Set on a beautifully landscaped 0.75-acre double lot just minutes from Charlottetown, this extensively renovated home offers space, comfort, and sweeping water views. The main level features bright, welcoming living spaces, a renovated kitchen with quality finishes, and a main-floor bedroom with ensuite bath. Upstairs, the spacious primary suite enjoys water views, private balcony access, and an updated ensuite, while two additional bedrooms provide room for family and guests. The finished lower level includes a recreation room, office, and full bath. Outside, mature landscaping, a circular driveway, and multiple outdoor living areas complement the setting, with water views from several rooms, balconies, and the main deck. Feature sheet: Recently installed Viessmann propane heating system.The listing broker has a registered interest in the property and is the seller’s father.
For sale
C$1,099,000
47 Jillian Dr, Cornwall, PE C0A 1H4
4beds
3,800sqft
Single Family Residence
Built in 1995
0.76 Acres Lot
$-- Zestimate®
C$289/sqft
C$-- HOA
What's special
Sweeping water viewsBright welcoming living spacesSpacious primary suitePrivate balcony accessUpdated ensuiteTwo additional bedroomsFinished lower level
- 7 days
- 37
- 2
Zillow last checked:
Listing updated:
Listed by:
Mehrnoosh Aghdassi,PEI - Broker,
ISLAND REALTY INC.
Source: Prince Edward Island REA,MLS®#: 202625177
Facts & features
Interior
Bedrooms & bathrooms
- Bedrooms: 4
- Bathrooms: 5
- Full bathrooms: 4
- 1/2 bathrooms: 1
- Main level bedrooms: 1
Rooms
- Room types: Living Room, Dining Room, Family Room, Games Room, Primary Bedroom, Bedroom
Primary bedroom
- Level: Second
- Area: 128.26
- Dimensions: 12.1 x 10.6
Bedroom 1
- Level: Main
- Area: 252
- Dimensions: 12 x 21
Dining room
- Level: Main
- Area: 110.2
- Dimensions: 10.9 x 10.11
Family room
- Level: Main
- Area: 272.7
- Dimensions: 13.5 x 20.2
Kitchen
- Level: Main
- Area: 253.32
- Dimensions: 12 x 21.11
Living room
- Level: Main
- Area: 250.21
- Dimensions: 13.1 x 19.1
Heating
- Baseboard, Ductless
Appliances
- Included: Barbeque, Propane Cooktop, Oven - Propane
Features
- Central Vacuum, Ensuite Bath, Eat In Kitchen
- Flooring: Engineered Hardwood
- Basement: Finished
Interior area
- Total structure area: 3,800
- Total interior livable area: 3,800 sqft
- Finished area below ground: 1,248
Property
Parking
- Total spaces: 4
- Parking features: Circular Driveway, Double, Paved, Attached, Garage
- Attached garage spaces: 2
- Has uncovered spaces: Yes
- Details: Parking Details(Paved Circular Driveway), Garage Details(Double Car)
Features
- Levels: Two,3 Level
- Patio & porch: Deck
- Exterior features: Balcony
Lot
- Size: 0.76 Acres
- Dimensions: .76
- Features: 0.5 to 0.99 Acres
Details
- Parcel number: 790410
- Zoning: residential single family
- Other equipment: Air Exchanger, HRV (Heat Rcvry Ventln), Fuel Tank(s)
Construction
Type & style
- Home type: SingleFamily
- Property subtype: Single Family Residence
Materials
- Brick, Wood Siding
- Foundation: Concrete Perimeter
- Roof: Asphalt
Condition
- New construction: No
- Year built: 1995
Utilities & green energy
- Sewer: Septic Tank
- Water: Drilled Well
- Utilities for property: Cable Connected, Electricity Connected, High Speed Internet, Phone Connected, Propane
Community & HOA
Location
- Region: Cornwall
Financial & listing details
- Price per square foot: C$289/sqft
- Tax assessed value: C$658,400
- Annual tax amount: C$9,871
- Date on market: 10/5/2026
- Electric utility on property: Yes
Price history
| Date | Event | Price |
|---|---|---|
| 10/5/2026 | Listed for sale | C$1,099,000C$289/sqft |
Source:  Prince Edward Island REA #202625177 Report a problem Prince Edward Island REA #202625177 Report a problem | ||
Public tax history
Tax history is unavailable.
Climate risks
Neighborhood: C0A
Nearby schools
GreatSchools rating
No schools nearby
We couldn't find any schools near this home.
Schools provided by the listing agent
- Elementary: Westwood Primary School
- Middle: East Wiltshire Intermediate School
- High: Bluefield Senior High School
Source: Prince Edward Island REA. This data may not be complete. We recommend contacting the local school district to confirm school assignments for this home.
Similar homes
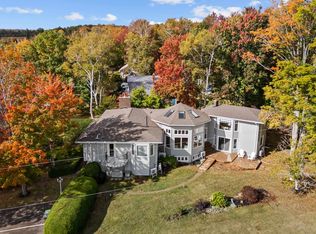
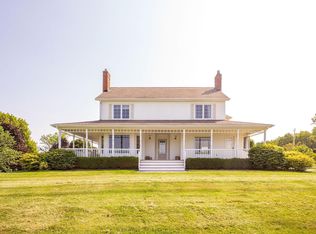
- C$1,090,0007 bd8 ba4.4k sqft203 Ferry Rd, Cornwall, PE C0A 1H4For Sale
 MLS ID #202526238, Danny Shum,PEI - Sales, NORTHERN LIGHTS REALTY LTD.. Prince Edward Island REA
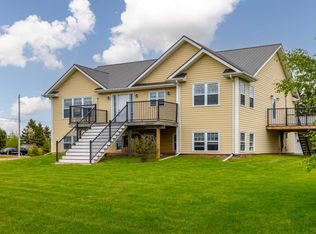
 - C$1,100,0004 bd3 ba2.6k sqft21 Spruce Ln, Stratford, PE C1B 1M9For Sale
 MLS ID #202619898, Peter Mackenzie,PEI - Sales, ROYAL LEPAGE PRINCE EDWARD REALTY. Prince Edward Island REA
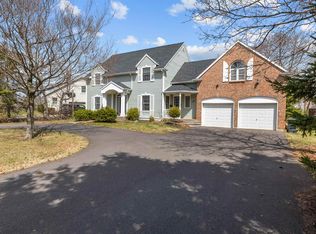
 - C$1,100,0005 bd5 ba3.5k sqft319 Birkallum Dr, Bedford Parish, PE C1B 0T8For Sale
 MLS ID #202612280, Jeff Gaudet,PEI - Sales, CENTURY 21 COLONIAL REALTY INC. Prince Edward Island REA
 - C$1,249,0005 bd4 ba4.3k sqft29 Inkerman Dr, Charlottetown, PE C1A 2P5For Sale
 MLS ID #202609317, Greg Rivard,PEI - Sales, RE/MAX CHARLOTTETOWN REALTY. Prince Edward Island REA
