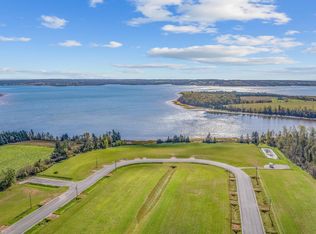
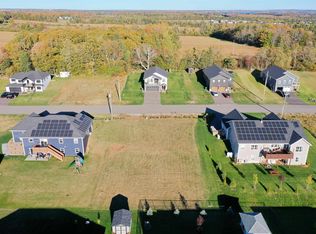
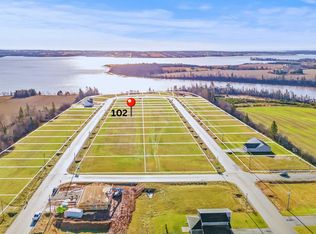
Welcome home to 94 Waters Edge Lane, a custom-built gem in Cornwall's sought-after West River Estates. Set on an energy-efficient ICF foundation, this 2,500 sq ft two-level home offers 5 bedrooms and 3 full bathrooms, with room for the whole family to grow. Step inside to a generous foyer that sets a warm, welcoming tone. A few steps lead to a practical laundry and mudroom that opens to the heated double garage, a true luxury on cold Island mornings. The main floor is home to a private primary suite with a walk-in closet and an ensuite bath featuring a custom tiled shower. Two more bedrooms and another full bathroom complete this level. Head upstairs and the home opens up into a bright, open-concept living space designed for everyday life and entertaining alike. The kitchen shines with solid wood painted cabinetry, quartz countertops and a large island that's sure to become the gathering spot. The spacious dining area is made for family dinners and holiday get-togethers, complete with a custom bar finished in quartz and floating shelves. In the living room, a shiplap electric fireplace will add warmth and character, while an 18,000 BTU heat pump keeps you comfortable in every season. Two additional bedrooms and the third full bathroom round out the upper level. Outside, a wood deck steps down to a spacious backyard with plenty of room for kids to play. When evening comes, settle in on the west-facing covered deck, finished with Duradek, and take in the sunset over the water. Thoughtful finishes throughout include convection wall heaters, vinyl plank flooring and heated tile floors in every bathroom. Just 3 minutes from the heart of Cornwall and 15 minutes to Charlottetown, this stunning home offers the ideal blend of family comfort and convenient location. Restrictive covenants help protect your investment and the character of the neighbourhood.
For sale
C$669,900
94 Waters Edge Ln, Cornwall, PE C0A 1H4
5beds
2,522sqft
Single Family Residence
Built in 2022
10,454 Square Feet Lot
$-- Zestimate®
C$266/sqft
C$-- HOA
What's special
Generous foyerPractical laundry and mudroomHeated double garagePrivate primary suiteWalk-in closetBright open-concept living spaceSolid wood painted cabinetry
- 4 hours
- 9
- 1
Zillow last checked:
Listing updated:
Listed by:
John-Anthony Langdale,PEI - Sales,
ROYAL LEPAGE PRINCE EDWARD REALTY
Source: Prince Edward Island REA,MLS®#: 202625324
Facts & features
Interior
Bedrooms & bathrooms
- Bedrooms: 5
- Bathrooms: 3
- Full bathrooms: 3
- Main level bathrooms: 3
- Main level bedrooms: 5
Rooms
- Room types: Bedroom, Laundry, Primary Bedroom, Ensuite Bath 1, Bath 1, Kitchen, Dining Room, Living Room, Bath 2
Primary bedroom
- Level: Main
- Area: 187.89
- Dimensions: 12.67 x 14.83
Bedroom 1
- Level: Main
- Area: 172.78
- Dimensions: 11.58 x 14.92
Bedroom 2
- Level: Main
- Area: 171
- Dimensions: 12.67 x 13.5
Bedroom 3
- Level: Main
- Area: 140
- Dimensions: 11.67 x 12
Bedroom 4
- Level: Main
- Area: 139.03
- Dimensions: 11.67 x 11.92
Bathroom 1
- Level: Main
- Area: 70.83
- Dimensions: 5.67 x 12.5
Bathroom 2
- Level: Main
- Area: 48
- Dimensions: 8 x 6
Dining room
- Level: Main
- Area: 351
- Dimensions: 20.25 x 17.33
Kitchen
- Level: Main
- Area: 176
- Dimensions: 12 x 14.67
Living room
- Level: Main
- Area: 377.86
- Dimensions: 18.58 x 20.33
Heating
- Fireplace(s), Ductless, Floor Furnace, Other Heating/Cooling
Cooling
- Other Heating/Cooling
Appliances
- Included: Stove, Dishwasher, Dryer, Washer, Refrigerator
Features
- Ensuite Bath
- Flooring: Tile, Vinyl
- Basement: Finished,None
- Has fireplace: Yes
- Fireplace features: Electric
Interior area
- Total structure area: 2,522
- Total interior livable area: 2,522 sqft
Property
Parking
- Total spaces: 4
- Parking features: Double, Paved, Attached, Heated Garage, Garage
- Attached garage spaces: 2
- Details: Parking Details(Double, Paved.), Garage Details(Attached, Double, And Heated.)
Features
- Levels: Two
- Has view: Yes
- View description: River
- Has water view: Yes
- Water view: River
Lot
- Size: 10,454 Square Feet
- Dimensions: 0.24
- Features: Landscaped, Sloping/Terraced, Under 0.5 Acres
Details
- Parcel number: 1139583
- Zoning: Res
- Other equipment: HRV (Heat Rcvry Ventln)
Construction
Type & style
- Home type: SingleFamily
- Property subtype: Single Family Residence
Materials
- Stone, Vinyl Siding
- Foundation: Insulated Concrete
- Roof: Asphalt
Condition
- Year built: 2022
Utilities & green energy
- Sewer: Municipal
- Water: Municipal
- Utilities for property: Cable Connected, Electricity Connected, High Speed Internet, Phone Connected, Electric
Community & HOA
Community
- Features: Golf, Park, Playground, Near Public Transport, Recreation Center, School Bus Service, Shopping
Location
- Region: Cornwall
Financial & listing details
- Price per square foot: C$266/sqft
- Tax assessed value: C$496,400
- Annual tax amount: C$7,506
- Date on market: 10/7/2026
- Inclusions: Fridge, Stove, Washer, Dryer, Dishwasher.
- Electric utility on property: Yes
Price history
| Date | Event | Price |
|---|---|---|
| 10/7/2026 | Listed for sale | C$669,900C$266/sqft |
Source:  Prince Edward Island REA #202625324 Report a problem Prince Edward Island REA #202625324 Report a problem | ||
Public tax history
Tax history is unavailable.
Climate risks
Neighborhood: C0A
Nearby schools
GreatSchools rating
No schools nearby
We couldn't find any schools near this home.
Schools provided by the listing agent
- Elementary: Westwood Primary School
- Middle: East Wiltshire Intermediate School
- High: Bluefield Senior High School
Source: Prince Edward Island REA. This data may not be complete. We recommend contacting the local school district to confirm school assignments for this home.
Similar homes
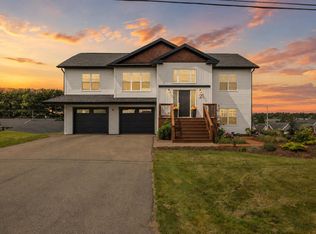
- C$649,9004 bd3 ba2.5k sqft21 Hillside Meadows Dr, Cornwall, PE C0A 1H4For Sale
 MLS ID #202624973, Christine Mcaleer,PEI - Sales, COLDWELL BANKER/PARKER REALTY HUNTER RIVER. Prince Edward Island REA
 - C$644,9004 bd3 ba2.3k sqft21 Waters Edge Ln, Cornwall, PE C0A 1H4For Sale
 MLS ID #202619886, Shane Mcguigan,PEI - Broker, ISLAND HOMES PEI REAL ESTATE. Prince Edward Island REA
 - C$649,0006 bd3 ba2.6k sqft19 Kehough Ct, Cornwall, PE C0A 1H5For Sale
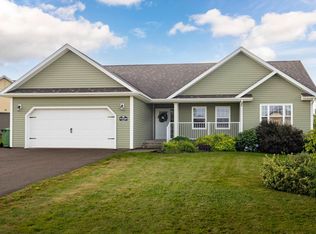 MLS ID #202625092, Greg Macdougall,PEI - Broker, PROVINCIAL REALTY. Prince Edward Island REA
 - C$589,9004 bd3 ba1.8k sqft34 Waters Edge Ln, Cornwall, PE C0A 1H4For Sale
 MLS ID #202619778, Melanie Shaw,PEI - Sales, ROYAL LEPAGE PRINCE EDWARD REALTY. Prince Edward Island REA
