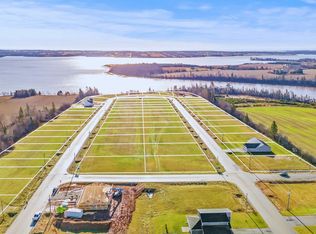
This beautifully designed home leverages its elevated vantage point to provide both unparalleled privacy, incredible views and expansive sunset vistas. The carefully considered landscape design turns the natural terrain into a stunning feature with 1,079 sq. ft. of deck, blending modern architectural interest with a warm, family-friendly atmosphere—all within a short walk to the heart of the town providing convenient access to schools, parks, walking trails, shopping, restaurants, recreation facilities, essential services, and so much more. Added convenience is the easy reach to Charlottetown’s city amenities which is just a short drive away. Step inside to discover a bright, thoughtfully designed interior featuring an open-concept main living area, quality finishes, and large windows that fill the home with natural light. The stylish kitchen flows seamlessly into the dining and living space with a striking custom architectural accent wall that includes a 65' built-in tv and a 72" Napoleon electric fireplace adding warmth, character, and a designer touch that makes the home truly stand out. Additional features include 4 generous bedrooms, 3 beautifully appointed bathrooms, and a versatile lower level that provides additional space for a family room, home office, gym, or guest accommodations. Located in a sought-after subdivision surrounded by quality homes 21 Waters Edge Lane, Cornwall offers a well designed floor plan suited to a variety of lifestyles, stylish finishes, a premium corner lot, exceptional views and outdoor living spaces, and a location that perfectly balances convenience with everyday living.
For sale
Price cut: C$15K (10/8)
C$629,900
21 Waters Edge Ln, Cornwall, PE C0A 1H4
4beds
2,300sqft
Single Family Residence
Built in 2021
0.31 Acres Lot
$-- Zestimate®
C$274/sqft
C$-- HOA
What's special
Elevated vantage pointIncredible viewsExpansive sunset vistasCarefully considered landscape designModern architectural interestBright thoughtfully designed interiorQuality finishes
- 105 days
- 31
- 4
Zillow last checked:
Listing updated:
Listed by:
Shane Mcguigan,PEI - Broker,
ISLAND HOMES PEI REAL ESTATE,
Pam Mcguigan,PEI - Sales,
ISLAND HOMES PEI REAL ESTATE
Source: Prince Edward Island REA,MLS®#: 202619886
Facts & features
Interior
Bedrooms & bathrooms
- Bedrooms: 4
- Bathrooms: 3
- Full bathrooms: 3
- Main level bathrooms: 1
- Main level bedrooms: 1
Rooms
- Room types: Kitchen, Living Room, Primary Bedroom, Bedroom, Laundry/Bath, Family Room
Primary bedroom
- Level: Main
- Area: 181.76
- Dimensions: 14.2 x 12.8
Bedroom 1
- Level: Second
- Area: 139.36
- Dimensions: 13.4 x 10.4
Bedroom 2
- Level: Second
- Area: 139.36
- Dimensions: 13.4 x 10.4
Bedroom 3
- Level: Main
- Area: 159.04
- Dimensions: 14.2 x 11.2
Family room
- Level: Main
- Area: 283.72
- Dimensions: 17.3 x 16.4
Kitchen
- Level: Second
- Area: 0
- Length: 20.8
Living room
- Level: Second
- Area: 169
- Dimensions: 13 x 13
Heating
- Baseboard, Ductless, Radiant
Appliances
- Included: Stove, Dishwasher, Dryer - Electric, Washer, Microwave, Refrigerator
Features
- Ensuite Bath
- Flooring: Tile, Vinyl
- Basement: Walk-Out Access,None
- Has fireplace: Yes
- Fireplace features: Electric
Interior area
- Total structure area: 2,300
- Total interior livable area: 2,300 sqft
Video & virtual tour
Property
Parking
- Total spaces: 4
- Parking features: Double, Paved, Attached, Heated Garage, Wired, Garage
- Attached garage spaces: 2
- Details: Parking Details(Double Driveway Room For 4 Cars), Garage Details(24 X 28)
Features
- Levels: Split Entry
- Patio & porch: Deck, Patio
Lot
- Size: 0.31 Acres
- Dimensions: 100 x 134
- Features: Landscaped, Level, Sloping/Terraced, Year Round Road, Under 0.5 Acres
Details
- Parcel number: 1135052
- Zoning: Res
- Other equipment: Air Exchanger
Construction
Type & style
- Home type: SingleFamily
- Property subtype: Single Family Residence
Materials
- Vinyl Siding
- Foundation: Concrete Perimeter, Slab
- Roof: Asphalt
Condition
- New construction: No
- Year built: 2021
Utilities & green energy
- Sewer: Municipal
- Water: Municipal
- Utilities for property: Cable Connected, Electricity Connected, High Speed Internet, Phone Connected, Electric
Community & HOA
Community
- Features: Golf, Park, Playground, Near Public Transport, Recreation Center, School Bus Service, Shopping, Place of Worship, Beach
Location
- Region: Cornwall
Financial & listing details
- Price per square foot: C$274/sqft
- Tax assessed value: C$473,000
- Annual tax amount: C$6,297
- Date on market: 8/7/2026
- Inclusions: Fridge, Stove, Dishwasher, Microwave, Washer, Dryer, Television Above Fireplace In Living Room
- Electric utility on property: Yes
Price history
| Date | Event | Price |
|---|---|---|
| 10/8/2026 | Price change | C$629,900-2.3%C$274/sqft |
Source:  Prince Edward Island REA #202619886 Report a problem | ||
| 8/7/2026 | Listed for sale | C$644,900C$280/sqft |
Source: Prince Edward Island REA #202619886 Report a problem | ||
Public tax history
Tax history is unavailable.
Climate risks
Neighborhood: C0A
Nearby schools
GreatSchools rating
No schools nearby
We couldn't find any schools near this home.
Schools provided by the listing agent
- Elementary: Eliot River Elementary School
- Middle: East Wiltshire Intermediate School
- High: Bluefield Senior High School
Source: Prince Edward Island REA. This data may not be complete. We recommend contacting the local school district to confirm school assignments for this home.
Similar homes
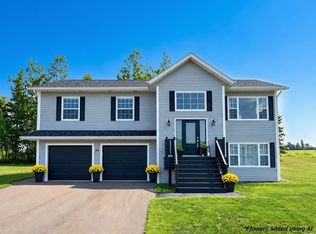
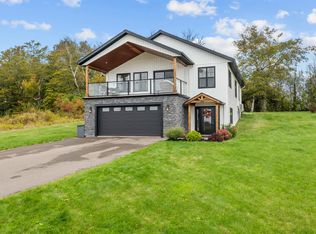
- C$569,9004 bd3 ba1.8k sqft34 Waters Edge Ln, Cornwall, PE C0A 1H4For Sale
 MLS ID #202619778, Melanie Shaw,PEI - Sales, ROYAL LEPAGE PRINCE EDWARD REALTY. Prince Edward Island REA
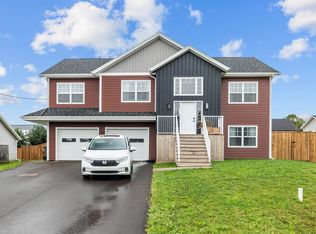
- C$669,9005 bd3 ba2.5k sqft94 Waters Edge Ln, Cornwall, PE C0A 1H4For Sale
 MLS ID #202625324, John-Anthony Langdale,PEI - Sales, ROYAL LEPAGE PRINCE EDWARD REALTY. Prince Edward Island REA
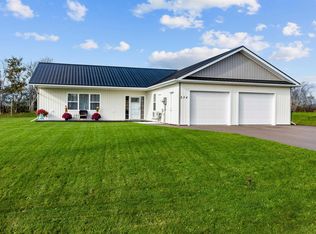
- C$664,8005 bd3 ba2.5k sqft43 Stephanie Dr, Cornwall, PE C0A 1H0For Sale
 MLS ID #202621774, Steven Barber,PEI - Sales, HOMELIFE P.E.I. REALTY INC.. Prince Edward Island REA
- C$559,9903 bd2 ba1.6k sqft234 Waters Edge Ln, Cornwall, PE C0A 1H4For Sale
 MLS ID #202626202, Mitchell Macdonald,PEI - Sales, RE/MAX CHARLOTTETOWN REALTY. Prince Edward Island REA
