Welcome to 43 Stephanie Drive, a five-bedroom, three-bathroom home featuring a complete two-bedroom lower-level suite, two kitchens and separate access to each level. Built in 2024 and centrally located in the growing community of Cornwall, this spacious home offers a flexible layout that can accommodate extended family, older children or other living arrangements while maintaining privacy between the two levels. The bright, open-concept upper level features vaulted ceilings and plenty of natural light. The kitchen offers quartz countertops, generous cabinetry and a comfortable dining area with access to the large pressure-treated back deck. The upper level includes three bedrooms and two full bathrooms. The spacious primary bedroom features a walk-in closet and private ensuite with a shower and quartz-topped vanity. Two additional bedrooms and a second full bathroom complete this level. The lower-level suite offers two bedrooms, its own kitchen, a full bathroom and a comfortable living area. Both kitchens include a dishwasher, while two ductless heat pumps provide efficient heating and cooling throughout the home. Outside, the brand-new, fully fenced backyard provides plenty of room for children and pets to enjoy. Located close to Cornwall’s schools, parks, recreation facilities, shopping and everyday amenities, this home offers space, flexibility and convenience within minutes of Charlottetown. The remaining coverage under the eight-year Lux Home Warranty is included. All measurements are approximate and should be verified by the Buyer if deemed important. Watch the video here: https://youtube.com/shorts/e0tXTT0Dioo?si=rH3wWTS1lJXtvlnl
For sale
Price cut: C$14.9K (9/22)
C$675,000
43 Stephanie Dr, Cornwall, PE C0A 1H0
5beds
2,572sqft
Single Family Residence
Built in 2
0.25 Acres Lot
$-- Zestimate®
C$262/sqft
C$-- HOA
What's special
Complete two-bedroom lower-level suiteTwo kitchensBright open-concept upper levelVaulted ceilingsPlenty of natural lightGenerous cabinetryComfortable dining area
- 46 days
- 14
- 0
Zillow last checked:
Listing updated:
Listed by:
Steven Barber,PEI - Sales,
HOMELIFE P.E.I. REALTY INC.,
Taylor Jenkins,PEI - Sales,
HOMELIFE P.E.I. REALTY INC.
Source: Prince Edward Island REA,MLS®#: 202621774
Facts & features
Interior
Bedrooms & bathrooms
- Bedrooms: 5
- Bathrooms: 3
- Full bathrooms: 3
- Main level bathrooms: 1
- Main level bedrooms: 2
Rooms
- Room types: Kitchen, Living Room, Primary Bedroom, Ensuite Bath 1, OTHER, Bedroom, Bath 1, Bath 2
Primary bedroom
- Level: Second
- Area: 196
- Dimensions: 14 x 14
Bedroom 1
- Level: Second
- Area: 156
- Dimensions: 12 x 13
Bedroom 2
- Level: Second
- Area: 121
- Dimensions: 11 x 11
Bedroom 3
- Level: Main
- Area: 120
- Dimensions: 10 x 12
Bedroom 4
- Level: Main
- Area: 148.5
- Dimensions: 11 x 13.5
Bathroom 1
- Level: Second
- Area: 66
- Dimensions: 6 x 11
Bathroom 2
- Level: Main
- Area: 56
- Dimensions: 8 x 7
Kitchen
- Level: Second
- Area: 320
- Dimensions: 20 x 16
Living room
- Level: Second
- Area: 320
- Dimensions: 20 x 16
Heating
- Ductless, Radiant
Appliances
- Included: Range, Dishwasher, Dryer, Washer, Microwave, Refrigerator
Features
- Ensuite Bath, Secondary Suite
- Flooring: Vinyl
- Basement: None
Interior area
- Total structure area: 2,572
- Total interior livable area: 2,572 sqft
Property
Parking
- Total spaces: 4
- Parking features: Double, Parking Spaces(s), Paved, Attached, Garage
- Attached garage spaces: 2
- Details: Parking Details(Double Paved Driveway), Garage Details(24 X 24)
Features
- Levels: Split Entry
- Patio & porch: Deck
Lot
- Size: 0.25 Acres
- Features: Under 0.5 Acres
Details
- Parcel number: 1168780
- Zoning: R1
Construction
Type & style
- Home type: SingleFamily
- Property subtype: Single Family Residence
Materials
- Vinyl Siding
- Foundation: Concrete Perimeter
- Roof: Asphalt
Condition
- Year built: 2
Utilities & green energy
- Sewer: Municipal
- Water: Municipal
- Utilities for property: Cable Connected, Electricity Connected, High Speed Internet, Phone Connected, Electric
Community & HOA
Location
- Region: Cornwall
Financial & listing details
- Price per square foot: C$262/sqft
- Tax assessed value: C$482,000
- Annual tax amount: C$7,296
- Date on market: 8/28/2026
- Inclusions: Fridge X 2 Dishwasher X 2 Stove Washer Dryer
- Electric utility on property: Yes
Price history
| Date | Event | Price |
|---|---|---|
| 9/22/2026 | Price change | C$675,000-2.2%C$262/sqft |
Source:  Prince Edward Island REA #202621774 Report a problem Prince Edward Island REA #202621774 Report a problem | ||
| 8/28/2026 | Listed for sale | C$689,900C$268/sqft |
Source: Prince Edward Island REA #202621774 Report a problem | ||
Public tax history
Tax history is unavailable.
Climate risks
Neighborhood: C0A
Nearby schools
GreatSchools rating
No schools nearby
We couldn't find any schools near this home.
Schools provided by the listing agent
- Elementary: Westwood Primary School
- Middle: East Wiltshire Intermediate School
- High: Bluefield Senior High School
Source: Prince Edward Island REA. This data may not be complete. We recommend contacting the local school district to confirm school assignments for this home.

Similar homes
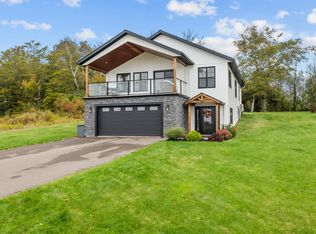
- C$669,9005 bd3 ba2.5k sqft94 Waters Edge Ln, Cornwall, PE C0A 1H4For Sale
 MLS ID #202625324, John-Anthony Langdale,PEI - Sales, ROYAL LEPAGE PRINCE EDWARD REALTY. Prince Edward Island REA
 - C$629,9004 bd3 ba2.3k sqft21 Waters Edge Ln, Cornwall, PE C0A 1H4For Sale
 MLS ID #202619886, Shane Mcguigan,PEI - Broker, ISLAND HOMES PEI REAL ESTATE. Prince Edward Island REA
 - C$469,0005 bd2 ba2.5k sqft45 Meadowbank Rd, Cornwall, PE C0A 1H0For Sale
 MLS ID #202619613, Andrew Picco,PEI - Sales, PROVINCIAL REALTY. Prince Edward Island REA
 - C$649,0006 bd3 ba2.6k sqft19 Kehough Ct, Cornwall, PE C0A 1H5For Sale
 MLS ID #202625092, Greg Macdougall,PEI - Broker, PROVINCIAL REALTY. Prince Edward Island REA
