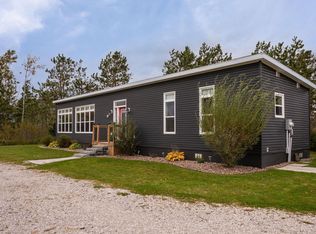
Whether it's your first home or your next chapter, a fresh start should feel this easy. Two bedrooms, one bath, and everything on one level, all in a location you'll appreciate every day. The semi-detached home sits in Cornwall with amenities within walking distance, so errands, coffee runs, and evening strolls don't need the car. Inside, everything is set up for low-stress living. Single-level living means no stairs to manage, and with all-electric systems and new appliances, it's simple to maintain and efficient to run. Stow away your vehicle in the attached garage, allow for plenty of guest parking, no clearing the snow off your car in the winter, and keep it cool in the summer heat. Out back, a private yard is waiting for morning coffee, summer barbecues, fall colors or just unwinding at the end of the day. It's a great fit for first-time buyers and for anyone looking to downsize without giving up comfort or convenience. All measurements are approximate and should be verified by interested purchasers.
For sale
C$329,900
26 Stephanie Dr, Cornwall, PE C0A 1H0
2beds
1,068sqft
Single Family Residence
Built in 2016
5,662 Square Feet Lot
$-- Zestimate®
C$309/sqft
C$-- HOA
What's special
Two bedroomsOne bathEverything on one levelSemi-detached homeSingle-level livingAll-electric systemsNew appliances
- 4 days
- 13
- 0
Zillow last checked:
Listing updated:
Listed by:
Brooke Miller,PEI - Sales,
EAST COAST REALTY
Source: Prince Edward Island REA,MLS®#: 202625128
Facts & features
Interior
Bedrooms & bathrooms
- Bedrooms: 2
- Bathrooms: 1
- Full bathrooms: 1
- Main level bathrooms: 1
- Main level bedrooms: 2
Rooms
- Room types: Bedroom, Bath 1, Living Room
Primary bedroom
- Level: Main
Bedroom 1
- Level: Main
- Area: 168
- Dimensions: 12 x 14
Bedroom 2
- Level: Main
- Area: 144
- Dimensions: 12 x 12
Bathroom 1
- Level: Main
- Area: 96
- Dimensions: 12 x 8
Kitchen
- Level: Main
- Area: 124
- Dimensions: 12.4 x 10
Living room
- Level: Main
- Area: 176.08
- Dimensions: 14.2 x 12.4
Heating
- Ductless
Appliances
- Included: Electric Range, Stove, Dishwasher, Dryer, Washer, Refrigerator
Features
- Eat In Kitchen
- Flooring: Laminate, Tile
- Basement: None
Interior area
- Total structure area: 1,068
- Total interior livable area: 1,068 sqft
Property
Parking
- Total spaces: 1
- Parking features: Paved, Single, Garage
- Garage spaces: 1
- Details: Garage Details(11.10 X 21.4)
Features
- Levels: 1 Level
Lot
- Size: 5,662 Square Feet
- Dimensions: 0.13 acres
- Features: Cleared, Level, Under 0.5 Acres
Details
- Parcel number: P/O 1078476
- Zoning: R1
- Other equipment: Air Exchanger
Construction
Type & style
- Home type: SingleFamily
- Property subtype: Single Family Residence
- Attached to another structure: Yes
Materials
- Vinyl Siding
- Foundation: Slab
- Roof: Asphalt
Condition
- Year built: 2016
Utilities & green energy
- Sewer: Municipal
- Water: Municipal
- Utilities for property: Cable Connected, Electricity Connected, High Speed Internet, Phone Connected, Electric
Community & HOA
Community
- Features: Park, Playground, Near Public Transport, Recreation Center, School Bus Service, Shopping
Location
- Region: Cornwall
Financial & listing details
- Price per square foot: C$309/sqft
- Tax assessed value: C$172,400
- Annual tax amount: C$2,248
- Date on market: 10/5/2026
- Inclusions: Fridge, Stove, Dishwasher, Washer/Dryer
- Electric utility on property: Yes
Price history
| Date | Event | Price |
|---|---|---|
| 10/5/2026 | Listed for sale | C$329,900C$309/sqft |
Source:  Prince Edward Island REA #202625128 Report a problem Prince Edward Island REA #202625128 Report a problem | ||
Public tax history
Tax history is unavailable.
Climate risks
Neighborhood: C0A
Nearby schools
GreatSchools rating
No schools nearby
We couldn't find any schools near this home.
Schools provided by the listing agent
- Elementary: Westwood Primary School
- Middle: East Wiltshire Intermediate School
- High: Bluefield Senior High School
Source: Prince Edward Island REA. This data may not be complete. We recommend contacting the local school district to confirm school assignments for this home.
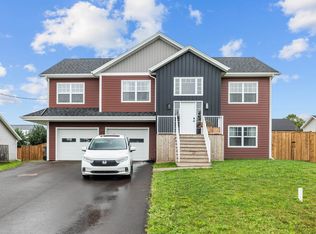
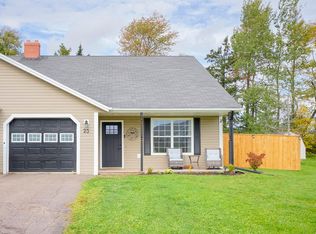

Similar homes
- C$329,0002 bd1 ba935 sqft28 Heatherway Dr, Cornwall, PE C0A 1H0For Sale
 MLS ID #202623320, Steven Barrett,PEI - Sales, CENTURY 21 NORTHUMBERLAND REALTY. Prince Edward Island REA
 - C$369,9992 bd2 ba1k sqft48 Stephanie Dr, Cornwall, PE C0A 1H0For Sale
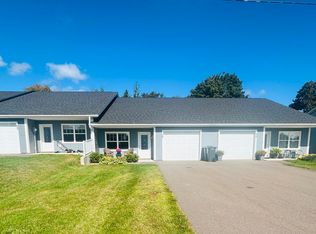 MLS ID #202623582, Tanya Cheverie,PEI - Sales, COLDWELL BANKER/PARKER REALTY. Prince Edward Island REA
 - C$345,0002 bd2 ba1k sqft1024 Linwood Rd, Clyde River, PE C0A 1H3For Sale
 MLS ID #202625534, Nick Macdonald,PEI - Sales, RE/MAX CHARLOTTETOWN REALTY. Prince Edward Island REA
 - C$299,0002 bd2 ba936 sqft7 Macarthur Dr, Cornwall, PE C0A 1H3For Sale
 MLS ID #202622230, Tina Mundy,PEI - Sales, RE/MAX HARBOURSIDE REALTY. Prince Edward Island REA
