This beautiful and meticulously maintained split-entry home is located in a desirable, family-friendly area just minutes from all of Cornwall's amenities. Recent updates include a new front entry door and stunning quartz countertops in the kitchen. The bright kitchen features white cabinets, a pantry, quality appliances, and an open-concept flow into the dining and living areas. Step right out from the dining space onto the back deck, where you can relax while overlooking the private yard backed by mature trees. The main level offers three bedrooms, including a primary suite complete with a walk-in closet and full ensuite bath, plus an additional full bathroom. The lower level expands your living space with a great-sized family room, a fourth bedroom, a third full bathroom combined with laundry, and a double-car garage with a heat pump and a huge storage room. Equipped with three heat pumps, electric baseboard heating, and a transferable Lux Home Warranty, this bright and efficient home is ready for you to move in! Some photos have been altered using AI.
For sale
Price cut: C$10K (8/31)
C$589,900
34 Waters Edge Ln, Cornwall, PE C0A 1H4
4beds
1,877sqft
Single Family Residence
Built in 2021
0.3 Acres Lot
$-- Zestimate®
C$314/sqft
C$-- HOA
What's special
New front entry doorBright kitchenWhite cabinetsQuality appliancesFourth bedroom
- 60 days
- 29
- 0
Zillow last checked:
Listing updated:
Listed by:
Melanie Shaw,PEI - Sales,
ROYAL LEPAGE PRINCE EDWARD REALTY,
Andrea Bright,PEI - Sales,
ROYAL LEPAGE PRINCE EDWARD REALTY
Source: Prince Edward Island REA,MLS®#: 202619778
Facts & features
Interior
Bedrooms & bathrooms
- Bedrooms: 4
- Bathrooms: 3
- Full bathrooms: 3
- Main level bathrooms: 2
- Main level bedrooms: 3
Rooms
- Room types: Living Room, Dining Room, Kitchen, Primary Bedroom, Ensuite Bath 1, Bedroom, Bath 2, Family Room, Laundry/Bath, Storage
Primary bedroom
- Level: Main
- Area: 169
- Dimensions: 13 x 13
Bedroom 1
- Level: Main
- Area: 110
- Dimensions: 10 x 11
Bedroom 2
- Level: Main
- Area: 110
- Dimensions: 10 x 11
Bedroom 3
- Level: Lower
- Area: 121
- Dimensions: 11 x 11
Bathroom 1
- Level: Main
- Area: 54
- Dimensions: 9 x 6
Bathroom 2
- Level: Main
- Area: 54
- Dimensions: 6 x 9
Dining room
- Level: Main
- Area: 104
- Dimensions: 13 x 8
Family room
- Level: Lower
- Area: 195
- Dimensions: 13 x 15
Kitchen
- Level: Main
- Area: 208
- Dimensions: 16 x 13
Living room
- Level: Main
- Area: 196
- Dimensions: 14 x 14
Heating
- Ductless, Radiant
Appliances
- Included: Range, Dishwasher, Dryer, Washer, Microwave Rng Hd Combo, Refrigerator
Features
- Ensuite Bath
- Flooring: Laminate, Tile
- Basement: None
Interior area
- Total structure area: 1,877
- Total interior livable area: 1,877 sqft
Video & virtual tour
Property
Parking
- Total spaces: 2
- Parking features: Paved, Attached, Double, Garage
- Attached garage spaces: 2
- Details: Parking Details(Paved, Double Driveway.), Garage Details(Double Garage With Heat Pump, 26'x21')
Features
- Levels: Split Entry
- Patio & porch: Deck
Lot
- Size: 0.3 Acres
- Dimensions: 0.27
- Features: Landscaped, Under 0.5 Acres
Details
- Parcel number: 1131549
- Zoning: Res
- Other equipment: Air Exchanger
Construction
Type & style
- Home type: SingleFamily
- Property subtype: Single Family Residence
Materials
- Vinyl Siding
- Foundation: Slab
- Roof: Asphalt
Condition
- Year built: 2021
Utilities & green energy
- Sewer: Municipal
- Water: Municipal
- Utilities for property: Cable Connected, Electricity Connected, High Speed Internet, Electric
Community & HOA
Community
- Features: School Bus Service, Shopping
Location
- Region: Cornwall
Financial & listing details
- Price per square foot: C$314/sqft
- Tax assessed value: C$439,500
- Annual tax amount: C$6,319
- Date on market: 8/6/2026
- Inclusions: Fridge, Stove, Built-In Microwave, Dishwasher, Washer, Dryer.
- Electric utility on property: Yes
Price history
| Date | Event | Price |
|---|---|---|
| 8/31/2026 | Price change | C$589,900-1.7%C$314/sqft |
Source:  Prince Edward Island REA #202619778 Report a problem Prince Edward Island REA #202619778 Report a problem | ||
| 8/6/2026 | Listed for sale | C$599,900C$320/sqft |
Source: Prince Edward Island REA #202619778 Report a problem | ||
Public tax history
Tax history is unavailable.
Climate risks
Neighborhood: C0A
Nearby schools
GreatSchools rating
No schools nearby
We couldn't find any schools near this home.
Similar homes
- C$644,9004 bd3 ba2.3k sqft21 Waters Edge Ln, Cornwall, PE C0A 1H4For Sale
 MLS ID #202619886, Shane Mcguigan,PEI - Broker, ISLAND HOMES PEI REAL ESTATE. Prince Edward Island REA
 - C$568,0004 bd3 ba2.2k sqft132 Osprey Ave, Cornwall, PE C0A 1H4For Sale
 MLS ID #202621831, Beth Corney Gauthier,PEI - Sales, CENTURY 21 COLONIAL REALTY INC. Prince Edward Island REA
 - C$649,0006 bd3 ba2.6k sqft19 Kehough Ct, Cornwall, PE C0A 1H5For Sale
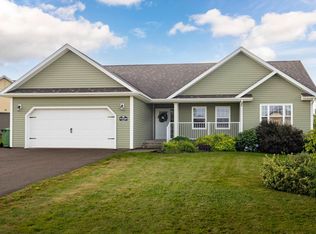 MLS ID #202625092, Greg Macdougall,PEI - Broker, PROVINCIAL REALTY. Prince Edward Island REA
 - C$439,0003 bd3 ba2.3k sqft54 Ferry Rd, Cornwall, PE C0A 1H4For Sale
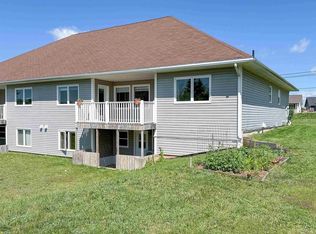 MLS ID #202620687, Melanie Shaw,PEI - Sales, ROYAL LEPAGE PRINCE EDWARD REALTY. Prince Edward Island REA
