Four bedrooms, four bathrooms, electrically heated, with attached garage, and open concept living area on a quiet street in the highly desired town of Cornwall. This home has ample room for a large family, complete with primary ensuite, laundry amongst the bedrooms, and closets that won't keep you looking for more space. Tucked in the cul de sac away from any traffic, literal steps away from the T3 bus route while being within walking distance to all amenities and close to schools. All measurements are approximate and should be verified if deemed necessary.
For sale
C$449,000
102 Madison Ave, Cornwall, PE C0A 1H5
4beds
2,510sqft
Single Family Residence
Built in 2010
4,356 Square Feet Lot
$-- Zestimate®
C$179/sqft
C$-- HOA
What's special
Four bedroomsFour bathroomsElectrically heatedAttached garagePrimary ensuiteLaundry amongst the bedroomsQuiet street
- 3 days
- 31
- 3
Zillow last checked:
Listing updated:
Listed by:
Steven Barber,PEI - Sales,
HOMELIFE P.E.I. REALTY INC.,
Taylor Jenkins,PEI - Sales,
HOMELIFE P.E.I. REALTY INC.
Source: Prince Edward Island REA,MLS®#: 202627256
Facts & features
Interior
Bedrooms & bathrooms
- Bedrooms: 4
- Bathrooms: 4
- Full bathrooms: 3
- 1/2 bathrooms: 1
- Main level bathrooms: 1
Rooms
- Room types: Kitchen, Living Room, Bath 2, Primary Bedroom, Ensuite Bath 1, Bedroom, Bath 3, Rec Room, Bath 4
Primary bedroom
- Level: Second
- Area: 209.25
- Dimensions: 13.5 x 15.5
Bedroom 1
- Level: Second
- Area: 132
- Dimensions: 12 x 11
Bedroom 2
- Level: Second
- Area: 115.5
- Dimensions: 10.5 x 11
Bedroom 3
- Level: Lower
- Area: 115.5
- Dimensions: 11 x 10.5
Bathroom 1
- Level: Second
- Area: 30
- Dimensions: 5 x 6
Bathroom 2
- Level: Main
- Area: 35.2
- Dimensions: 8.8 x 4
Bathroom 3
- Level: Second
- Area: 49.4
- Dimensions: 9.5 x 5.2
Bathroom 4
- Level: Lower
- Area: 35.96
- Dimensions: 6.2 x 5.8
Kitchen
- Level: Main
- Area: 143
- Dimensions: 13 x 11
Living room
- Level: Main
- Area: 238
- Dimensions: 14 x 17
Heating
- Baseboard, Ductless, Radiant
Cooling
- Ductless
Appliances
- Included: Oven, Dishwasher, Dryer, Washer, Refrigerator
Features
- Ensuite Bath
- Flooring: Ceramic Tile, Hardwood, Laminate
- Basement: Finished
Interior area
- Total structure area: 2,510
- Total interior livable area: 2,510 sqft
- Finished area below ground: 770
Property
Parking
- Total spaces: 3
- Parking features: Double, Paved, Single, Wired, Garage
- Attached garage spaces: 1
- Details: Parking Details(Ample), Garage Details(Attached)
Features
- Levels: 3 Level
- Patio & porch: Deck, Patio
Lot
- Size: 4,356 Square Feet
- Features: Cleared, Under 0.5 Acres
Details
- Parcel number: 1045335
- Zoning: Res
Construction
Type & style
- Home type: SingleFamily
- Property subtype: Single Family Residence
Materials
- Cement Siding
- Foundation: Concrete Perimeter
- Roof: Asphalt
Condition
- New construction: No
- Year built: 2010
Utilities & green energy
- Sewer: Municipal
- Water: Municipal
- Utilities for property: Cable Connected, Electricity Connected, High Speed Internet, Phone Connected, Electric
Community & HOA
Community
- Features: Park, Playground, Near Public Transport, School Bus Service
Location
- Region: Cornwall
Financial & listing details
- Price per square foot: C$179/sqft
- Tax assessed value: C$291,800
- Annual tax amount: C$4,255
- Date on market: 11/3/2026
- Inclusions: Fridge, Stove, Dishwasher, Washer, Dryer
- Electric utility on property: Yes
Price history
| Date | Event | Price |
|---|---|---|
| 11/3/2026 | Listed for sale | C$449,000C$179/sqft |
Source:  Prince Edward Island REA #202627256 Report a problem | ||
Public tax history
Tax history is unavailable.
Climate risks
Neighborhood: C0A
Nearby schools
GreatSchools rating
No schools nearby
We couldn't find any schools near this home.
Schools provided by the listing agent
- Elementary: Westwood Primary School
- Middle: East Wiltshire Intermediate School
- High: Bluefield Senior High School
Source: Prince Edward Island REA. This data may not be complete. We recommend contacting the local school district to confirm school assignments for this home.
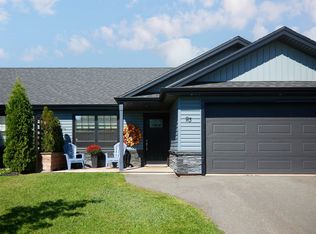

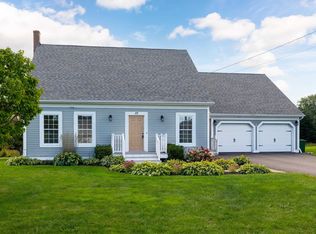
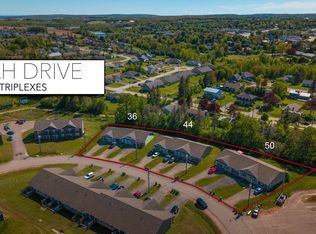
Similar homes
- C$445,0003 bd2 ba1.9k sqft36 Bonavista Dr, Cornwall, PE C0A 1H0For Sale
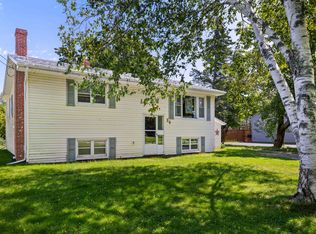 MLS ID #202627494, Bobby Mcisaac,PEI - Sales, COLDWELL BANKER/PARKER REALTY. Prince Edward Island REA
- C$440,0003 bd2 ba1.8k sqft35 Barbour Cir, Charlottetown, PE C1A 9S9For Sale
 MLS ID #202627534, Clifford Lee,PEI - Sales, PROVINCIAL REALTY. Prince Edward Island REA
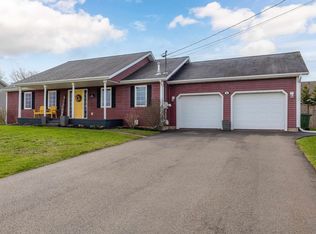
- C$499,0004 bd2 ba2.2k sqft26 Hillside Meadows Dr, Cornwall, PE C0A 1H4For Sale
 MLS ID #202611303, Kendra Stretch,PEI - Sales, COLDWELL BANKER/PARKER REALTY. Prince Edward Island REA
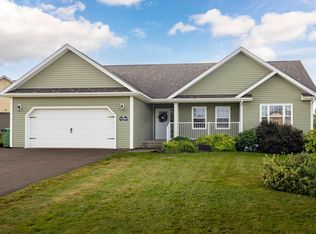
- C$649,0006 bd3 ba2.6k sqft19 Kehough Ct, Cornwall, PE C0A 1H5For Sale
 MLS ID #202625092, Greg Macdougall,PEI - Broker, PROVINCIAL REALTY. Prince Edward Island REA
