Welcome to this well-cared-for and much-loved 3-bedroom, 2-bathroom semi-detached home, offering comfortable living, wonderful outdoor space, and a location close to many community amenities. Inside, you'll find a spacious and bright kitchen and dining area, perfect for everyday family life and entertaining. The primary bedroom offers a private retreat with its own ensuite bathroom and walk-in closet. Bedroom #2 is conveniently located next to the main bathroom, while Bedroom #3 provides wonderful flexibility and could be used as a bedroom, home office, or sitting room. There is ample closet and storage space throughout the home, along with the convenience of an attached garage. Step outside to a fully fenced backyard, beautifully surrounded by well-maintained gardens. The backyard provides a wonderful private space for children and pets to play, while the spacious back deck and patio area are ideal for relaxing, barbecuing, and enjoying time with family and friends. Located in a vibrant and welcoming community, this home is close to parks, rinks, schools, clinics, a community pool, and many other amenities. With the capital city just a short distance away, you can enjoy the best of both community living and city convenience. A wonderful home that has been lovingly cared for and is ready for its next owners to enjoy. No calling if expired or otherwise terminated. All offers to be left open a minimum of 24 hours and to be on the standard forms approved by PEIREA. Please verify measurements.
For sale
C$394,000
93 Keri Dr, Cornwall, PE C0A 1H5
3beds
1,193sqft
Single Family Residence
Built in 2019
5,227 Square Feet Lot
$-- Zestimate®
C$330/sqft
C$-- HOA
What's special
Fully fenced backyardWell-maintained gardens
- 26 days
- 110
- 3
Zillow last checked:
Listing updated:
Listed by:
Stephen Harris,PEI - Sales,
RE/MAX CHARLOTTETOWN REALTY
Source: Prince Edward Island REA,MLS®#: 202624654
Facts & features
Interior
Bedrooms & bathrooms
- Bedrooms: 3
- Bathrooms: 2
- Full bathrooms: 2
- Main level bathrooms: 2
- Main level bedrooms: 3
Rooms
- Room types: Living Room, Dining Room, Kitchen, Primary Bedroom, Ensuite Bath 1, Bedroom, Bath 1
Primary bedroom
- Level: Main
- Area: 145.52
- Dimensions: 11.1 x 13.11
Bedroom 1
- Level: Main
- Area: 116.15
- Dimensions: 11.5 x 10.1
Bedroom 2
- Level: Main
- Area: 102
- Dimensions: 10.2 x 10
Bathroom 1
- Level: Main
- Area: 66.78
- Dimensions: 5.3 x 12.6
Dining room
- Level: Main
Kitchen
- Level: Main
- Area: 168.37
- Dimensions: 14.9 x 11.3
Living room
- Level: Main
- Area: 238.4
- Dimensions: 14.9 x 16
Heating
- Ductless, Radiant
Appliances
- Included: Electric Range, Dishwasher, Dryer, Washer, Microwave Rng Hd Combo, Refrigerator
Features
- Flooring: Ceramic Tile, Vinyl
- Basement: None
Interior area
- Total structure area: 1,193
- Total interior livable area: 1,193 sqft
Property
Parking
- Total spaces: 1.5
- Parking features: Paved, 1.5, Heated Garage, Wired, Garage
- Attached garage spaces: 1.5
- Details: Parking Details(Paved), Garage Details(1.5 Attached Heated Garage.)
Features
- Levels: 1 Level
- Patio & porch: Deck
- Fencing: Fenced
Lot
- Size: 5,227 Square Feet
- Dimensions: 0.12
- Features: Landscaped, Under 0.5 Acres
Details
- Additional structures: Tennis Court(s)
- Parcel number: 1111467
- Zoning: R2S
Construction
Type & style
- Home type: SingleFamily
- Property subtype: Single Family Residence
- Attached to another structure: Yes
Materials
- Vinyl Siding
- Foundation: Slab
- Roof: Asphalt
Condition
- Year built: 2019
Utilities & green energy
- Sewer: Municipal
- Water: Municipal
- Utilities for property: Cable Connected, Electricity Connected, High Speed Internet, Phone Connected, Electric
Community & HOA
Community
- Features: Golf, Park, Playground, Near Public Transport, Recreation Center, School Bus Service, Shopping
Location
- Region: Cornwall
Financial & listing details
- Price per square foot: C$330/sqft
- Tax assessed value: C$282,500
- Annual tax amount: C$3,651
- Date on market: 9/29/2026
- Inclusions: Range, Electric, Dishwasher, Dryer - Electric, Washer, Microwave Rng Hd Combo, Refrigerator
- Electric utility on property: Yes
Price history
| Date | Event | Price |
|---|---|---|
| 9/29/2026 | Listed for sale | C$394,000C$330/sqft |
Source:  Prince Edward Island REA #202624654 Report a problem Prince Edward Island REA #202624654 Report a problem | ||
Public tax history
Tax history is unavailable.
Climate risks
Neighborhood: C0A
Nearby schools
GreatSchools rating
No schools nearby
We couldn't find any schools near this home.
Schools provided by the listing agent
- Elementary: Westwood Primary School
- Middle: East Wiltshire Intermediate School
- High: Bluefield Senior High School
Source: Prince Edward Island REA. This data may not be complete. We recommend contacting the local school district to confirm school assignments for this home.
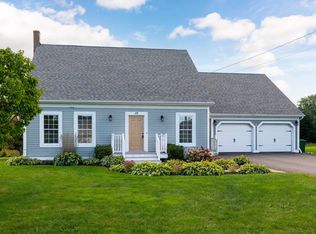

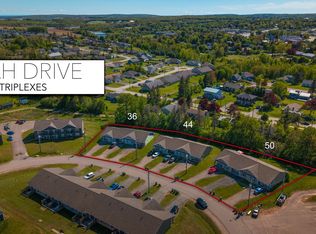

Similar homes
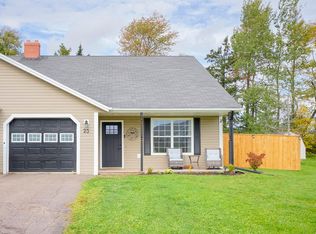
- C$399,9003 bd2 ba1.3k sqft23 Heatherway Dr, Cornwall, PE C0A 1H4For Sale
 MLS ID #202625057, Patty Castle,PEI - Broker, POWERHOUSE REALTY PEI INC. Prince Edward Island REA
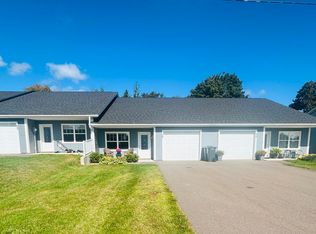
 - C$367,0002 bd2 ba1k sqft48 Stephanie Dr, Cornwall, PE C0A 1H0For Sale
 MLS ID #202623582, Tanya Cheverie,PEI - Sales, COLDWELL BANKER/PARKER REALTY. Prince Edward Island REA
 - C$399,9003 bd1 ba800 sqft16 Normans Ln, Meadowbank, PE C0A 1H1For Sale
 MLS ID #202625878, Shane Mcguigan,PEI - Broker, ISLAND HOMES PEI REAL ESTATE. Prince Edward Island REA
 - C$399,0003 bd1 ba1.4k sqft4 Maple Dr, Hillsboro Parish, PE C0A 1H2For Sale
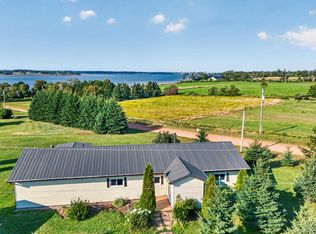 MLS ID #202620674, Bobby Mcisaac,PEI - Sales, COLDWELL BANKER/PARKER REALTY. Prince Edward Island REA
