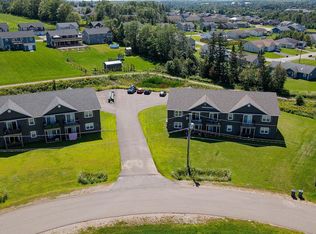
Welcome to 8 Harold Court in Cornwall! Located in the popular Harvest Hills subdivision and within the Cornwall school system, this 6 year old, 3 bed, 2.5 bath semi-detached home offers a wonderful blend of modern comfort and classic curb appeal. Step inside to an inviting open-concept main floor, where the living, dining, and kitchen areas flow seamlessly together. The kitchen is sure to impress, featuring stainless steel appliances, Blanco Maple quartz countertops, a functional island, and a subway tile backsplash. The adjoining dining area opens onto the lower deck, making summer barbecues and outdoor entertaining a breeze. The spacious 2 level 10x12 deck provides exceptional flexibility for entertaining, relaxing with a morning coffee, dining, or simply enjoying the outdoors. With generous room on both levels, the double deck creates an impressive extension of your living space that can be enjoyed for years to come. Upstairs, the primary bedroom offers a private retreat complete with a walk in closet, ensuite bathroom, and direct access to the upper level of the deck. It’s the perfect spot to start your morning with fresh air or unwind beneath the peaceful night sky. The home also features a single attached garage, providing secure parking and convenient additional storage. Adding even more value, the solar panels, heat pump, and radiant heat help make this home as practical and energy conscious as it is comfortable. Set in a popular Cornwall neighbourhood close to shopping, recreation, and everyday amenities, 8 Harold Court is ready to welcome its next owners. Come take a look and see if this one feels like home!
For sale
C$419,900
8 Harold Ct, Cornwall, PE C0A 1H3
3beds
1,855sqft
Single Family Residence
Built in 2020
8,712 Square Feet Lot
$-- Zestimate®
C$226/sqft
C$-- HOA
What's special
Inviting open-concept main floorBlanco maple quartz countertopsFunctional islandSubway tile backsplashWalk in closetEnsuite bathroom
- 6 hours
- 3
- 2
Zillow last checked:
Listing updated:
Listed by:
Kendra Stretch,PEI - Sales,
COLDWELL BANKER/PARKER REALTY
Source: Prince Edward Island REA,MLS®#: 202624031
Facts & features
Interior
Bedrooms & bathrooms
- Bedrooms: 3
- Bathrooms: 3
- Full bathrooms: 2
- 1/2 bathrooms: 1
- Main level bathrooms: 1
Rooms
- Room types: Dining Room, Living Room, Kitchen, Bath 1, Primary Bedroom, Ensuite Bath 1, Bedroom, Bath 2, OTHER
Primary bedroom
- Level: Second
- Area: 306
- Dimensions: 17 x 18
Bedroom 1
- Level: Second
- Area: 156
- Dimensions: 12 x 13
Bedroom 2
- Level: Second
- Area: 167.4
- Dimensions: 13.5 x 12.4
Bathroom 1
- Level: Main
- Area: 42
- Dimensions: 6 x 7
Bathroom 2
- Level: Second
- Area: 105
- Dimensions: 10.5 x 10
Dining room
- Level: Main
- Area: 364
- Dimensions: 14 x 26
Kitchen
- Level: Main
- Area: 216
- Dimensions: 12 x 18
Living room
- Level: Main
- Area: 252
- Dimensions: 12 x 21
Heating
- Ductless, Radiant, Other Heating/Cooling
Cooling
- Other Heating/Cooling
Appliances
- Included: Stove, Dishwasher, Dryer, Washer, Microwave, Refrigerator
- Laundry: Mud Room
Features
- Ensuite Bath, Foyer
- Flooring: Ceramic Tile, Laminate
- Basement: None
Interior area
- Total structure area: 1,855
- Total interior livable area: 1,855 sqft
Video & virtual tour
Property
Parking
- Total spaces: 1
- Parking features: Paved, Attached, Single, Garage
- Attached garage spaces: 1
- Details: Parking Details(Paved), Garage Details(Single Car, Attached)
Features
- Levels: Two,1 3/4 Storey
Lot
- Size: 8,712 Square Feet
- Dimensions: 0.2
- Features: Cleared, Landscaped, Level, Under 0.5 Acres
Details
- Additional structures: Shed(s)
- Parcel number: 1122704
- Zoning: R2
- Other equipment: Air Exchanger
Construction
Type & style
- Home type: SingleFamily
- Property subtype: Single Family Residence
- Attached to another structure: Yes
Materials
- Stone, Vinyl Siding
- Foundation: Concrete Perimeter, Slab
- Roof: Asphalt
Condition
- Year built: 2020
Utilities & green energy
- Sewer: Municipal
- Water: Municipal
- Utilities for property: Cable Connected, Electricity Connected, High Speed Internet, Electric
Green energy
- Energy generation: Solar
Community & HOA
Community
- Features: Golf, Park, Place of Worship, Playground, Near Public Transport, Recreation Center, School Bus Service, Shopping
Location
- Region: Cornwall
Financial & listing details
- Price per square foot: C$226/sqft
- Tax assessed value: C$400,000
- Annual tax amount: C$6,099
- Date on market: 9/22/2026
- Inclusions: Fridge, Stove, Microwave, Dishwasher, Washer/Dryer
- Electric utility on property: Yes
Price history
| Date | Event | Price |
|---|---|---|
| 9/22/2026 | Listed for sale | C$419,900C$226/sqft |
Source:  Prince Edward Island REA #202624031 Report a problem Prince Edward Island REA #202624031 Report a problem | ||
Public tax history
Tax history is unavailable.
Climate risks
Neighborhood: C0A
Nearby schools
GreatSchools rating
No schools nearby
We couldn't find any schools near this home.
Schools provided by the listing agent
- Elementary: Eliot River Elementary School
- Middle: East Wiltshire Intermediate School
- High: Bluefield Senior High School
Source: Prince Edward Island REA. This data may not be complete. We recommend contacting the local school district to confirm school assignments for this home.
Similar homes
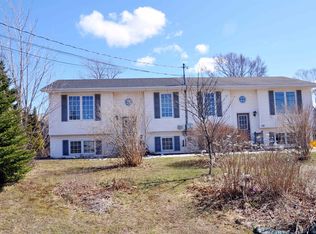
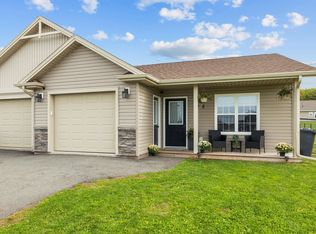
- C$399,9003 bd2 ba1.3k sqft95 Mercedes Dr, Cornwall, PE C0A 1H3For Sale
 MLS ID #202624012, Steve Mayhew,PEI - Sales, RE/MAX CHARLOTTETOWN REALTY. Prince Edward Island REA
 - C$424,9003 bd3 ba1.8k sqft12 Harold Ct #5, Cornwall, PE C0A 1H3For Sale
 MLS ID #202613167, Lauren Maclean,PEI - Sales, POWERHOUSE REALTY PEI INC. Prince Edward Island REA
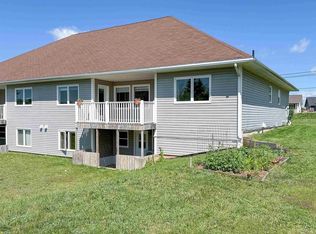
 - C$439,0003 bd3 ba2.3k sqft54 Ferry Rd, Cornwall, PE C0A 1H4For Sale
 MLS ID #202620687, Melanie Shaw,PEI - Sales, ROYAL LEPAGE PRINCE EDWARD REALTY. Prince Edward Island REA
 - C$349,0002 bd1 ba1k sqft1847 Colville Rd, Hillsboro Parish, PE C0A 1H3For Sale
 MLS ID #202624057, Gary Power,PEI - Sales, CENTURY 21 COLONIAL REALTY INC. Prince Edward Island REA
