Welcome to this charming 4-bedroom, 1.5-bathroom home offering approximately 1,800 sq.ft. of comfortable living space, nestled among beautiful rolling hills between Bonshaw and Charlottetown. Surrounded by mature trees, the property offers a peaceful and private setting while remaining conveniently located for an easy commute to Charlottetown and surrounding communities. The spacious layout provides plenty of room for family living, entertaining, or working from home. With four bedrooms and 1.5 bathrooms, there is ample space to accommodate a growing family or guests. Enjoy the best of both worlds with a private, country-like setting and the convenience of being close to Charlottetown and local amenities. A great opportunity to enjoy the beauty of rural PEI without sacrificing location and accessibility.
For sale
C$419,000
2291 Colville Rd, Hillsboro Parish, PE C0A 1H3
4beds
1,800sqft
Single Family Residence
Built in 1995
0.29 Acres Lot
$-- Zestimate®
C$233/sqft
C$-- HOA
What's special
Surrounded by mature treesPeaceful and private settingSpacious layoutPrivate country-like setting
- 1 day
- 45
- 0
Zillow last checked:
Listing updated:
Listed by:
Anthony Sant,PEI - Sales,
EXIT Realty PEI
Source: Prince Edward Island REA,MLS®#: 202623258
Facts & features
Interior
Bedrooms & bathrooms
- Bedrooms: 4
- Bathrooms: 2
- Full bathrooms: 1
- 1/2 bathrooms: 1
- Main level bedrooms: 3
Rooms
- Room types: Living Room, Dining Room, Kitchen, OTHER, Bedroom, Primary Bedroom, Laundry, Bath 1, Utility, Rec Room
Primary bedroom
- Level: Main
- Area: 145.75
- Dimensions: 11 x 13.25
Bedroom 1
- Level: Main
- Area: 58.68
- Dimensions: 10.83 x 5.42
Bedroom 2
- Level: Main
- Area: 124.51
- Dimensions: 13.58 x 9.17
Bedroom 3
- Level: Lower
- Area: 130.17
- Dimensions: 9.58 x 13.58
Bathroom 1
- Level: Lower
- Area: 46.49
- Dimensions: 8.58 x 5.42
Dining room
- Level: Main
- Area: 58
- Dimensions: 9.67 x 6
Kitchen
- Level: Main
- Area: 135.33
- Dimensions: 14 x 9.67
Living room
- Level: Main
- Area: 198.84
- Dimensions: 17.42 x 11.42
Heating
- Baseboard
Appliances
- Included: Stove, Dryer, Washer, Microwave, Refrigerator
Features
- Foyer
- Flooring: Hardwood, Laminate, Tile
- Basement: Finished
- Has fireplace: Yes
- Fireplace features: Propane
Interior area
- Total structure area: 1,800
- Total interior livable area: 1,800 sqft
- Finished area below ground: 600
Property
Parking
- Parking features: Parking Spaces(s), Paved, None, No Garage
Features
- Patio & porch: Deck
Lot
- Size: 0.29 Acres
- Dimensions: 0.29
- Features: Landscaped, Wooded, Year Round Road, Under 0.5 Acres
Details
- Additional structures: Shed(s)
- Parcel number: 617118
- Zoning: Residential
- Other equipment: Fuel Tank(s)
Construction
Type & style
- Home type: SingleFamily
- Architectural style: Bungalow
- Property subtype: Single Family Residence
Materials
- Vinyl Siding
- Foundation: Concrete Perimeter
- Roof: Asphalt
Condition
- Year built: 1995
Utilities & green energy
- Sewer: Septic Tank
- Water: Well
- Utilities for property: Electricity Connected, Oil, Propane
Community & HOA
Community
- Features: Golf, School Bus Service
Location
- Region: Hillsboro Parish
Financial & listing details
- Price per square foot: C$233/sqft
- Tax assessed value: C$230,100
- Annual tax amount: C$1,775
- Date on market: 9/14/2026
- Electric utility on property: Yes
Price history
| Date | Event | Price |
|---|---|---|
| 9/14/2026 | Listed for sale | C$419,000C$233/sqft |
Source:  Prince Edward Island REA #202623258 Report a problem Prince Edward Island REA #202623258 Report a problem | ||
Public tax history
Tax history is unavailable.
Climate risks
Neighborhood: C0A
Nearby schools
GreatSchools rating
No schools nearby
We couldn't find any schools near this home.
Similar homes
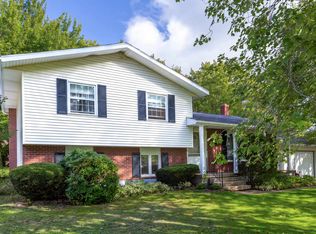
- C$429,0004 bd2 ba1.5k sqft2 Greenleaf Dr, Charlottetown, PE C1A 7R8For Sale
 MLS ID #202623228, Greg Macdougall,PEI - Broker, PROVINCIAL REALTY. Prince Edward Island REA
 - C$389,0003 bd2 ba1.4k sqft41 Penny Ln, Charlottetown, PE C1E 1V5For Sale
 MLS ID #202623365, Colin Macisaac,PEI - Sales, PROVINCIAL REALTY. Prince Edward Island REA
 - C$429,0003 bd1 ba1.6k sqft98 Mount Edward Rd, Charlottetown, PE C1A 5S7For Sale
 MLS ID #202622386, Gary Power,PEI - Sales, CENTURY 21 COLONIAL REALTY INC. Prince Edward Island REA
 - C$399,0004 bd1 ba1.2k sqft100 Mount Edward Rd, Charlottetown, PE C1A 5S7For Sale
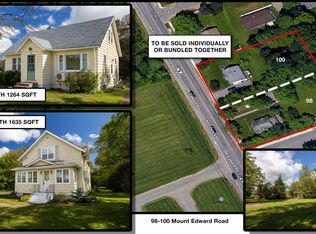 MLS ID #202622406, Gary Power,PEI - Sales, CENTURY 21 COLONIAL REALTY INC. Prince Edward Island REA
