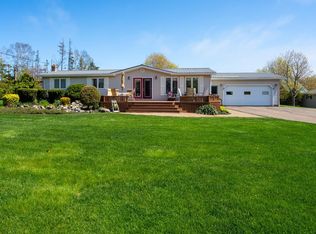
Welcome to this charming year-round rancher in the heart of Stanhope, situated on a beautifully landscaped 0.36-acre lot on a year-round road. Complete with a welcoming covered front porch and double paved driveway, this well-maintained home offers comfortable one-level living with additional finished space in the lower level. The main floor features 1,280 sq. ft. of living space, including two spacious bedrooms, 1.5 bathrooms, a large eat-in kitchen, and an open-concept family room, perfect for everyday living and entertaining. At the rear of the home, you'll find a bright and inviting sunroom overlooking the private, partially fenced backyard, with double garden doors leading to the spacious deck—an ideal place to relax or entertain.The lower level offers a generous family room, laundry area, ample storage, and a third bedroom (window does not meet egress requirements). Heating is provided by an energy-efficient heat pump, baseboard and an oil furnace for year-round comfort. The home also features vinyl exterior, a newer roof, and a combination of hardwood, laminate, and tile flooring throughout. Located just minutes from Stanhope's beautiful North Shore beaches, golf course, and only 20 mins to Charlottetown, this move-in-ready home is ideal as a primary residence, retirement home, or four-season vacation getaway. Property taxes are approximately $2,200 annually (2026). All measurements are approximate.
For sale
C$529,000
22 Parkview Ln, Stanhope, PE C0A 1P0
3beds
2,840sqft
Single Family Residence
Built in 2004
0.36 Acres Lot
$-- Zestimate®
C$186/sqft
C$-- HOA
What's special
Welcoming covered front porchDouble paved drivewayComfortable one-level livingTwo spacious bedroomsLarge eat-in kitchenOpen-concept family roomBright and inviting sunroom
- 1 day |
- 31 |
- 0 |
Zillow last checked:
Listing updated:
Listed by:
Wendy Flemming,PEI - Sales,
RE/MAX CHARLOTTETOWN REALTY,
Jessica Flemming,PEI - Sales,
RE/MAX CHARLOTTETOWN REALTY
Source: Prince Edward Island REA,MLS®#: 202619390
Facts & features
Interior
Bedrooms & bathrooms
- Bedrooms: 3
- Bathrooms: 2
- Full bathrooms: 1
- 1/2 bathrooms: 1
- Main level bedrooms: 2
Rooms
- Room types: Kitchen, Family Room, Bedroom, Primary Bedroom, Den/Office, Rec Room, Laundry
Primary bedroom
- Level: Main
- Area: 224
- Dimensions: 14 x 16
Bedroom 1
- Level: Main
- Area: 144
- Dimensions: 12 x 12
Bedroom 2
- Level: Basement
- Area: 100
- Dimensions: 10 x 10
Family room
- Level: Main
- Area: 380
- Dimensions: 19 x 20
Kitchen
- Level: Main
- Area: 522
- Dimensions: 18 x 29
Office
- Level: Basement
- Area: 110
- Dimensions: 10 x 11
Heating
- Furnace
Appliances
- Included: Electric Oven, Dishwasher, Dryer, Washer, Microwave, Refrigerator
Features
- Flooring: Other
- Basement: Full,Finished
Interior area
- Total structure area: 2,840
- Total interior livable area: 2,840 sqft
- Finished area below ground: 1,200
Property
Parking
- Parking features: No Garage
- Details: Garage Details(2 Sheds)
Lot
- Size: 0.36 Acres
- Dimensions: 0.36
- Features: Cleared, Landscaped, Under 0.5 Acres
Details
- Parcel number: 627281
- Zoning: Res
Construction
Type & style
- Home type: SingleFamily
- Architectural style: Bungalow
- Property subtype: Single Family Residence
Materials
- Vinyl Siding
- Foundation: Concrete Perimeter
- Roof: Asphalt
Condition
- Year built: 2004
Utilities & green energy
- Sewer: Septic Tank
- Water: Drilled Well
- Utilities for property: Cable Connected, Electricity Connected, High Speed Internet, Phone Connected, Oil
Community & HOA
Location
- Region: Stanhope
Financial & listing details
- Price per square foot: C$186/sqft
- Tax assessed value: C$202,700
- Annual tax amount: C$2,187
- Date on market: 8/3/2026
- Inclusions: Appliances
- Exclusions: Furniture
- Electric utility on property: Yes
W
Wendy Flemming,PEI - Sales
(902) 393-5281
By pressing Contact Agent, you agree that the real estate professional identified above may call/text you about your search, which may involve use of automated means and pre-recorded/artificial voices. You don't need to consent as a condition of buying any property, goods, or services. Message/data rates may apply. You also agree to our Terms of Use. Zillow does not endorse any real estate professionals. We may share information about your recent and future site activity with your agent to help them understand what you're looking for in a home.
Price history
| Date | Event | Price |
|---|---|---|
| 8/3/2026 | Listed for sale | C$529,000C$186/sqft |
Source:  Prince Edward Island REA #202619390 Report a problem Prince Edward Island REA #202619390 Report a problem | ||
Public tax history
Tax history is unavailable.
Climate risks
Neighborhood: C0A
Nearby schools
GreatSchools rating
No schools nearby
We couldn't find any schools near this home.
- C$678,0002 bd2 ba2.1k sqft58 Blanchard Ln, Charlotte Parish, PE C0A1P0For Sale
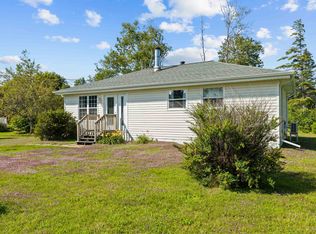
- C$549,9003 bd1 ba1k sqft59 Vail Cres, Stanhope, PE C0A1P0For Sale
- C$499,0003 bd2 ba1.4k sqft51 Vail Cres, Charlotte Parish, PE C0A1P0For Sale

- C$--3 bd1 ba1k sqft22 Lawson Ln, Stanhope, PE C0A1P0Off Market
- C$124,5000.81 AcresLOT Joyces Ln, Charlotte Parish, PE C0A1P0Lot/Land
- C$175,0000.52 AcresMaclauchlan Highlands, Stanhope, PE C0A1P0Lot/Land
- C$139,9000.66 AcresMaclauchlan Highlands LOT 21, Stanhope, PE C0A1P0Lot/Land
- C$215,9001 AcresLOT 5 Surf Ln, Stanhope By The Sea, PE C0A1P0Lot/Land
Similar homes
- C$499,0003 bd2 ba1.4k sqft51 Vail Cres, Charlotte Parish, PE C0A 1P0For SaleMLS ID #202618580, Joseph Mackinnon,PEI - Sales, HOMELIFE P.E.I. REALTY INC.. Prince Edward Island REA
- C$639,0005 bd2 ba2.1k sqft210 Winter River Cir, Pleasant Grove, PE C0A 1P0For Sale
 MLS ID #202618007, James Hood,PEI - Sales, EXIT Realty PEI. Prince Edward Island REA
 - C$429,0003 bd2 ba2.1k sqft684 Route 25, York, PE C0A 1P0For Sale
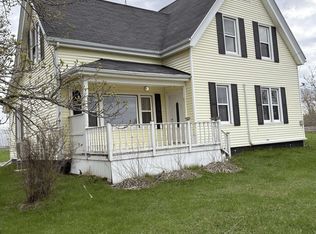 MLS ID #202611079, Kellie Houston,PEI - Sales, PROVINCIAL REALTY. Prince Edward Island REA
 - C$449,9003 bd2 ba2.2k sqft2076 Canavoy Rd, Saint Patrick's Parish, PE C0A 1T0For Sale
 MLS ID #202619106, Joe Lisi,PEI - Sales, CENTURY 21 COLONIAL REALTY INC. Prince Edward Island REA
 - C$449,0003 bd2 ba1.9k sqft1447 Pleasant Grove Rd, Charlotte Parish, PE C0A 1P0For SaleMLS ID #202614510, Greg Rivard,PEI - Sales, RE/MAX CHARLOTTETOWN REALTY. Prince Edward Island REA
- C$495,0003 bd2 ba1.9k sqft36 Bonavista Dr, Cornwall, PE C0A 1H0For SaleMLS ID #202619425, Bobby Mcisaac,PEI - Sales, COLDWELL BANKER/PARKER REALTY. Prince Edward Island REA
- C$539,9004 bd3 ba3k sqft45 Bonavista Ave, Stratford, PE C1B 1L3For SaleMLS ID #202619190, Janessa Wolters,PEI - Sales, ISLAND HOMES PEI REAL ESTATE. Prince Edward Island REA
- C$549,0003 bd2 ba2.7k sqft49 Massey Dr, Charlottetown, PE C1E 1R6For SaleMLS ID #202618901, Dianne Bell,PEI - Broker, BELL REALTY PEI. Prince Edward Island REA
- C$739,0005 bd2 ba3.2k sqft203 Hyde Point Rd, Meadowbank, PE C0A 1H1For SaleMLS ID #202619481, Kelley Macqueen,PEI - Sales, PG DIRECT REALTY LTD.. Prince Edward Island REA
- C$524,9003 bd2 ba2k sqft83 Old Cardigan Rd, Bedford Parish, PE C0A 1T0For SaleMLS ID #202606308, Christian Lewis,PEI - Sales, POWERHOUSE REALTY PEI INC. Prince Edward Island REA
- C$449,9004 bd2 ba1.9k sqft46 Northridge Pkwy, Charlottetown, PE C1C 1A4For SaleMLS ID #202619537, Jonathan David,PEI - Broker, PG DIRECT REALTY LTD.. Prince Edward Island REA
- C$559,0003 bd4 ba2.8k sqft6 Ash Dr, Charlottetown, PE C1A 9C4For SaleMLS ID #202610491, Yik Kwong (Frankie) Cheung,PEI - Sales, NORTHERN LIGHTS REALTY LTD.. Prince Edward Island REA
- C$529,9004 bd2 ba1.9k sqft22 Hughes Ct, Charlottetown, PE C1C 1P9For SaleMLS ID #202617065, Sheldon Stewart,PEI - Sales, COULSON REALTY 2018 INC.. Prince Edward Island REA
- C$583,5003 bd3 ba2.5k sqft10 Bumble Bee Rd, Grenville Parish, PE C0A 1E0For SaleMLS ID #202615075, Andrew Brown,PEI - Broker, CENTURY 21 NORTHUMBERLAND REALTY. Prince Edward Island REA
- C$549,0005 bd3 ba2.4k sqft801 Winsloe Rd, Winsloe South, PE C1E 2Y5For SaleMLS ID #202612129, Jeff Mackay,PEI - Sales, RE/MAX CHARLOTTETOWN REALTY. Prince Edward Island REA
- C$529,0005 bd3 ba2k sqft131 Bunbury Rd, Stratford, PE C1B 1V3For SaleMLS ID #202616435, Benjamin Velasco,PEI - Sales, ROYAL LEPAGE PRINCE EDWARD REALTY. Prince Edward Island REA
- C$599,9995 bd2 ba2.4k sqft287 Richard Douglas Dr, Bedford Parish, PE C1B 3E5For SaleMLS ID #202611093, Robin Gamble,PEI - Sales, ROYAL LEPAGE PRINCE EDWARD REALTY. Prince Edward Island REA
- C$589,0003 bd2 ba2.1k sqft1396 Rattenbury Rd, Grenville Parish, PE C0A 1E0For SaleMLS ID #202607326, Omid Talebi,PEI - Sales, ROYAL LEPAGE PRINCE EDWARD REALTY. Prince Edward Island REA
- C$479,9003 bd2 ba1.5k sqft990 Pownal Rd, Bedford Parish, PE C1B 0P5For SaleMLS ID #202614451, Kelly Hughes,PEI - Sales, EXIT Realty PEI. Prince Edward Island REA
- C$415,0003 bd2 ba1.9k sqft1883 New Glasgow Rd, Charlotte Parish, PE C0A 1N0For SaleMLS ID #202618616, Jamie Pound,PEI - Sales, ROYAL LEPAGE PRINCE EDWARD REALTY. Prince Edward Island REA
