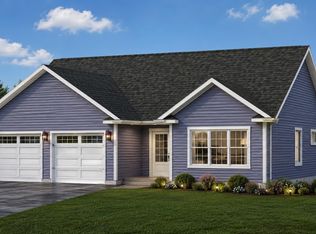
Welcome to 27 MacLauchlan Highlands in beautiful Stanhope, where beach days and the best of PEI's North Shore are just minutes from home. This three-bedroom, one-bathroom property offers an exciting opportunity to enjoy a sought-after coastal location with room to make it your own. A standout feature is the large unfinished basement, ready for your finishing touches. Whether you envision a spacious family room, home office, hobby area or additional recreational space, there is plenty of potential to create a lower level that suits your lifestyle. Spend your days exploring the sandy beaches of PEI National Park, enjoying nearby walking and cycling trails, or playing a round at Stanhope Golf Course. Picturesque Cove head Harbour adds to the appeal, bringing the charm of the Island’s North Shore close to your doorstep. With three bedrooms, space to grow and an exceptional setting, 27 MacLauchlan Highlands is your opportunity to put down roots near some of Prince Edward Island’s most beautiful beaches. Book your private viewing and imagine the possibilities.
For sale
C$499,900
27 Maclauchlan Highlands, Stanhope, PE C0A 1P0
3beds
2,576sqft
Single Family Residence
Built in 2002
0.47 Acres Lot
$-- Zestimate®
C$194/sqft
C$-- HOA
What's special
Large unfinished basement
- 2 days
- 26
- 0
Zillow last checked:
Listing updated:
Listed by:
Mitchell Macdonald,PEI - Sales,
RE/MAX CHARLOTTETOWN REALTY
Source: Prince Edward Island REA,MLS®#: 202627145
Facts & features
Interior
Bedrooms & bathrooms
- Bedrooms: 3
- Bathrooms: 1
- Full bathrooms: 1
- Main level bathrooms: 1
- Main level bedrooms: 3
Rooms
- Room types: Kitchen, Living Room, Primary Bedroom, Bedroom, Bath 1
Primary bedroom
- Level: Main
- Area: 208.56
- Dimensions: 15.8 x 13.2
Bedroom 1
- Level: Main
- Area: 130.95
- Dimensions: 9.7 x 13.5
Bedroom 2
- Level: Main
- Area: 131.32
- Dimensions: 9.8 x 13.4
Bathroom 1
- Level: Main
- Area: 104.28
- Dimensions: 15.8 x 6.6
Kitchen
- Level: Main
- Area: 332.5
- Dimensions: 13.3 x 25
Living room
- Level: Main
- Area: 265.95
- Dimensions: 19.7 x 13.5
Heating
- Furnace, Ductless, Hot Water, Floor Furnace, Radiant
Appliances
- Included: Stove, Dishwasher, Dryer, Washer, Microwave, Refrigerator
- Laundry: Mud Room
Features
- Flooring: Hardwood, Laminate, Tile, Vinyl
- Basement: Partially Finished
Interior area
- Total structure area: 2,576
- Total interior livable area: 2,576 sqft
- Finished area below ground: 1,288
Property
Parking
- Total spaces: 2
- Parking features: Multiple Driveways, Paved, Attached, Double, Heated Garage, Wired, Garage
- Attached garage spaces: 2
- Has uncovered spaces: Yes
- Details: Parking Details(Paved, Multiple Parking Spots.), Garage Details(24' X 24' Attached Two Vehicle, Heated Garage.)
Features
- Patio & porch: Deck
Lot
- Size: 0.47 Acres
- Dimensions: 0.47
- Features: Cleared, Level, Year Round Road, Under 0.5 Acres
Details
- Additional structures: Barn(s)
- Parcel number: 881300
- Zoning: Residential
- Other equipment: Air Exchanger
Construction
Type & style
- Home type: SingleFamily
- Architectural style: Bungalow
- Property subtype: Single Family Residence
Materials
- Vinyl Siding
- Foundation: Concrete Perimeter
- Roof: Asphalt
Condition
- Year built: 2002
Utilities & green energy
- Sewer: Municipal
- Water: Drilled Well
- Utilities for property: Cable Connected, Electricity Connected, High Speed Internet, Phone Connected, Electric, Oil
Community & HOA
Community
- Features: Golf, Park, Playground, Near Public Transport, Recreation Center, School Bus Service
Location
- Region: Stanhope
Financial & listing details
- Price per square foot: C$194/sqft
- Tax assessed value: C$357,000
- Annual tax amount: C$2,913
- Date on market: 11/2/2026
- Inclusions: Fridge, Stove, Otr Microwave, Dishwasher, Washer, Dryer, 8'X12' Barn.
- Electric utility on property: Yes
Price history
| Date | Event | Price |
|---|---|---|
| 11/2/2026 | Listed for sale | C$499,900C$194/sqft |
Source:  Prince Edward Island REA #202627145 Report a problem | ||
Public tax history
Tax history is unavailable.
Climate risks
Neighborhood: C0A
Nearby schools
GreatSchools rating
No schools nearby
We couldn't find any schools near this home.
Schools provided by the listing agent
- Elementary: L. M. Montgomery Elementary School
- Middle: Stonepark Intermediate School
- High: Charlottetown Rural Senior High School
Source: Prince Edward Island REA. This data may not be complete. We recommend contacting the local school district to confirm school assignments for this home.
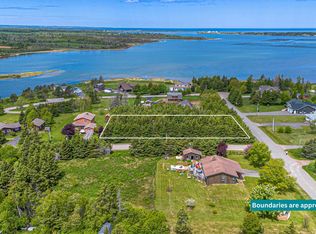
- C$139,9000.66 acresMaclauchlan Highlands LOT 21, Stanhope, PE C0A1P0Lot/Land
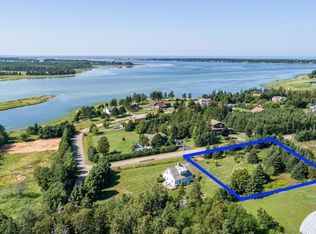
- C$175,0000.52 acresMaclauchlan Highlands, Stanhope, PE C0A1P0Lot/Land
- C$334,9993 bd2 ba2.2k sqft32 Jacks Way #2, Charlotte Parish, PE C0A1P0For Sale

- C$895,0003 bd4 ba3.2k sqft95 Bell View Point Rd, Charlotte Parish, PE C0A1P0For Sale

Similar homes
- C$449,0003 bd2 ba1.9k sqft22 Parkview Ln, Stanhope, PE C0A 1P0For Sale
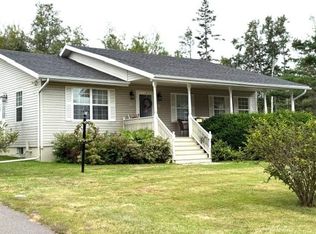 MLS ID #202619390, Wendy Flemming,PEI - Sales, RE/MAX CHARLOTTETOWN REALTY. Prince Edward Island REA
- C$499,0003 bd2 ba1.4k sqftRoute 6, Grand Tracadie, PE C0A 1P0For Sale
 MLS ID #202622466, Matthew Llewellyn,PEI - Sales, PROVINCIAL REALTY. Prince Edward Island REA
- C$539,7003 bd2 ba1.7k sqft995 Pleasant Grove Rd, Charlotte Parish, PE C0A 1P0For Sale
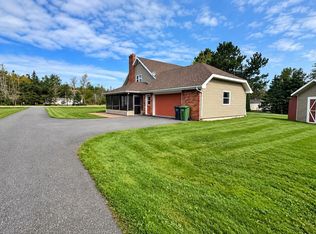 MLS ID #202623935, David Corrigan,PEI - Sales, CENTURY 21 COLONIAL REALTY INC. Prince Edward Island REA
- C$529,0003 bd2 ba1.4k sqft0 Sunset Cres W, Covehead, PE C0A 1P0New Construction
 MLS ID #202611572, Jillian Larivee,PEI - Sales, NORTHERN LIGHTS REALTY LTD.. Prince Edward Island REA
