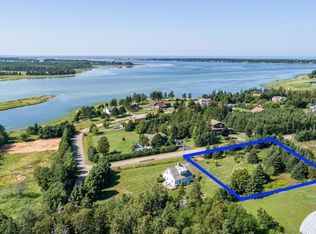
95 Bell View Point Road offers the perfect blend of luxury, comfort, and lifestyle in a stunning setting with water views and riverfront access. Thoughtfully designed for both everyday living and entertaining, this impressive home features beautiful custom finishes, exceptional indoor and outdoor spaces, and a layout that offers privacy and flexibility for family and guests alike. The bright, open-concept main level features an abundance of natural light, a stunning statement fireplace, and a beautifully appointed kitchen complete with quartz countertops, large island, elegant cabinetry, and spacious walk-in pantry. The seamless flow between the kitchen, dining, and living areas creates an inviting atmosphere, while expansive windows showcase the surrounding landscape. A generously sized mudroom adds everyday convenience, providing a practical space to keep essentials organized. The home offers three bedrooms, each with its own ensuite, and the primary suite is a true retreat, complete with a spa-inspired ensuite with custom tilework, a freestanding soaker tub, and a double shower. The beautifully finished walk-out lower level offers exceptional versatility, featuring two spacious bedrooms, each with its own private ensuite, a welcoming living and recreation area, and a large bonus room. A standout feature is the dedicated home gym and sauna, creating your very own private wellness retreat. Outside, this property truly shines. The expansive deck with integrated swimming pool creates the perfect setting for summer entertaining, while the covered deck offers a peaceful place to take in the beautiful surroundings. Private river access directly from the property makes it easy to launch your kayaks or Sea-Doo and enjoy everything the river has to offer. From the custom finishes and thoughtful layout to the pool, gym, sauna, bonfire area, 95 Bell View Point Road offers an exceptional opportunity to enjoy space, style, and resort-inspired living at home.
For sale
C$895,000
95 Bell View Point Rd, Charlotte Parish, PE C0A 1P0
3beds
3,258sqft
Single Family Residence
Built in 2018
0.84 Acres Lot
$-- Zestimate®
C$275/sqft
C$-- HOA
What's special
Water viewsRiverfront accessBeautiful custom finishesBright open-concept main levelAbundance of natural lightStunning statement fireplaceBeautifully appointed kitchen
- 7 days
- 78
- 3
Zillow last checked:
Listing updated:
Listed by:
Jp Robison,PEI - Sales,
CENTURY 21 COLONIAL REALTY INC
Source: Prince Edward Island REA,MLS®#: 202626230
Facts & features
Interior
Bedrooms & bathrooms
- Bedrooms: 3
- Bathrooms: 4
- Full bathrooms: 3
- 1/2 bathrooms: 1
- Main level bathrooms: 1
- Main level bedrooms: 1
Rooms
- Room types: Living Room, Kitchen, Dining Room, Primary Bedroom, Ensuite Bath 1, Laundry, Family Room, Bedroom, OTHER, Den/Office
Primary bedroom
- Level: Main
- Area: 204.1
- Dimensions: 13 x 15.7
Bedroom 1
- Level: Lower
- Area: 225
- Dimensions: 15 x 15
Bedroom 2
- Level: Lower
- Area: 167.4
- Dimensions: 12.4 x 13.5
Bathroom 1
- Level: Main
- Area: 194.68
- Dimensions: 15.7 x 12.4
Dining room
- Level: Main
Family room
- Level: Lower
- Area: 362.88
- Dimensions: 21.6 x 16.8
Kitchen
- Level: Main
- Area: 368.63
- Dimensions: 19.3 x 19.1
Living room
- Level: Main
- Area: 201.38
- Dimensions: 12.5 x 16.11
Office
- Level: Lower
- Area: 178.36
- Dimensions: 18.2 x 9.8
Heating
- Fireplace(s), Ductless, Floor Furnace
Appliances
- Included: Propane Cooktop, Oven, Dishwasher, Dryer, Washer, Refrigerator
Features
- Ensuite Bath
- Flooring: Ceramic Tile, Laminate
- Basement: Full
- Has fireplace: Yes
- Fireplace features: Propane
Interior area
- Total structure area: 3,258
- Total interior livable area: 3,258 sqft
- Finished area below ground: 1,627
Property
Parking
- Total spaces: 2
- Parking features: Paved, Attached, Double, Garage
- Attached garage spaces: 2
- Details: Parking Details(Paved), Garage Details(Attached, Double, 24 X 22)
Features
- Levels: 2 Level
- Exterior features: Balcony
- Pool features: Above Ground
- On waterfront: Yes
- Waterfront features: Waterfront, Bay, Access: Bay
Lot
- Size: 0.84 Acres
- Dimensions: 0.84 acre
- Features: Cleared, Landscaped, Sloping/Terraced, 0.5 to 0.99 Acres
Details
- Additional structures: Shed(s)
- Parcel number: 1041300
- Zoning: Rural
- Other equipment: Air Exchanger
Construction
Type & style
- Home type: SingleFamily
- Property subtype: Single Family Residence
Materials
- Vinyl Siding
- Foundation: Concrete Perimeter
- Roof: Asphalt
Condition
- Year built: 2018
Utilities & green energy
- Sewer: Septic Tank
- Water: Drilled Well, Well
- Utilities for property: Electricity Connected, Phone Connected, Electric, Propane
Community & HOA
Community
- Features: Golf, Recreation Center
Location
- Region: Charlotte Parish
Financial & listing details
- Price per square foot: C$275/sqft
- Tax assessed value: C$548,600
- Annual tax amount: C$4,922
- Date on market: 10/20/2026
- Inclusions: Appliances
- Electric utility on property: Yes
Price history
| Date | Event | Price |
|---|---|---|
| 10/20/2026 | Listed for sale | C$895,000C$275/sqft |
Source:  Prince Edward Island REA #202626230 Report a problem | ||
Public tax history
Tax history is unavailable.
Climate risks
Neighborhood: C0A
Nearby schools
GreatSchools rating
No schools nearby
We couldn't find any schools near this home.

Similar homes
- C$715,0005 bd3 ba2.1k sqft3061 Casss Rd, Charlotte Parish, PE C0A 1P0For Sale
 MLS ID #202625433, Lauren Maclean,PEI - Sales, POWERHOUSE REALTY PEI INC. Prince Edward Island REA
- C$739,0003 bd2 ba1.8k sqft309 Eagles Path Ln, Charlotte Parish, PE C0A 1P0For Sale
 MLS ID #202624956, Jessica Flemming,PEI - Sales, RE/MAX CHARLOTTETOWN REALTY. Prince Edward Island REA
- C$879,0003 bd4 ba3.2k sqft2382 Horne Cross Rd E, Brackley, PE C1E 2S1For Sale
 MLS ID #202621893, Kelley Macqueen,PEI - Sales, PG DIRECT REALTY LTD.. Prince Edward Island REA
- C$799,0003 bd3 ba2.3k sqft74 Pine St, Charlotte Parish, PE C1E 2W2For Sale
 MLS ID #202625626, Karen Ellsworth,PEI - Sales, EXIT Realty PEI. Prince Edward Island REA
