Visit REALTOR® website for additional information. Welcome to 2382 Horne cross Road, where luxury, space, and privacy come together in an exceptional family home perfectly nestled between the sandy shores of Brackley Beach and Downtown Charlottetown. Set on a private full-acre lot with beautiful country views, this impressive home offers three complete levels of finished living space, with oversized rooms and thoughtful finishes throughout. No expense has been spared, and there truly isn’t a square foot of this home that hasn’t been loved and carefully considered. The bright, open-concept design begins on the main level and continues throughout the spacious second floor and fully finished lower level, giving your growing family room to live, entertain, work, and unwind. Beautiful hardwood flooring, quartz countertops, modern finishes, and generous room sizes create a home that feels both luxurious and incredibly comfortable. Step outside onto the massive deck, where your own private hot tub awaits—the perfect place to relax under the stars while enjoying the peace and quiet of country living. With three fully finished levels, a full acre of privacy, expansive outdoor living space, and a Generac generator for peace of mind during power outages, this home has been designed for effortless year-round living. Enjoy the best of both worlds: country privacy and wide-open views, with Charlottetown’s shopping, restaurants, schools, and amenities in one direction and the spectacular beaches of PEI’s North Shore in the other. Spacious. Modern. Private. Immaculately loved. This is the kind of home your family can grow into and never want to leave.
For sale
Price cut: C$20K (9/18)
C$879,000
2382 Horne Cross Rd E, Brackley, PE C1E 2S1
3beds
3,244sqft
Single Family Residence
Built in 2019
1 Acres Lot
$-- Zestimate®
C$271/sqft
C$-- HOA
What's special
Private full-acre lotBeautiful country viewsOversized roomsThoughtful finishes throughoutBright open-concept designSpacious second floorFully finished lower level
- 49 days
- 25
- 3
Zillow last checked:
Listing updated:
Listed by:
Kelley Macqueen,PEI - Sales,
PG DIRECT REALTY LTD.
Source: Prince Edward Island REA,MLS®#: 202621893
Facts & features
Interior
Bedrooms & bathrooms
- Bedrooms: 3
- Bathrooms: 4
- Full bathrooms: 3
- 1/2 bathrooms: 1
- Main level bathrooms: 1
Rooms
- Room types: Kitchen, Dining Room, Living Room, OTHER, Bath 1, Rec Room, Primary Bedroom, Ensuite Bath 1, Laundry, Bedroom, Bath 3, Bath 4, Den/Office, Media Room, Dining Nook
Primary bedroom
- Level: Second
- Area: 284.4
- Dimensions: 15.8 x 18
Bedroom 1
- Level: Second
- Area: 166.75
- Dimensions: 14.5 x 11.5
Bedroom 2
- Level: Second
- Area: 176.12
- Dimensions: 11.9 x 14.8
Bathroom 1
- Level: Main
- Area: 15
- Dimensions: 3 x 5
Bathroom 3
- Level: Second
- Area: 32
- Dimensions: 4 x 8
Bathroom 4
- Level: Lower
- Area: 46.4
- Dimensions: 5.8 x 8
Dining room
- Level: Main
- Area: 142.6
- Dimensions: 12.4 x 11.5
Kitchen
- Level: Main
- Area: 193.2
- Dimensions: 16.8 x 11.5
Living room
- Level: Main
- Area: 526.5
- Dimensions: 23.4 x 22.5
Office
- Level: Lower
- Area: 113
- Dimensions: 11.3 x 10
Heating
- Forced Air, Heat Pump, Floor Furnace
Appliances
- Included: Range, Dishwasher, Dryer, Washer, Refrigerator
- Laundry: Mud Room
Features
- Ensuite Bath, Foyer
- Flooring: Ceramic Tile, Hardwood, Laminate, Linoleum
- Basement: Finished
- Has fireplace: Yes
- Fireplace features: Propane
Interior area
- Total structure area: 3,244
- Total interior livable area: 3,244 sqft
- Finished area below ground: 988
Video & virtual tour
Property
Parking
- Total spaces: 2
- Parking features: Multiple Driveways, Parking Spaces(s), Paved, Attached, Double, Heated Garage, Wired, Garage
- Attached garage spaces: 2
- Has uncovered spaces: Yes
- Details: Garage Details(2 Xl Attached Garage)
Features
- Levels: Three Or More
- Patio & porch: Deck, Patio
- Has spa: Yes
- Spa features: Heated
Lot
- Size: 1 Acres
- Dimensions: 1 acre
- Features: Cleared, Landscaped, Year Round Road, 1 to 2.99 Acres
Details
- Additional structures: Shed(s)
- Parcel number: 1099951
- Zoning: RES
- Other equipment: Air Exchanger, Fuel Tank(s)
Construction
Type & style
- Home type: SingleFamily
- Property subtype: Single Family Residence
Materials
- Vinyl Siding
- Foundation: Concrete Perimeter
- Roof: Asphalt
Condition
- Year built: 2019
Utilities & green energy
- Sewer: Septic Tank
- Water: Drilled Well
- Utilities for property: Cable Connected, Electricity Connected, High Speed Internet, Phone Connected, Electric, Propane
Community & HOA
Community
- Features: Golf, Recreation Center, School Bus Service
Location
- Region: Brackley
Financial & listing details
- Price per square foot: C$271/sqft
- Tax assessed value: C$536,300
- Annual tax amount: C$6,198
- Date on market: 8/29/2026
- Inclusions: Washer, Dryer, Fridge, Stove, Dishwasher
- Electric utility on property: Yes
Price history
| Date | Event | Price |
|---|---|---|
| 9/18/2026 | Price change | C$879,000-2.2%C$271/sqft |
Source:  Prince Edward Island REA #202621893 Report a problem Prince Edward Island REA #202621893 Report a problem | ||
| 8/29/2026 | Listed for sale | C$899,000C$277/sqft |
Source: Prince Edward Island REA #202621893 Report a problem | ||
Public tax history
Tax history is unavailable.
Climate risks
Neighborhood: C1E
Nearby schools
GreatSchools rating
No schools nearby
We couldn't find any schools near this home.
Schools provided by the listing agent
- Middle: Stonepark Intermediate School
- High: Charlottetown Rural Senior High School
Source: Prince Edward Island REA. This data may not be complete. We recommend contacting the local school district to confirm school assignments for this home.
Similar homes
- C$874,9006 bd3 ba4.5k sqft1729 New Glasgow Rd Lot 26-2, Charlotte Parish, PE C0A 1N0For Sale
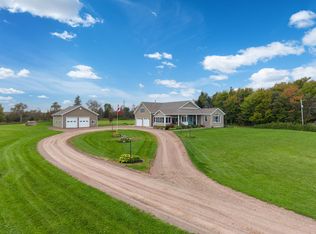 MLS ID #202625238, Andrew Brown,PEI - Broker, CENTURY 21 NORTHUMBERLAND REALTY. Prince Edward Island REA
 - C$877,7005 bd4 ba3.2k sqft123 Beach Grove Rd, Charlottetown, PE C1E 1J2For Sale
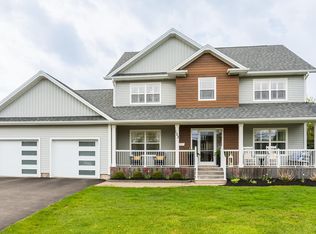 MLS ID #202611964, David Corrigan,PEI - Sales, CENTURY 21 COLONIAL REALTY INC. Prince Edward Island REA
 - C$900,0005 bd3 ba3.4k sqft749 City View Dr, Bedford Parish, PE C1B 0V9For Sale
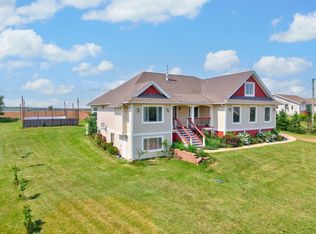 MLS ID #202613500, Steve Yoston,PEI - Broker, EXIT Realty PEI. Prince Edward Island REA
 - C$768,9004 bd3 ba3.1k sqft324 Upton Rd, Charlottetown, PE C1E 1Z5For Sale
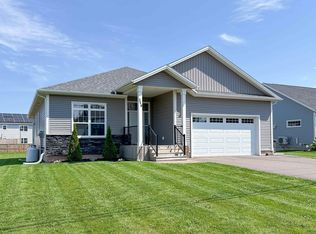 MLS ID #202621920, Daniel Rashed,PEI - Sales, ROYAL LEPAGE PRINCE EDWARD REALTY. Prince Edward Island REA
