Welcome to 31 Lantern Crescent, a stunning modern family home located in one of Cornwalls most sought-after subdivisions. Built in 2022 and thoughtfully designed with both everyday living and entertaining in mind, this impressive property offers an exceptional layout for a growing family. The main level features an expansive open-concept living space with a beautifully appointed custom kitchen, making it the perfect setting for entertaining family and friends. The private primary suite is thoughtfully positioned on one side of the home, complete with a custom ensuite, while two additional bedrooms and a separate full bathroom are located on the opposite side, offering an ideal balance of privacy and functionality. The fully finished lower level truly sets this home apart. Completed by the current owners with no detail overlooked, the space features 2 bedrooms and a gym, a full custom bathroom with a steam shower, and a massive flexible living area that can easily serve as a family room, kids zone, home gym, recreation space, or entertainment area. The thoughtful design provides incredible versatility for families as their needs evolve. Modern finishes and a contemporary feel are carried throughout the home, complemented by an attached double heated garage for year-round convenience and storage. Located in a highly desirable Cornwall neighbourhood surrounded by young and growing families, this home offers the perfect combination of community and convenience. Enjoy being just minutes from Charlottetown while remaining close to schools, amenities, parks, and everything a family needs. With its exceptional layout, impressive finished lower level, custom finishes, and prime location, 31 Lantern Crescent is a home that truly needs to be seen to be appreciated.
For sale
C$849,900
31 Lantern Cres, Cornwall, PE C0A 1H8
5beds
3,866sqft
Single Family Residence
Built in 2022
0.26 Acres Lot
$-- Zestimate®
C$220/sqft
C$-- HOA
What's special
Expansive open-concept living spaceBeautifully appointed custom kitchenPrivate primary suiteCustom ensuiteTwo additional bedroomsFully finished lower levelModern finishes
- 46 days
- 5
- 0
Zillow last checked:
Listing updated:
Listed by:
Morgan Murphy,PEI - Broker,
RED- ISLE REALTY INC.
Source: Prince Edward Island REA,MLS®#: 202622062
Facts & features
Interior
Bedrooms & bathrooms
- Bedrooms: 5
- Bathrooms: 3
- Full bathrooms: 3
- Main level bedrooms: 3
Rooms
- Room types: Bedroom, Den/Office, Living Room, Dining Room, Primary Bedroom, Kitchen, Bath 1, Rec Room, OTHER
Primary bedroom
- Level: Main
- Area: 252
- Dimensions: 14 x 18
Bedroom 1
- Level: Main
- Area: 141.48
- Dimensions: 13.1 x 10.8
Bedroom 2
- Level: Main
- Area: 157.76
- Dimensions: 11.6 x 13.6
Bedroom 3
- Level: Basement
- Area: 212.91
- Dimensions: 15.1 x 14.1
Bedroom 4
- Level: Basement
- Area: 182
- Dimensions: 14 x 13
Bathroom 1
- Level: Basement
- Area: 90
- Dimensions: 9 x 10
Dining room
- Level: Main
- Area: 165.6
- Dimensions: 13.8 x 12
Kitchen
- Level: Main
- Area: 139.2
- Dimensions: 11.6 x 12
Living room
- Level: Main
- Area: 327.12
- Dimensions: 17.4 x 18.8
Office
- Level: Main
- Area: 97.52
- Dimensions: 10.6 x 9.2
Heating
- Ductless
Appliances
- Included: Oven - Propane, Range, Dishwasher, Dryer, Washer, Microwave, Refrigerator
Features
- Ensuite Bath
- Flooring: Engineered Hardwood, Tile
- Basement: Finished
- Has fireplace: Yes
- Fireplace features: Propane
Interior area
- Total structure area: 3,866
- Total interior livable area: 3,866 sqft
- Finished area below ground: 1,843
Property
Parking
- Total spaces: 4
- Parking features: Double, Paved, Attached, Heated Garage, Garage
- Attached garage spaces: 2
- Details: Garage Details(Attached, Double, Heated)
Features
- Levels: 1 Level
- Patio & porch: Deck, Patio
- Pool features: Above Ground
Lot
- Size: 0.26 Acres
- Dimensions: 0.26
- Features: Cleared, Landscaped, Level, Year Round Road, Under 0.5 Acres
Details
- Parcel number: 1131648
- Zoning: Res
- Other equipment: Air Exchanger, HRV (Heat Rcvry Ventln), Fuel Tank(s)
Construction
Type & style
- Home type: SingleFamily
- Property subtype: Single Family Residence
Materials
- Vinyl Siding
- Foundation: Insulated Concrete
- Roof: Asphalt
Condition
- Year built: 2022
Utilities & green energy
- Sewer: Municipal
- Water: Municipal
- Utilities for property: Cable Connected, Electricity Connected, High Speed Internet, Phone Connected, Propane
Community & HOA
Community
- Features: Golf, Park, Playground, Near Public Transport, Recreation Center, School Bus Service, Shopping
Location
- Region: Cornwall
Financial & listing details
- Price per square foot: C$220/sqft
- Tax assessed value: C$54,100
- Annual tax amount: C$6,114
- Date on market: 9/1/2026
- Inclusions: Fridge, Stove, Dishwasher, Washer And Dryer
- Electric utility on property: Yes
Price history
| Date | Event | Price |
|---|---|---|
| 9/1/2026 | Listed for sale | C$849,900C$220/sqft |
Source:  Prince Edward Island REA #202622062 Report a problem Prince Edward Island REA #202622062 Report a problem | ||
Public tax history
Tax history is unavailable.
Climate risks
Neighborhood: C0A
Nearby schools
GreatSchools rating
No schools nearby
We couldn't find any schools near this home.
Schools provided by the listing agent
- Elementary: Westwood Primary School
- High: Bluefield Senior High School
Source: Prince Edward Island REA. This data may not be complete. We recommend contacting the local school district to confirm school assignments for this home.


Similar homes
- C$849,0004 bd3 ba3.9k sqft77 Parkside Dr, Charlottetown, PE C1E 1M8For Sale
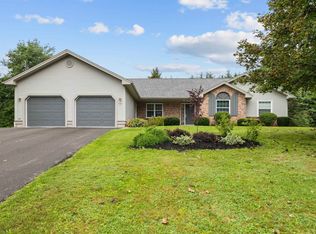 MLS ID #202614232, Jeff Gaudet,PEI - Sales, CENTURY 21 COLONIAL REALTY INC. Prince Edward Island REA
 - C$877,7005 bd4 ba3.2k sqft123 Beach Grove Rd, Charlottetown, PE C1E 1J2For Sale
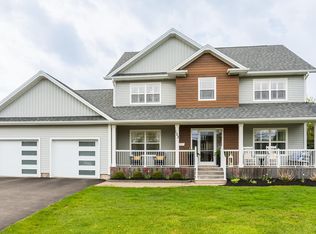 MLS ID #202611964, David Corrigan,PEI - Sales, CENTURY 21 COLONIAL REALTY INC. Prince Edward Island REA
 - C$649,0006 bd3 ba2.6k sqft19 Kehough Ct, Cornwall, PE C0A 1H5For Sale
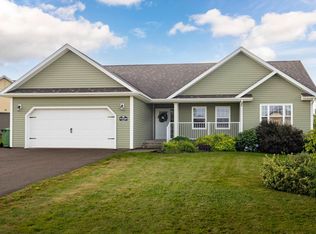 MLS ID #202625092, Greg Macdougall,PEI - Broker, PROVINCIAL REALTY. Prince Edward Island REA
 - C$669,9005 bd3 ba2.5k sqft94 Waters Edge Ln, Cornwall, PE C0A 1H4For Sale
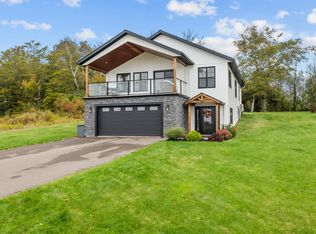 MLS ID #202625324, John-Anthony Langdale,PEI - Sales, ROYAL LEPAGE PRINCE EDWARD REALTY. Prince Edward Island REA
