Private Waterfront Estate! Nearly 5,000 Square foot Brick Waterfront home with In-Ground Pool, less than 5 minutes from Charlottetown. Discover an extraordinary lifestyle in this impressive 4,840 square foot brick home, ideally positioned on over half an acre of completely private, tree-lined waterfront land. This stately residence offers the perfect combination of timeless construction, modern comfort, and natural beauty. Inside, you’ll find expansive living spaces filled with natural light, generous principal rooms, and large windows showcasing breathtaking water views. The thoughtfully designed layout includes multiple gathering areas, a chef’s kitchen, and elegant finishes throughout, perfect for both everyday living and entertaining on a grand scale. The home also comes complete with a full unfinished basement and a double-car garage for ample storage or additional living space potential. Step outside into your own private resort. An in-ground pool offers the ultimate spot for summer relaxation, while the serene waterfront setting is ideal for kayaking, paddleboarding, or unwinding by the shore. Surrounded by mature trees and lush landscaping, this property provides complete seclusion and tranquility, with all the amenities of the city just moments away. Whether you're seeking a year-round residence or a seasonal retreat, this rare offering delivers privacy, space, and location in one exceptional package.
For sale
C$1,299,999
138 Cathy Dr, Cornwall, PE C0A 1H8
4beds
4,840sqft
Single Family Residence
Built in 1977
0.52 Acres Lot
$-- Zestimate®
C$269/sqft
C$-- HOA
What's special
In-ground poolGenerous principal roomsMultiple gathering areasElegant finishes throughoutFull unfinished basementDouble-car garagePrivate resort
- 88 days
- 47
- 0
Zillow last checked:
Listing updated:
Listed by:
Luke Mciver,PEI - Sales,
PROVINCIAL REALTY,
Andrew Picco,PEI - Sales,
PROVINCIAL REALTY
Source: Prince Edward Island REA,MLS®#: 202619027
Facts & features
Interior
Bedrooms & bathrooms
- Bedrooms: 4
- Bathrooms: 4
- Full bathrooms: 4
Rooms
- Room types: Kitchen, Living Room, Dining Room, Family Room, Primary Bedroom, Ensuite Bath 1, Bedroom, Games Room, Bath 1
Primary bedroom
- Level: Second
- Area: 270
- Dimensions: 13.5 x 20
Bedroom 1
- Level: Second
- Area: 211.2
- Dimensions: 13.2 x 16
Bedroom 2
- Level: Second
- Area: 160.08
- Dimensions: 11.6 x 13.8
Bathroom 1
- Level: Second
- Area: 113.4
- Dimensions: 12.6 x 9
Dining room
- Level: Main
- Area: 182.88
- Dimensions: 12.7 x 14.4
Family room
- Level: Main
- Area: 179.94
- Dimensions: 13.25 x 13.58
Kitchen
- Level: Main
- Area: 305.23
- Dimensions: 23.3 x 13.1
Living room
- Level: Main
- Area: 232.75
- Dimensions: 17.5 x 13.3
Heating
- Baseboard, Fireplace(s), Furnace
Appliances
- Included: Cooktop, Oven, Range, Stove, Dishwasher, Dryer, Washer, Refrigerator
Features
- Central Vacuum
- Flooring: Ceramic Tile, Hardwood, Vinyl
- Basement: Full,Unfinished
- Has fireplace: Yes
- Fireplace features: Fireplace(s)
Interior area
- Total structure area: 4,840
- Total interior livable area: 4,840 sqft
Video & virtual tour
Property
Parking
- Total spaces: 2
- Parking features: Paved, Attached, Double, Heated Garage, Garage
- Attached garage spaces: 2
- Details: Garage Details(Double, Heated)
Features
- Levels: Two
- Patio & porch: Deck, Patio
- Pool features: In Ground
- Has spa: Yes
- Spa features: Air Jet Tub
- Has view: Yes
- View description: River
- Has water view: Yes
- Water view: River
- Waterfront features: Access: Deeded
Lot
- Size: 0.52 Acres
- Dimensions: 0.52
- Features: Cleared, Landscaped, Softwood Bush, 0.5 to 0.99 Acres
Details
- Additional structures: Shed(s)
- Parcel number: 487280
- Zoning: RES
- Other equipment: Air Exchanger, Fuel Tank(s)
Construction
Type & style
- Home type: SingleFamily
- Property subtype: Single Family Residence
Materials
- Brick, Concrete
- Foundation: Concrete Perimeter
- Roof: Asphalt
Condition
- Year built: 1977
Utilities & green energy
- Sewer: Municipal
- Water: Municipal
- Utilities for property: Cable Connected, Electricity Connected, High Speed Internet, Phone Connected, Other, Electric, Propane
Community & HOA
Community
- Features: Park, Playground, Near Public Transport, Recreation Center, School Bus Service, Shopping
Location
- Region: Cornwall
Financial & listing details
- Price per square foot: C$269/sqft
- Tax assessed value: C$616,200
- Annual tax amount: C$9,255
- Date on market: 7/29/2026
- Electric utility on property: Yes
Price history
| Date | Event | Price |
|---|---|---|
| 7/29/2026 | Listed for sale | C$1,299,999C$269/sqft |
Source:  Prince Edward Island REA #202619027 Report a problem Prince Edward Island REA #202619027 Report a problem | ||
Public tax history
Tax history is unavailable.
Climate risks
Neighborhood: C0A
Nearby schools
GreatSchools rating
No schools nearby
We couldn't find any schools near this home.


Similar homes
- C$1,099,0004 bd5 ba3.8k sqft47 Jillian Dr, Cornwall, PE C0A 1H4For Sale
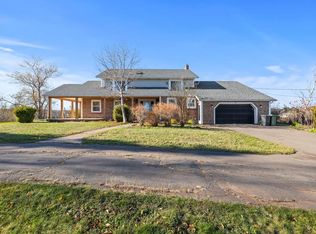 MLS ID #202625177, Mehrnoosh Aghdassi,PEI - Broker, ISLAND REALTY INC.. Prince Edward Island REA
 - C$849,9005 bd3 ba3.8k sqft31 Lantern Cres, Cornwall, PE C0A 1H8For Sale
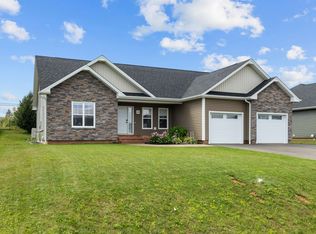 MLS ID #202622062, Morgan Murphy,PEI - Broker, RED- ISLE REALTY INC.. Prince Edward Island REA
 - C$1,249,0005 bd4 ba4.3k sqft29 Inkerman Dr, Charlottetown, PE C1A 2P5For Sale
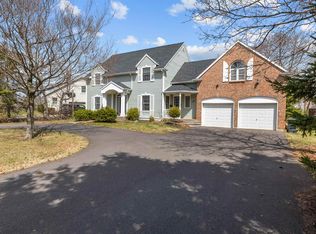 MLS ID #202609317, Greg Rivard,PEI - Sales, RE/MAX CHARLOTTETOWN REALTY. Prince Edward Island REA
 - C$1,090,0007 bd8 ba4.4k sqft203 Ferry Rd, Cornwall, PE C0A 1H4For Sale
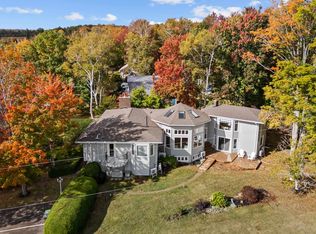 MLS ID #202526238, Danny Shum,PEI - Sales, NORTHERN LIGHTS REALTY LTD.. Prince Edward Island REA
