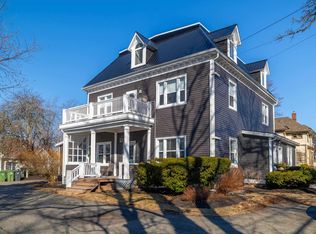
Set among the mature trees and streets of historic Brighton, this impressive two-storey home offers a wonderful balance of classic elegance, generous living spaces, and the comforts of family life. Located in one of Charlottetown's most sought after neighbourhoods, the home combines the room to grow with the warmth and practicality that make a house feel like home. The main floor is designed for both everyday living and entertaining, with a gracious living room and formal dining room providing welcoming spaces for gamily gatherings and special occasions. At the heart of the home, an eat-in kitchen flows into an open concept family room, creating a natural gathering place for busy mornings, relaxed evenings, and time spent together. A dedicated office offers a quiet place to work or study, while an additional main-floor bedroom is ideal for overnight guests or extended family. Upstairs, four bedrooms and a bonus room provide comfortable accommodations for a growing family. The bonus room is a welcome addition, equally suited to a playroom, reading nook, hobby space or casual family retreat. The lower level adds another layer of everyday enjoyment, with a substantial recreation room, dedicated gym, and 3/4 bath. Whether it becomes a favourite spot for movie nights, a place to entertain friends, or a home fitness space, this level offers room for everyone to enjoy their own pursuits. Outside the in-ground pool sets the scene for summer living at its best. Picture sunny afternoons poolside, weekends with family and friends, and warm evenings spent enjoying the privacy of our own backyard. This home is in walking distance to all school levels, making daily routines that much easier. Brighton is a neighbourhood where people can put down roots and enjoy a lasting sense of community. 31 Sidmount Ave offers room to come together, space to unwind, and plenty of opportunity to make lasting memories.
For sale
C$1,699,000
31 Sidmount Ave, Charlottetown, PE C1A 2H2
6beds
4,584sqft
Single Family Residence
Built in 2001
7,405 Square Feet Lot
$-- Zestimate®
C$371/sqft
C$-- HOA
What's special
Mature treesTwo-storey homeFormal dining roomEat-in kitchenOpen concept family roomDedicated officeAdditional main-floor bedroom
- 29 days
- 98
- 1
Zillow last checked:
Listing updated:
Listed by:
Mary Jane Webster,PEI - Broker,
RE/MAX CHARLOTTETOWN REALTY
Source: Prince Edward Island REA,MLS®#: 202626331
Facts & features
Interior
Bedrooms & bathrooms
- Bedrooms: 6
- Bathrooms: 4
- Full bathrooms: 4
- Main level bathrooms: 1
- Main level bedrooms: 1
Rooms
- Room types: Bedroom, Family Room, OTHER, Bath 1, Den/Office, Living Room, Dining Room, Kitchen
Bedroom 1
- Level: Main
- Area: 230.05
- Dimensions: 21.5 x 10.7
Bathroom 1
- Level: Main
- Area: 22.63
- Dimensions: 7.3 x 3.1
Dining room
- Level: Main
- Area: 154.53
- Dimensions: 15.3 x 10.1
Family room
- Level: Main
- Area: 327.35
- Dimensions: 23.2 x 14.11
Kitchen
- Level: Main
- Area: 155.1
- Dimensions: 14.1 x 11
Living room
- Level: Main
- Area: 139.23
- Dimensions: 15.3 x 9.1
Office
- Level: Main
- Area: 125.86
- Dimensions: 13.11 x 9.6
Heating
- Baseboard, Ductless
Appliances
- Included: Stove, Dishwasher, Dryer, Washer, Refrigerator
Features
- Foyer
- Flooring: Ceramic Tile, Engineered Hardwood, Vinyl
- Basement: Finished
Interior area
- Total structure area: 4,584
- Total interior livable area: 4,584 sqft
- Finished area below ground: 1,256
Property
Parking
- Total spaces: 2
- Parking features: Attached, Double, Garage
- Attached garage spaces: 2
- Details: Garage Details(21.3 X 27.5)
Features
- Levels: Two
Lot
- Size: 7,405 Square Feet
- Dimensions: 0.17
- Features: Under 0.5 Acres
Details
- Parcel number: 794248
- Zoning: Res
Construction
Type & style
- Home type: SingleFamily
- Property subtype: Single Family Residence
Materials
- Wood Siding
- Foundation: Concrete Perimeter
- Roof: Asphalt
Condition
- Year built: 2001
Utilities & green energy
- Sewer: Municipal
- Water: Municipal
- Utilities for property: Cable Connected, Electricity Connected, High Speed Internet, Phone Connected, Electric, Oil
Community & HOA
Location
- Region: Charlottetown
Financial & listing details
- Price per square foot: C$371/sqft
- Tax assessed value: C$830,100
- Annual tax amount: C$11,344
- Date on market: 10/21/2026
- Electric utility on property: Yes
Price history
| Date | Event | Price |
|---|---|---|
| 10/21/2026 | Listed for sale | C$1,699,000C$371/sqft |
Source:  Prince Edward Island REA #202626331 Report a problem | ||
Public tax history
Tax history is unavailable.
Climate risks
Neighborhood: C1A
Nearby schools
GreatSchools rating
No schools nearby
We couldn't find any schools near this home.

Similar homes
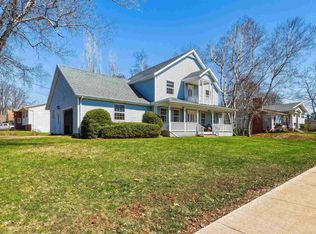
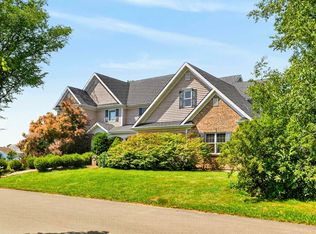
- C$1,249,0005 bd4 ba4.3k sqft29 Inkerman Dr, Charlottetown, PE C1A 2P5For Sale
 MLS ID #202609317, Greg Rivard,PEI - Sales, RE/MAX CHARLOTTETOWN REALTY. Prince Edward Island REA
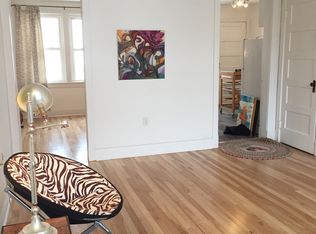
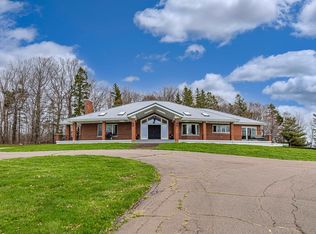
- C$1,375,0005 bd4 ba6.7k sqft45 Brittany Dr, Charlottetown, PE C1A 9L8For Sale
 MLS ID #202621305, Anthony Delodder,PEI - Sales, ROYAL LEPAGE PRINCE EDWARD REALTY. Prince Edward Island REA
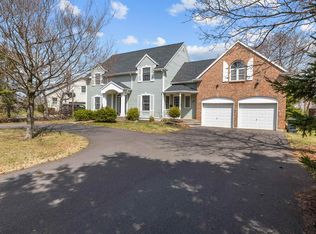
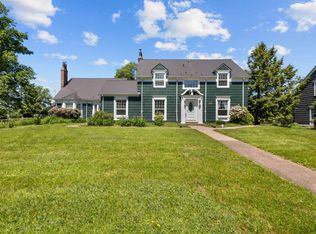
- C$1,650,0003 bd4 ba3.6k sqft600 Malpeque Rd, Charlottetown, PE C1E 0S1For Sale
 MLS ID #202603735, Joanne Jay,PEI - Sales, EXIT Realty PEI. Prince Edward Island REA
- C$1,229,0008 bd6 ba6.6k sqft100 & 100A Brighton Rd, Charlottetown, PE C1A 1T4For Sale
 MLS ID #202615211, Kris Fournier,PEI - Sales, RE/MAX CHARLOTTETOWN REALTY. Prince Edward Island REA
