Welcome to this custom-built, thoughtfully designed 3 bedroom/4 bathroom home offering modern comfort and exceptional functionality just minutes from Charlottetown. Step inside the inviting foyer and immediately appreciate the bright, open-concept layout enhanced by cathedral ceilings and large, sun-filled windows that showcase beautiful views while maintaining privacy. The spacious, modern kitchen is truly the heart of the home — featuring a large eat-in area and designed perfectly for entertaining family and friends. This home offers generous, sunlit bedrooms, including a convenient Jack and Jill layout ideal for family living. Designed with versatility in mind, there is also a dedicated area that could serve as a potential in-law suite, providing flexibility for multi-generational living. Comfort is paramount with in-floor heating throughout, ensuring cozy warmth year-round. The lower level boasts a large finished family room, perfect for movie nights or gatherings, along with abundant storage space. Additional highlights include wheelchair accessibility, a durable metal roof, and a family-oriented layout that blends style with everyday practicality. If you’re looking for a bright, spacious home with thoughtful design, privacy, and close proximity to city amenities, this exceptional property delivers it all.
For sale
C$1,650,000
600 Malpeque Rd, Charlottetown, PE C1E 0S1
3beds
3,626sqft
Single Family Residence
Built in 1992
4.36 Acres Lot
$-- Zestimate®
C$455/sqft
C$-- HOA
What's special
Inviting foyerBright open-concept layoutCathedral ceilingsLarge sun-filled windowsBeautiful viewsSpacious modern kitchenLarge eat-in area
- 215 days
- 44
- 0
Zillow last checked:
Listing updated:
Listed by:
Joanne Jay,PEI - Sales,
EXIT Realty PEI
Source: Prince Edward Island REA,MLS®#: 202603735
Facts & features
Interior
Bedrooms & bathrooms
- Bedrooms: 3
- Bathrooms: 4
- Full bathrooms: 2
- 1/2 bathrooms: 2
- Main level bathrooms: 3
- Main level bedrooms: 3
Rooms
- Room types: Laundry, Bedroom, Bath 1, Storage, Ensuite Bath 1, Bath 2, Kitchen, Dining Room, Living Room, Sun Room, Utility, Rec Room, Bath 3
Primary bedroom
- Level: Main
Bedroom 1
- Level: Main
- Area: 326.86
- Dimensions: 23.92 x 13.67
Bedroom 2
- Level: Main
- Area: 186.67
- Dimensions: 16 x 11.67
Bedroom 3
- Level: Main
- Area: 199.43
- Dimensions: 14.42 x 13.83
Bathroom 1
- Level: Main
- Area: 169.29
- Dimensions: 19.92 x 8.5
Bathroom 2
- Level: Main
- Area: 26.75
- Dimensions: 8.92 x 3
Bathroom 3
- Level: Lower
- Area: 37.97
- Dimensions: 6.42 x 5.92
Dining room
- Level: Main
Kitchen
- Level: Main
- Area: 440.75
- Dimensions: 32.25 x 13.67
Living room
- Level: Main
- Area: 405
- Dimensions: 36 x 11.25
Heating
- Floor Furnace, Radiator
Appliances
- Included: Electric Range, Dishwasher, Dryer, Washer, Microwave, Refrigerator
Features
- Central Vacuum, Ensuite Bath, Secondary Suite, Foyer
- Flooring: Ceramic Tile, Hardwood, Laminate, Tile
- Basement: Full,Finished,Walk-Out Access
- Has fireplace: Yes
- Fireplace features: Fireplace(s)
Interior area
- Total structure area: 3,626
- Total interior livable area: 3,626 sqft
- Finished area below ground: 637
Property
Parking
- Parking features: Circular Driveway, Paved, Other, Attached, Built-In, Heated Garage, Underground, Garage
- Has attached garage: Yes
- Has uncovered spaces: Yes
- Details: Parking Details(Long, Double, Circular), Garage Details(6 Car Underground Garage- 36' X 49'- Accessible From Inside Lower Level.)
Accessibility
- Accessibility features: Wheelchair Access
Features
- Levels: 2 Level
- Patio & porch: Patio
Lot
- Size: 4.36 Acres
- Dimensions: 4.36 acres
- Features: Cleared, Partial Landscaped, Rolling Slope, Year Round Road, 3 to 9.99 Acres
Details
- Parcel number: 145854
- Zoning: R1
- Other equipment: Air Exchanger
Construction
Type & style
- Home type: SingleFamily
- Property subtype: Single Family Residence
Materials
- Brick
- Foundation: Concrete Perimeter
- Roof: Metal
Condition
- Year built: 1992
Utilities & green energy
- Sewer: Municipal
- Water: Drilled Well
- Utilities for property: Cable Connected, Electricity Connected, High Speed Internet, Phone Connected, Electric, Oil
Community & HOA
Community
- Features: School Bus Service, Shopping
Location
- Region: Charlottetown
Financial & listing details
- Price per square foot: C$455/sqft
- Tax assessed value: C$866,000
- Annual tax amount: C$10,791
- Date on market: 3/3/2026
- Exclusions: Personal Items/Garage Items
- Electric utility on property: Yes
Price history
| Date | Event | Price |
|---|---|---|
| 3/3/2026 | Listed for sale | C$1,650,000C$455/sqft |
Source:  Prince Edward Island REA #202603735 Report a problem Prince Edward Island REA #202603735 Report a problem | ||
Public tax history
Tax history is unavailable.
Climate risks
Neighborhood: C1E
Nearby schools
GreatSchools rating
No schools nearby
We couldn't find any schools near this home.
Schools provided by the listing agent
- Elementary: West Royalty Elementary School
- Middle: Queen Charlotte Intermediate School
- High: Colonel Gray Senior High School
Source: Prince Edward Island REA. This data may not be complete. We recommend contacting the local school district to confirm school assignments for this home.
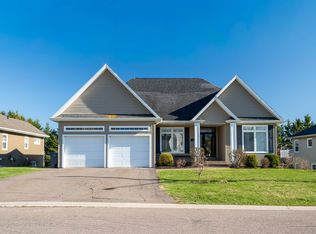
- C$699,9004 bd3 ba3.3k sqft59 Gardiner Dr, Charlottetown, PE C1E0J7For Sale
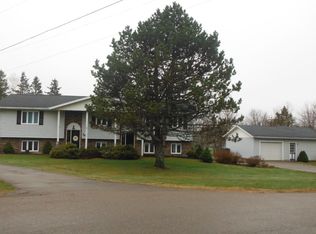
- C$--3 bd2 ba1.4k sqft86 Stockman Dr, Charlottetown, PE C1E1Z2Off Market
- C$649,9005 bd5 ba3.3k sqft94 Stockman Dr #90, Charlottetown, PE C1E2J7For Sale
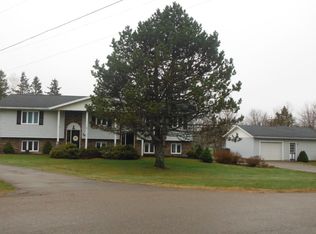
- C$649,9005 bd-- ba-- sqft94 Stockman Dr W #90, Charlottetown, PE C1E3R8For Sale
Similar homes
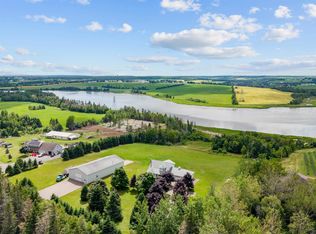
- C$1,375,0003 bd4 ba3.1k sqft25 Arnolds Ln, Miltonvale Park, PE C1E 3B9For Sale
 MLS ID #202612982, Kris Fournier,PEI - Sales, RE/MAX CHARLOTTETOWN REALTY. Prince Edward Island REA
 - C$1,490,0004 bd5 ba3.9k sqft510 City View Dr, Bedford Parish, PE C1B 0V8For Sale
 MLS ID #202624331, Leigh Jenkins,PEI - Sales, CENTURY 21 COLONIAL REALTY INC. Prince Edward Island REA
 - C$949,9506 bd5 ba4.2k sqft6 Fox Run Dr W, Charlottetown, PE C1E 2J1For Sale
 MLS ID #202607164, Omid Talebi,PEI - Sales, ROYAL LEPAGE PRINCE EDWARD REALTY. Prince Edward Island REA
 - C$899,0004 bd4 ba3.1k sqft14 Royalty Rd, Charlottetown, PE C1E 1T8For Sale
 MLS ID #202607657, Yan Ming (Edward) Zhang,PEI - Sales, ROYAL LEPAGE PRINCE EDWARD REALTY. Prince Edward Island REA
