Welcome to 25 Arnolds Lane—a rare gem offering the perfect blend of privacy, space, and convenience. Situated on 6.65 acres with 335 feet of river frontage, this incredible property is located just outside Charlottetown city limits in South Milton, giving you easy access to all amenities while enjoying the peace and quiet of rural living. The spacious main home features over 3,000 sq. ft. of living space and an attached double garage. Inside, you'll find a bright open-concept eat-in kitchen with ample cabinetry and storage, plus two large living rooms, perfect for both relaxing and entertaining. The main floor also includes a half bath and convenient laundry area. Upstairs, the home offers two generous bedrooms, a full bathroom, and a spacious primary suite complete with its own private ensuite. The lower level includes an additional full bathroom, a rec room, and a versatile den or office space. There is also a heat pump allowing for energy efficient heating and cooling. One of the standout features of this property is the massive 86 x 44 detached shop, equipped with in-floor heating, its own bathroom, and exceptional storage capacity. Whether you're a hobbyist, business owner, or need room for equipment, the possibilities are endless—and yes, there’s even a helicopter pad out front! This unique property offers tremendous value, space, and potential—all in a highly sought-after location. Don’t miss your chance to own this South Milton retreat!
For sale
C$1,375,000
25 Arnolds Ln, Miltonvale Park, PE C1E 3B9
3beds
3,113sqft
Single Family Residence
Built in 1996
6.65 Acres Lot
$-- Zestimate®
C$442/sqft
C$-- HOA
What's special
- 67 days |
- 68 |
- 1 |
Zillow last checked:
Listing updated:
Listed by:
Kris Fournier,PEI - Sales,
RE/MAX CHARLOTTETOWN REALTY,
Catherine Fournier,PEI - Sales,
RE/MAX CHARLOTTETOWN REALTY
Source: Prince Edward Island REA,MLS®#: 202612982
Facts & features
Interior
Bedrooms & bathrooms
- Bedrooms: 3
- Bathrooms: 4
- Full bathrooms: 3
- 1/2 bathrooms: 1
Rooms
- Room types: Kitchen, Dining Room, Den/Office, Living Room, Primary Bedroom, Bedroom, Rec Room, Family Room
Primary bedroom
- Level: Second
- Area: 151.2
- Dimensions: 12.6 x 12
Bedroom 1
- Level: Second
- Area: 115
- Dimensions: 10 x 11.5
Bedroom 2
- Level: Second
- Area: 110
- Dimensions: 10 x 11
Dining room
- Level: Main
- Area: 143.64
- Dimensions: 12.6 x 11.4
Family room
- Level: Lower
- Area: 642.2
- Dimensions: 24.7 x 26
Kitchen
- Level: Main
- Area: 235.2
- Dimensions: 19.6 x 12
Living room
- Level: Main
- Area: 190.5
- Dimensions: 15 x 12.7
Office
- Level: Main
- Area: 191.1
- Dimensions: 13 x 14.7
Heating
- Baseboard, Ductless, Radiant
Appliances
- Included: Stove, Dishwasher, Dryer, Washer, Microwave Rng Hd Combo, Refrigerator
Features
- Central Vacuum, Ensuite Bath, Entrance Foyer
- Flooring: Ceramic Tile, Hardwood, Laminate
- Basement: Full,Partially Finished
Interior area
- Total structure area: 3,113
- Total interior livable area: 3,113 sqft
- Finished area below ground: 873
Video & virtual tour
Property
Parking
- Total spaces: 4
- Parking features: Double, Paved, Attached, Detached, Heated Garage, Wired, Garage
- Attached garage spaces: 2
- Details: Garage Details(2 Car Attached 23.5 X 24, Detached 86 X 44)
Features
- Levels: 2 Level
- Pool features: Above Ground
- Has spa: Yes
- Spa features: Air Jet Tub, Bath
- Has view: Yes
- View description: River
- Has water view: Yes
- Water view: River
- Waterfront features: Waterfront, River Front, Access: River Front
Lot
- Size: 6.65 Acres
- Dimensions: 6.65
- Features: Cleared, Landscaped, 3 to 9.99 Acres
Details
- Additional structures: Barn(s)
- Parcel number: 829341
- Zoning: Res
- Other equipment: Air Exchanger, HRV (Heat Rcvry Ventln)
Construction
Type & style
- Home type: SingleFamily
- Property subtype: Single Family Residence
Materials
- Vinyl Siding
- Foundation: Concrete Perimeter
- Roof: Asphalt
Condition
- Year built: 1996
Utilities & green energy
- Sewer: Septic Tank
- Water: Drilled Well
- Utilities for property: Cable Connected, Electricity Connected, High Speed Internet, Electric, Oil
Community & HOA
Community
- Features: Park, Playground, Near Public Transport, Recreation Center, School Bus Service, Shopping
Location
- Region: Miltonvale Park
Financial & listing details
- Price per square foot: C$442/sqft
- Tax assessed value: C$555,800
- Annual tax amount: C$4,715
- Date on market: 6/2/2026
- Inclusions: Fridge, Stove, Microwave, Washer & Dryer
- Electric utility on property: Yes
K
Kris Fournier,PEI - Sales
(902) 629-4889
By pressing Contact Agent, you agree that the real estate professional identified above may call/text you about your search, which may involve use of automated means and pre-recorded/artificial voices. You don't need to consent as a condition of buying any property, goods, or services. Message/data rates may apply. You also agree to our Terms of Use. Zillow does not endorse any real estate professionals. We may share information about your recent and future site activity with your agent to help them understand what you're looking for in a home.
Price history
| Date | Event | Price |
|---|---|---|
| 6/2/2026 | Listed for sale | C$1,375,000C$442/sqft |
Source:  Prince Edward Island REA #202612982 Report a problem Prince Edward Island REA #202612982 Report a problem | ||
Public tax history
Tax history is unavailable.
Climate risks
Neighborhood: C1E
Nearby schools
GreatSchools rating
No schools nearby
We couldn't find any schools near this home.
Schools provided by the listing agent
- Elementary: West Royalty Elementary School
- Middle: Queen Charlotte Intermediate School
- High: Colonel Gray Senior High School
Source: Prince Edward Island REA. This data may not be complete. We recommend contacting the local school district to confirm school assignments for this home.
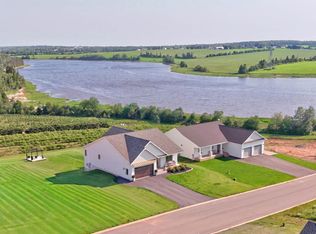
- C$1,075,0005 bd3 ba3k sqft57 Applecross Ave, Miltonvale Park, PE C1E3T8For Sale
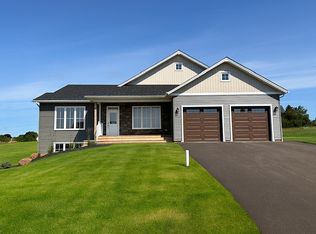
- C$795,0003 bd2 ba2k sqft54 Applecross Ave, Miltonvale Park, PE C1E3T8For Sale
- C$199,0003 bd1 ba1k sqft61 Dawn Dr, Miltonvale Park, PE C1E0M6For Sale

- C$638,0004 bd4 ba3.1k sqft30 Chancellor St, Charlottetown, PE C1E0E9For Sale

- C$591,0003 bd4 ba1.8k sqft23 Devonshire St W, Charlottetown, PE C1E0E7For Sale
- C$709,0005 bd3 ba2.5k sqft74 Kingsburgh Ave, Charlottetown, PE C1E0G2New Construction
- C$550,0003 bd2 ba1.5k sqft75 Kingsburgh Ave, Charlottetown, PE C1E0G2New Construction
- C$709,0005 bd3 ba2.5k sqft64 Kingsburgh Ave, Charlottetown, PE C1E0G2New Construction
Similar homes
- C$1,650,0003 bd4 ba3.6k sqft600 Malpeque Rd, Charlottetown, PE C1E 0S1For Sale
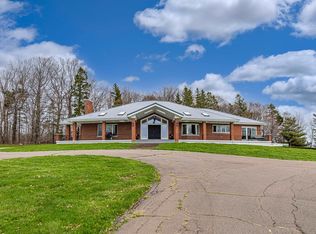 MLS ID #202603735, Joanne Jay,PEI - Sales, EXIT Realty PEI. Prince Edward Island REA
 - C$1,100,0004 bd3 ba2.6k sqft21 Spruce Ln, Stratford, PE C1B 1M9For Sale
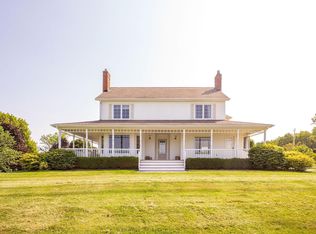 MLS ID #202619898, Peter Mackenzie,PEI - Sales, ROYAL LEPAGE PRINCE EDWARD REALTY. Prince Edward Island REA
 - C$1,189,0004 bd4 ba2.8k sqft335 Sunrise Cove Dr, Cornwall, PE C0A 1H8For Sale
 MLS ID #202618496, Jason Caldwell,PEI - Sales, POWERHOUSE REALTY PEI INC. Prince Edward Island REA
 - C$1,250,0003 bd2 ba3.4k sqft35 Richard Douglas Dr, Mermaid, PE C1B 3E2For Sale
 MLS ID #202617463, Cheryl Burns,PEI - Sales, PROVINCIAL REALTY. Prince Edward Island REA
 - C$739,0005 bd2 ba3.2k sqft203 Hyde Point Rd, Meadowbank, PE C0A 1H1For SaleMLS ID #202619481, Kelley Macqueen,PEI - Sales, PG DIRECT REALTY LTD.. Prince Edward Island REA
- C$899,0004 bd4 ba3.1k sqft14 Royalty Rd, Charlottetown, PE C1E 1T8For SaleMLS ID #202607657, Yan Ming (Edward) Zhang,PEI - Sales, ROYAL LEPAGE PRINCE EDWARD REALTY. Prince Edward Island REA
- C$985,9006 bd5 ba4.2k sqft6 Fox Run Dr W, Charlottetown, PE C1E 2J1For SaleMLS ID #202607164, Omid Talebi,PEI - Sales, ROYAL LEPAGE PRINCE EDWARD REALTY. Prince Edward Island REA
- C$995,0004 bd4 ba3.5k sqft1927 Clarkin Rd, Hillsboro Parish, PE C0A 1Y0For SaleMLS ID #202618281, Luke Mciver,PEI - Sales, PROVINCIAL REALTY. Prince Edward Island REA
- C$1,075,0005 bd3 ba3k sqft57 Applecross Ave, Miltonvale Park, PE C1E 3T8For SaleMLS ID #202602383, Steve Yoston,PEI - Broker, EXIT Realty PEI. Prince Edward Island REA
- C$709,0003 bd1 ba2.5k sqft164 Kenwood Cir, Charlottetown, PE C1E 1Z8For SaleMLS ID #202616306, Joanne Jay,PEI - Sales, EXIT Realty PEI. Prince Edward Island REA
- C$1,100,0003 bd3 ba3.4k sqft6624 Route 13 Hwy, Mayfield, PE C0A 1N0For SaleMLS ID #202619331, Tayler Weeks,PEI - Sales, ALLAN WEEKS REAL ESTATE CO.,LTD.. Prince Edward Island REA
- C$859,0004 bd3 ba3k sqft365 Clyde River Rd, Clyde River, PE C0A 1H1For SaleMLS ID #202617257, Eva Clow,PEI - Sales, ROYAL LEPAGE PRINCE EDWARD REALTY. Prince Edward Island REA
- C$1,249,0005 bd4 ba4.3k sqft29 Inkerman Dr, Charlottetown, PE C1A 2P5For SaleMLS ID #202609317, Greg Rivard,PEI - Sales, RE/MAX CHARLOTTETOWN REALTY. Prince Edward Island REA
- C$1,100,0005 bd5 ba3.5k sqft319 Birkallum Dr, Bedford Parish, PE C1B 0T8For SaleMLS ID #202612280, Jeff Gaudet,PEI - Sales, COLDWELL BANKER/PARKER REALTY. Prince Edward Island REA
- C$724,9004 bd3 ba2.2k sqft1451 Riverdale Rd, Hillsboro Parish, PE C0A 1Y0For SaleMLS ID #202619365, Bernhard (Ben) Vos,PEI - Sales, ALLAN WEEKS REAL ESTATE CO.,LTD.. Prince Edward Island REA
- C$1,540,0005 bd4 ba3.6k sqft46 Brandy Ln, Stratford, PE C1B 1M8For SaleMLS ID #202618287, Kehui Chen,PEI - Sales, COLDWELL BANKER/PARKER REALTY. Prince Edward Island REA
- C$749,9003 bd3 ba2.6k sqft20 Nellie Dr, Charlottetown, PE C1E 2A5For SaleMLS ID #202616277, Kris Fournier,PEI - Sales, RE/MAX CHARLOTTETOWN REALTY. Prince Edward Island REA
- C$960,0005 bd3 ba2.7k sqft25 Greenfield Ave, Charlottetown, PE C1A 3N2For SaleMLS ID #202619383, Kelly Lantz,PEI - Sales, CENTURY 21 COLONIAL REALTY INC. Prince Edward Island REA
- C$1,790,0004 bd5 ba3.9k sqft510 City View Dr, Bedford Parish, PE C1B 0V8For SaleMLS ID #202617583, Leigh Jenkins,PEI - Sales, CENTURY 21 COLONIAL REALTY INC. Prince Edward Island REA
- C$709,0005 bd3 ba2.5k sqft64 Kingsburgh Ave, Charlottetown, PE C1E 0G2New ConstructionMLS ID #202618023, Paul Llewellyn,PEI - Sales, EXIT Realty PEI. Prince Edward Island REA
