Stunning water view home in an exclusive new subdivision, minutes to Charlottetown amenities. Tastefully designed with unique features that must be experienced rather than described.
For sale
C$1,075,000
57 Applecross Ave, Miltonvale Park, PE C1E 3T8
5beds
3,079sqft
Single Family Residence
Built in 2025
0.37 Acres Lot
$-- Zestimate®
C$349/sqft
C$-- HOA
What's special
- 191 days |
- 19 |
- 3 |
Zillow last checked:
Listing updated:
Listed by:
Steve Yoston,PEI - Broker,
EXIT Realty PEI
Source: Prince Edward Island REA,MLS®#: 202602383
Facts & features
Interior
Bedrooms & bathrooms
- Bedrooms: 5
- Bathrooms: 3
- Full bathrooms: 3
- Main level bathrooms: 2
- Main level bedrooms: 3
Rooms
- Room types: Bedroom, Bath 1, Kitchen, OTHER, Dining Room, Living Room, Primary Bedroom, Ensuite Bath 1, Rec Room, Bath 2, Bath 3
Primary bedroom
- Level: Main
- Area: 213.54
- Dimensions: 12.5 x 17.08
Bedroom 1
- Level: Main
- Area: 129.38
- Dimensions: 11.5 x 11.25
Bedroom 2
- Level: Main
- Area: 115.96
- Dimensions: 11.5 x 10.08
Bedroom 3
- Level: Lower
- Area: 166.15
- Dimensions: 12.08 x 13.75
Bathroom 1
- Level: Main
- Area: 61.99
- Dimensions: 6.58 x 9.42
Bathroom 2
- Level: Lower
- Area: 62.56
- Dimensions: 7.58 x 8.25
Bathroom 3
- Level: Lower
- Area: 181.44
- Dimensions: 11.83 x 15.33
Dining room
- Level: Main
- Area: 150.32
- Dimensions: 13.17 x 11.42
Kitchen
- Level: Main
- Area: 223.65
- Dimensions: 23.75 x 9.42
Living room
- Level: Main
- Area: 321.04
- Dimensions: 16.75 x 19.17
Heating
- Baseboard, Ductless
Appliances
- Included: Range, Dishwasher, Dryer - Electric, Washer, Microwave
Features
- Ensuite Bath
- Flooring: Carpet, Ceramic Tile, Vinyl
- Basement: Full,Finished
Interior area
- Total structure area: 3,079
- Total interior livable area: 3,079 sqft
- Finished area below ground: 1,205
Video & virtual tour
Property
Parking
- Total spaces: 4
- Parking features: Double, Paved, Attached, Garage
- Attached garage spaces: 2
- Details: Garage Details(Double)
Features
- Patio & porch: Deck, Patio
- Has view: Yes
- View description: River
- Has water view: Yes
- Water view: River
Lot
- Size: 0.37 Acres
- Dimensions: 84.9' x 190'
- Features: Landscaped, Year Round Road, Under 0.5 Acres
Details
- Parcel number: 1178029
- Zoning: RS-1
- Other equipment: HRV (Heat Rcvry Ventln), Fuel Tank(s)
Construction
Type & style
- Home type: SingleFamily
- Architectural style: Bungalow
- Property subtype: Single Family Residence
Materials
- Vinyl Siding, Wood Siding
- Foundation: Concrete Perimeter
- Roof: Asphalt,Metal
Condition
- Year built: 2025
Utilities & green energy
- Sewer: Municipal
- Water: Municipal
- Utilities for property: Cable Connected, Electricity Connected, High Speed Internet, Phone Connected, Electric
Community & HOA
Location
- Region: Miltonvale Park
Financial & listing details
- Price per square foot: C$349/sqft
- Tax assessed value: C$559,800
- Annual tax amount: C$6,786
- Date on market: 2/9/2026
- Electric utility on property: Yes
Price history
| Date | Event | Price |
|---|---|---|
| 2/9/2026 | Listed for sale | C$1,075,000C$349/sqft |
Source:  Prince Edward Island REA #202602383 Report a problem Prince Edward Island REA #202602383 Report a problem | ||
Public tax history
Tax history is unavailable.
Climate risks
Neighborhood: C1E
Nearby schools
GreatSchools rating
No schools nearby
We couldn't find any schools near this home.
Schools provided by the listing agent
- Elementary: West Royalty Elementary School
- Middle: Queen Charlotte Intermediate School
- High: Colonel Gray Senior High School
Source: Prince Edward Island REA. This data may not be complete. We recommend contacting the local school district to confirm school assignments for this home.
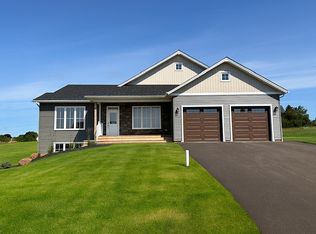
- C$795,0003 bd2 ba2k sqft54 Applecross Ave, Miltonvale Park, PE C1E3T8For Sale
- C$199,0003 bd1 ba1k sqft61 Dawn Dr, Miltonvale Park, PE C1E0M6For Sale

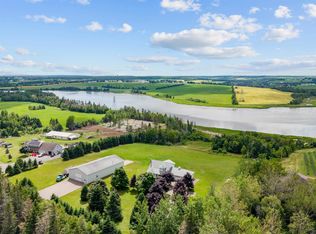
- C$1,375,0003 bd4 ba3.1k sqft25 Arnolds Ln, Miltonvale Park, PE C1E3B9For Sale
- C$199,9003 bd1 ba1k sqft19 Amber Ave, Miltonvale Park, PE C1E0K8For Sale
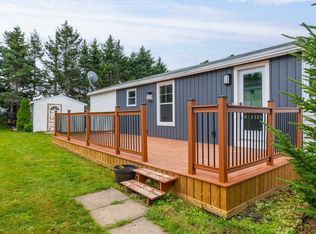
- C$199,9003 bd2 ba1.1k sqft31 Amber Ave, Miltonvale Park, PE C1E0K8For Sale
- C$184,9992 bd1 ba896 sqft82 Dawn Dr, Miltonvale Park, PE C1E0M7For Sale
- C$638,0004 bd4 ba3.1k sqft30 Chancellor St, Charlottetown, PE C1E0E9For Sale
- C$591,0003 bd4 ba1.8k sqft23 Devonshire St W, Charlottetown, PE C1E0E7For Sale
Similar homes
- C$989,0006 bd4 ba2.8k sqft330 Birkallum Dr, Bedford Parish, PE C1B 0T6For Sale
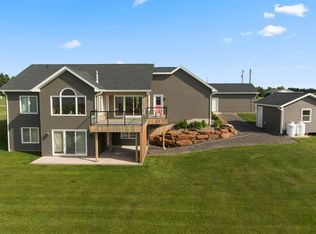 MLS ID #202620689, Mark Corney,PEI - Sales, ELITE REAL ESTATE ADVISORS INC.. Prince Edward Island REA
 - C$795,0003 bd2 ba2k sqft54 Applecross Ave, Miltonvale Park, PE C1E 3T8For SaleMLS ID #202603913, Kris Fournier,PEI - Sales, RE/MAX CHARLOTTETOWN REALTY. Prince Edward Island REA
- C$1,100,0005 bd5 ba3.5k sqft319 Birkallum Dr, Bedford Parish, PE C1B 0T8For Sale
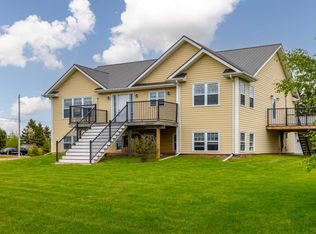 MLS ID #202612280, Jeff Gaudet,PEI - Sales, COLDWELL BANKER/PARKER REALTY. Prince Edward Island REA
 - C$929,7005 bd4 ba3.1k sqft123 Beach Grove Rd, Charlottetown, PE C1E 1J2For Sale
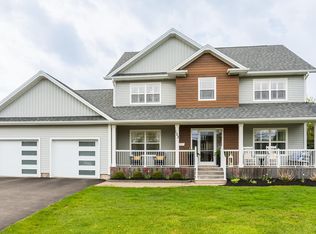 MLS ID #202611964, David Corrigan,PEI - Sales, CENTURY 21 COLONIAL REALTY INC. Prince Edward Island REA
 - C$749,0005 bd3 ba3.6k sqft361 Winsloe Rd, Winsloe South, PE C1E 2Y2For SaleMLS ID #202620442, Stephen Harris,PEI - Sales, RE/MAX CHARLOTTETOWN REALTY. Prince Edward Island REA
- C$879,0004 bd3 ba3.1k sqft50 Lantern Cres, Cornwall, PE C0A 1H8For SaleMLS ID #202615760, Rosemary Wall,PEI - Sales, CENTURY 21 COLONIAL REALTY INC. Prince Edward Island REA
- C$609,0004 bd4 ba2.6k sqft1467 Winsloe Rd, Charlotte Parish, PE C1E 2Y7For SaleMLS ID #202620686, Chance Macintyre,PEI - Sales, RED- ISLE REALTY INC.. Prince Edward Island REA
- C$899,0004 bd4 ba3.1k sqft14 Royalty Rd, Charlottetown, PE C1E 1T8For SaleMLS ID #202607657, Yan Ming (Edward) Zhang,PEI - Sales, ROYAL LEPAGE PRINCE EDWARD REALTY. Prince Edward Island REA
- C$900,0005 bd3 ba3.4k sqft749 City View Dr, Bedford Parish, PE C1B 0V9For SaleMLS ID #202613500, Steve Yoston,PEI - Broker, EXIT Realty PEI. Prince Edward Island REA
- C$709,0005 bd3 ba2.5k sqft64 Kingsburgh Ave, Charlottetown, PE C1E 0G2New ConstructionMLS ID #202618023, Paul Llewellyn,PEI - Sales, EXIT Realty PEI. Prince Edward Island REA
- C$609,0004 bd3 ba2.1k sqft129 Royalty Rd, Charlottetown, PE C1E 3E7For SaleMLS ID #202620068, Danny Shum,PEI - Sales, NORTHERN LIGHTS REALTY LTD.. Prince Edward Island REA
- C$1,049,0004 bd4 ba3.9k sqft79 Keppoch Rd, Stratford, PE C1B 1M1For SaleMLS ID #202612216, Stuart Wight,PEI - Sales, EXIT Realty PEI. Prince Edward Island REA
- C$995,0004 bd4 ba3.5k sqft1927 Clarkin Rd, Hillsboro Parish, PE C0A 1Y0For SaleMLS ID #202618281, Luke Mciver,PEI - Sales, PROVINCIAL REALTY. Prince Edward Island REA
- C$638,0004 bd4 ba3.1k sqft30 Chancellor St, Charlottetown, PE C1E 0E9For SaleMLS ID #202608749, Yan Ming (Edward) Zhang,PEI - Sales, ROYAL LEPAGE PRINCE EDWARD REALTY. Prince Edward Island REA
- C$1,089,0005 bd3 ba2.6k sqft73 Four Winds Ln, Resort Mun. Stan.b. Hope R. Bayv. Cavend. N.rust., PE C0A 1N0For SaleMLS ID #202614270, Bradley Gallant,PEI - Sales, RE/MAX HARBOURSIDE REALTY. Prince Edward Island REA
- C$1,100,0003 bd3 ba3.4k sqft6624 Route 13 Hwy, Mayfield, PE C0A 1N0For SaleMLS ID #202619331, Tayler Weeks,PEI - Sales, ALLAN WEEKS REAL ESTATE CO.,LTD.. Prince Edward Island REA
- C$949,0005 bd4 ba3.6k sqft14 Fairfax Dr, Stratford, PE C1B 2X4For SaleMLS ID #202606675, Greg Rivard,PEI - Sales, RE/MAX CHARLOTTETOWN REALTY. Prince Edward Island REA
- C$1,250,0008 bd4 ba3.7k sqft1770 Kingston Rd, Hillsboro Parish, PE C0A 1H3For SaleMLS ID #202613475, Jessica Flemming,PEI - Sales, RE/MAX CHARLOTTETOWN REALTY. Prince Edward Island REA
- C$869,0005 bd5 ba3.1k sqft218 Richard Douglas Dr, Bedford Parish, PE C1B 3E4For SaleMLS ID #202601202, Dianne Bell,PEI - Broker, BELL REALTY PEI. Prince Edward Island REA
- C$644,9004 bd3 ba2.3k sqft21 Waters Edge Ln, Cornwall, PE C0A 1H4For SaleMLS ID #202619886, Shane Mcguigan,PEI - Broker, ISLAND HOMES PEI REAL ESTATE. Prince Edward Island REA
