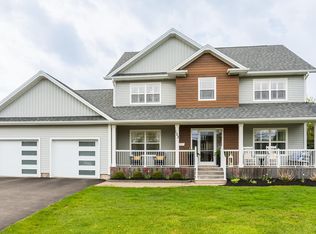
Please click the video link for a virtual tour. Located in Charlottetown’s highly sought-after West Royalty community, this rare 1-acre R2-zoned property offers spacious living, exceptional construction quality, and outstanding future development potential. Built in 1999 by the original owner for personal use, the home reflects solid craftsmanship throughout, featuring real wood siding, thick walls, hardwood cabinetry, and hardwood flooring on the upper level for lasting comfort and durability. A stunning 17-foot double-height foyer creates an impressive first impression and opens into a bright, well-designed interior with 3+1 bedrooms, 4 bathrooms, generous living and family rooms, a formal Dining room currently used as an office, and direct access to the double garage. The basement includes two separate entrances, providing excellent flexibility for a guest suite or possible rental unit. Significant upgrades include 34 high-efficiency solar panels installed in 2022, with the seller to pay off the solar loan at closing, four heat pumps, three of which were newly installed in 2025, and a 200-amp electrical upgrade completed in 2025. Interior improvements include new kitchen countertops and faucet, a stove with a built-in air fryer, updated flooring, a large new window in the primary bedroom, fresh paint throughout, and deck maintenance. Outside, the fully fenced, level backyard is ideal for children and pets and features an impressive 2200 sq/ft vegetable garden for those who enjoy homegrown produce. A private circular driveway adds both convenience and curb appeal. Combining move-in-ready comfort with the added value of R2 zoning, this is a rare and exceptional opportunity in Charlottetown. All measurements are approximate and should be verified by the purchaser if deemed important.
For sale
C$899,000
14 Royalty Rd, Charlottetown, PE C1E 1T8
4beds
3,194sqft
Single Family Residence
Built in 1999
1 Acres Lot
$-- Zestimate®
C$281/sqft
C$-- HOA
What's special
- 165 days
- 21
- 1
Zillow last checked:
Listing updated:
Listed by:
Yan Ming (Edward) Zhang,PEI - Sales,
ROYAL LEPAGE PRINCE EDWARD REALTY
Source: Prince Edward Island REA,MLS®#: 202607657
Facts & features
Interior
Bedrooms & bathrooms
- Bedrooms: 4
- Bathrooms: 4
- Full bathrooms: 2
- 1/2 bathrooms: 2
- Main level bathrooms: 1
Rooms
- Room types: Dining Room, Living Room, Kitchen, Dining Nook, Den/Office, Bath 1, Laundry, Primary Bedroom, Ensuite Bath 1, Bedroom, Bath 2, Rec Room, Bath 3
Primary bedroom
- Level: Second
- Area: 204
- Dimensions: 17 x 12
Bedroom 1
- Level: Second
- Area: 154
- Dimensions: 14 x 11
Bedroom 2
- Level: Second
- Area: 132
- Dimensions: 12 x 11
Bedroom 3
- Level: Lower
- Area: 99
- Dimensions: 11 x 9
Bathroom 1
- Level: Main
- Area: 24
- Dimensions: 6 x 4
Bathroom 2
- Level: Second
Bathroom 3
- Level: Lower
- Area: 108
- Dimensions: 12 x 9
Dining room
- Level: Main
- Area: 156
- Dimensions: 13 x 12
Kitchen
- Level: Main
- Area: 196
- Dimensions: 14 x 14
Living room
- Level: Main
- Area: 440
- Dimensions: 22 x 20
Office
- Level: Main
- Area: 110
- Dimensions: 11 x 10
Heating
- Baseboard, Furnace, Ductless
Appliances
- Included: Stove, Dishwasher, Dryer, Washer, Refrigerator
Features
- Ensuite Bath, Entrance Foyer
- Flooring: Ceramic Tile, Hardwood, Other
- Basement: Full,Partially Finished
- Has fireplace: Yes
- Fireplace features: Propane
Interior area
- Total structure area: 3,194
- Total interior livable area: 3,194 sqft
- Finished area below ground: 800
Video & virtual tour
Property
Parking
- Total spaces: 2
- Parking features: Circular Driveway, Paved, Attached, Double, Heated Garage, Garage
- Attached garage spaces: 2
- Has uncovered spaces: Yes
- Details: Parking Details(Double, Circular, Paved. Ample Parking.), Garage Details(Double, Attached.)
Features
- Levels: Two
- Patio & porch: Deck, Patio
- Fencing: Fenced
Lot
- Size: 1 Acres
- Dimensions: 0.98
- Features: Cleared, Landscaped, Year Round Road, 0.5 to 0.99 Acres
Details
- Parcel number: 854513
- Zoning: R2
- Other equipment: Fuel Tank(s)
Construction
Type & style
- Home type: SingleFamily
- Property subtype: Single Family Residence
Materials
- Wood Siding
- Foundation: Concrete Perimeter
- Roof: Asphalt
Condition
- Year built: 1999
Utilities & green energy
- Sewer: Municipal
- Water: Municipal
- Utilities for property: Cable Connected, Electricity Connected, High Speed Internet, Phone Connected, Other, Electric, Oil, Propane
Community & HOA
Community
- Features: Golf, Park, Playground, Near Public Transport, Recreation Center, School Bus Service
Location
- Region: Charlottetown
Financial & listing details
- Price per square foot: C$281/sqft
- Tax assessed value: C$354,300
- Annual tax amount: C$5,813
- Date on market: 4/16/2026
- Inclusions: Stove, Dishwasher, Refrigerator, Washer, Dryer, Heat Pumps.
- Electric utility on property: Yes
Price history
| Date | Event | Price |
|---|---|---|
| 4/16/2026 | Listed for sale | C$899,000C$281/sqft |
Source:  Prince Edward Island REA #202607657 Report a problem Prince Edward Island REA #202607657 Report a problem | ||
Public tax history
Tax history is unavailable.
Climate risks
Neighborhood: C1E
Nearby schools
GreatSchools rating
No schools nearby
We couldn't find any schools near this home.


Similar homes
- C$769,9004 bd3 ba3.1k sqft324 Upton Rd, Charlottetown, PE C1E 1Z5For Sale
 MLS ID #202621920, Daniel Rashed,PEI - Sales, ROYAL LEPAGE PRINCE EDWARD REALTY. Prince Edward Island REA
 - C$849,0004 bd3 ba3.9k sqft77 Parkside Dr, Charlottetown, PE C1E 1M8For Sale
 MLS ID #202614232, Jeff Gaudet,PEI - Sales, CENTURY 21 COLONIAL REALTY INC. Prince Edward Island REA
 - C$949,9506 bd5 ba4.2k sqft6 Fox Run Dr W, Charlottetown, PE C1E 2J1For Sale
 MLS ID #202607164, Omid Talebi,PEI - Sales, ROYAL LEPAGE PRINCE EDWARD REALTY. Prince Edward Island REA
 - C$929,7005 bd4 ba3.1k sqft123 Beach Grove Rd, Charlottetown, PE C1E 1J2For Sale
 MLS ID #202611964, David Corrigan,PEI - Sales, CENTURY 21 COLONIAL REALTY INC. Prince Edward Island REA
