Nestled in the highly sought-after West Royalty neighborhood, this exceptional two-story residence perfectly blends architectural elegance with park-like tranquility. Embrace sustainable living with 21 solar panels, installed by Sunly Solar Energy. From the moment you enter, the expansive living room commands attention with its striking, soaring ceilings that flood the space with natural light. The adjacent dining area, framed by magnificent arched windows, offers an exquisite backdrop for family meals with serene views of the lush, private backyard. Designed with versatility in mind, the main floor features a spacious bedroom and full bathroom - ideal for multi-generational living, a guest suite, or a sunlit professional study overlooking the gardens. Upstairs, the second level hosts three generously sized bedrooms, including a luxurious primary retreat complete with a walk-in closet and a standing shower ensuite featuring a double vanity. The fully finished lower level expands your living space with a massive family room - perfectly suited for a home theatre, private gym, or recreation hub - complemented by a dedicated bathroom. Outdoors, the meticulously curated perennial gardens create a picturesque view from every single window, offering a peaceful, blooming sanctuary. Superbly located within walking distance to top-rated elementary schooling, local parks, and transit, and just minutes from West Royalty Elementary School, Charlottetown's premier shopping districts, this home is a rare, quiet haven in the heart of the city!
For sale
C$659,000
49 Bell Cres, Charlottetown, PE C1E 1Z9
3beds
2,789sqft
Single Family Residence
Built in 1997
0.32 Acres Lot
$-- Zestimate®
C$236/sqft
C$-- HOA
What's special
Park-like tranquilityStriking soaring ceilingsNatural lightAdjacent dining areaMagnificent arched windowsLuxurious primary retreatWalk-in closet
- 41 days |
- 35 |
- 1 |
Zillow last checked:
Listing updated:
Listed by:
Eva Clow,PEI - Sales,
ROYAL LEPAGE PRINCE EDWARD REALTY
Source: Prince Edward Island REA,MLS®#: 202615732
Facts & features
Interior
Bedrooms & bathrooms
- Bedrooms: 3
- Bathrooms: 4
- Full bathrooms: 4
- Main level bathrooms: 1
Rooms
- Room types: Living Room, Kitchen, Dining Room, Family Room, Bath 1, Primary Bedroom, Ensuite Bath 1, Bedroom, Bath 2, Rec Room, Bath 3
Primary bedroom
- Level: Second
- Area: 240.13
- Dimensions: 19.08 x 12.58
Bedroom 1
- Level: Second
- Area: 118.92
- Dimensions: 11.42 x 10.42
Bedroom 2
- Level: Second
- Area: 104.17
- Dimensions: 10.42 x 10
Bathroom 1
- Level: Main
- Area: 72
- Dimensions: 12 x 6
Bathroom 2
- Level: Second
- Area: 37.5
- Dimensions: 6.25 x 6
Bathroom 3
- Level: Lower
- Area: 90
- Dimensions: 10 x 9
Dining room
- Level: Main
- Area: 220
- Dimensions: 20 x 11
Family room
- Level: Main
- Area: 110
- Dimensions: 11 x 10
Kitchen
- Level: Main
- Area: 144.17
- Dimensions: 14.42 x 10
Living room
- Level: Main
- Area: 207
- Dimensions: 17.25 x 12
Heating
- Baseboard, Furnace, Ductless, Hot Water
Appliances
- Included: Electric Cooktop, Dishwasher, Dryer, Washer, Microwave, Refrigerator
Features
- Ensuite Bath
- Flooring: Hardwood, Vinyl
- Basement: Full,Finished
- Has fireplace: Yes
- Fireplace features: Propane
Interior area
- Total structure area: 2,789
- Total interior livable area: 2,789 sqft
- Finished area below ground: 500
Property
Parking
- Total spaces: 4
- Parking features: Double, Paved, Attached, Garage
- Attached garage spaces: 2
- Details: Parking Details(Double, Paved.), Garage Details(Attached, Double.)
Features
- Levels: Two
- Patio & porch: Deck
Lot
- Size: 0.32 Acres
- Dimensions: 0.32
- Features: Cleared, Landscaped, Level, Under 0.5 Acres
Details
- Additional structures: Shed(s)
- Parcel number: 842351
- Zoning: R
Construction
Type & style
- Home type: SingleFamily
- Property subtype: Single Family Residence
Materials
- Vinyl Siding
- Foundation: Concrete Perimeter
- Roof: Asphalt
Condition
- Year built: 1997
Utilities & green energy
- Sewer: Municipal
- Water: Municipal
- Utilities for property: Cable Connected, Electricity Connected, High Speed Internet, Phone Connected, Other, Electric, Oil
Community & HOA
Community
- Features: Golf, Park, Playground, Near Public Transport, Recreation Center, School Bus Service, Shopping
Location
- Region: Charlottetown
Financial & listing details
- Price per square foot: C$236/sqft
- Tax assessed value: C$489,200
- Annual tax amount: C$7,488
- Date on market: 6/26/2026
- Inclusions: Cooktop, Fridge, Washer, Dryer, Dishwasher, 3 Heat Pumps, Television, And Water Softener.
- Electric utility on property: Yes
E
Eva Clow,PEI - Sales
(902) 338-1210
By pressing Contact Agent, you agree that the real estate professional identified above may call/text you about your search, which may involve use of automated means and pre-recorded/artificial voices. You don't need to consent as a condition of buying any property, goods, or services. Message/data rates may apply. You also agree to our Terms of Use. Zillow does not endorse any real estate professionals. We may share information about your recent and future site activity with your agent to help them understand what you're looking for in a home.
Price history
| Date | Event | Price |
|---|---|---|
| 6/26/2026 | Listed for sale | C$659,000C$236/sqft |
Source:  Prince Edward Island REA #202615732 Report a problem Prince Edward Island REA #202615732 Report a problem | ||
Public tax history
Tax history is unavailable.
Climate risks
Neighborhood: C1E
Nearby schools
GreatSchools rating
No schools nearby
We couldn't find any schools near this home.
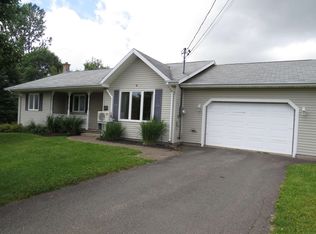
- C$549,0003 bd2 ba2.7k sqft49 Massey Dr, Charlottetown, PE C1E1R6For Sale
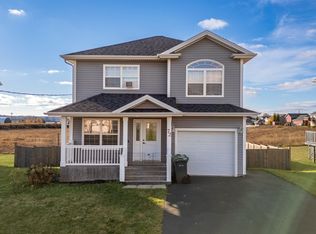
- C$495,0003 bd3 ba1.6k sqft72 Mutch Cres, Charlottetown, PE C1E3G4For Sale
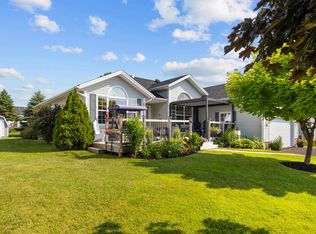
- C$649,9003 bd3 ba3.2k sqft46 Liberty Cres W, Charlottetown, PE C1E1Y7For Sale
- C$495,0004 bd2 ba1.9k sqft50 Liberty Cres, Charlottetown, PE C1E1Y7For Sale

- C$579,9003 bd2 ba1.9k sqft26 Hummingbird St, Charlottetown, PE C1E0B2For Sale
- C$435,0005 bd2 ba1.8k sqft1 Braemore Ave, Charlottetown, PE C1E1N5For Sale
- C$488,0004 bd2 ba1.8k sqft80 Kenwood Cir E, West Royalty, PE C1E1Z8New Construction
- C$459,0004 bd2 ba1.7k sqft31 Doiron Dr, Charlottetown, PE C1E0A7Sold
Similar homes
- C$618,0003 bd3 ba3k sqft6 Nellie Dr, Charlottetown, PE C1E 2A5For Sale
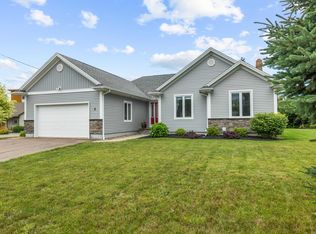 MLS ID #202618393, Taralynn Arsenault,PEI - Sales, KELLER WILLIAMS SELECT REALTY. Prince Edward Island REA
 - C$749,9003 bd3 ba2.6k sqft20 Nellie Dr, Charlottetown, PE C1E 2A5For Sale
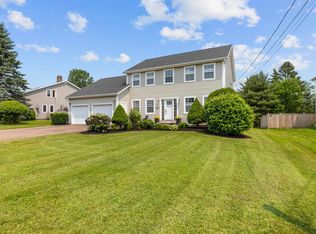 MLS ID #202616277, Kris Fournier,PEI - Sales, RE/MAX CHARLOTTETOWN REALTY. Prince Edward Island REA
 - C$659,0004 bd4 ba3.7k sqft193 Mount Edward Rd, Charlottetown, PE C1A 5T1For Sale
 MLS ID #202614240, Jim Craig,PEI - Sales, PROVINCIAL REALTY. Prince Edward Island REA
 - C$639,9004 bd2 ba2.1k sqft239 N River Rd, Charlottetown, PE C1A 3L5For Sale
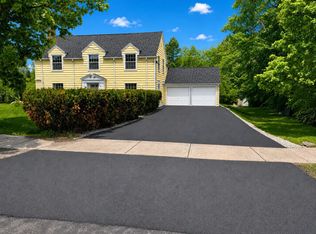 MLS ID #202610858, Christine Mcaleer,PEI - Sales, COLDWELL BANKER/PARKER REALTY HUNTER RIVER. Prince Edward Island REA
 - C$619,0005 bd4 ba2.9k sqft65 Alderwood Ave, Charlottetown, PE C1E 2M7For SaleMLS ID #202618452, Philip Muise,PEI - Sales, HOMELIFE P.E.I. REALTY INC.. Prince Edward Island REA
- C$638,0004 bd4 ba3.1k sqft30 Chancellor St, Charlottetown, PE C1E 0E9For SaleMLS ID #202608749, Yan Ming (Edward) Zhang,PEI - Sales, ROYAL LEPAGE PRINCE EDWARD REALTY. Prince Edward Island REA
- C$729,0006 bd4 ba3.8k sqft42 Cortland St, Charlottetown, PE C1E 1K9For SaleMLS ID #202612860, Ming Zhang,PEI - Sales, HOMELIFE P.E.I. REALTY INC.. Prince Edward Island REA
- C$495,0004 bd2 ba1.9k sqft50 Liberty Cres, Charlottetown, PE C1E 1Y7For SaleMLS ID #202618602, Eva Clow,PEI - Sales, ROYAL LEPAGE PRINCE EDWARD REALTY. Prince Edward Island REA
- C$709,0005 bd3 ba2.5k sqft64 Kingsburgh Ave, Charlottetown, PE C1E 0G2New ConstructionMLS ID #202618023, Paul Llewellyn,PEI - Sales, EXIT Realty PEI. Prince Edward Island REA
- C$559,0003 bd4 ba2.8k sqft6 Ash Dr, Charlottetown, PE C1A 9C4For SaleMLS ID #202610491, Yik Kwong (Frankie) Cheung,PEI - Sales, NORTHERN LIGHTS REALTY LTD.. Prince Edward Island REA
- C$699,0004 bd4 ba2.6k sqft16 Lansdowne Ave, Charlottetown, PE C1A 3J2For SaleMLS ID #202611082, Yan Ming (Edward) Zhang,PEI - Sales, ROYAL LEPAGE PRINCE EDWARD REALTY. Prince Edward Island REA
- C$599,9004 bd3 ba1.8k sqft34 Waters Edge Ln, Cornwall, PE C0A 1H4For SaleMLS ID #202619778, Melanie Shaw,PEI - Sales, ROYAL LEPAGE PRINCE EDWARD REALTY. Prince Edward Island REA
- C$739,0005 bd2 ba3.2k sqft203 Hyde Point Rd, Meadowbank, PE C0A 1H1For SaleMLS ID #202619481, Kelley Macqueen,PEI - Sales, PG DIRECT REALTY LTD.. Prince Edward Island REA
- C$799,0005 bd4 ba3.2k sqft10 Eli Ct E, Charlottetown, PE C1E 2L4For SaleMLS ID #202616786, Junkai Zhou,PEI - Sales, GOLD KEY REALTY LTD.. Prince Edward Island REA
- C$769,0005 bd4 ba3k sqft50 England Cir, Charlottetown, PE C1E 1W7For SaleMLS ID #202613648, Feihong Duan,PEI - Sales, EXIT Realty PEI. Prince Edward Island REA
- C$599,0003 bd4 ba2.7k sqft8 Macmillan Cres, Charlottetown, PE C1A 8G2For SaleMLS ID #202610371, Gary Power,PEI - Sales, CENTURY 21 COLONIAL REALTY INC. Prince Edward Island REA
- C$489,0003 bd2 ba2.3k sqft284 N River Rd, Charlottetown, PE C1A 3L8For SaleMLS ID #202619648, Bao Le,PEI - Sales, ROYAL LEPAGE PRINCE EDWARD REALTY. Prince Edward Island REA
- C$899,0004 bd4 ba3.1k sqft14 Royalty Rd, Charlottetown, PE C1E 1T8For SaleMLS ID #202607657, Yan Ming (Edward) Zhang,PEI - Sales, ROYAL LEPAGE PRINCE EDWARD REALTY. Prince Edward Island REA
- C$539,0004 bd3 ba2.1k sqft27 Beer St, Charlottetown, PE C1A 8Z4For SaleMLS ID #202617103, Yan Ming (Edward) Zhang,PEI - Sales, ROYAL LEPAGE PRINCE EDWARD REALTY. Prince Edward Island REA
- C$674,0005 bd5 ba3.3k sqft94 Stockman Dr #90, Charlottetown, PE C1E 2J7For SaleMLS ID #202608954, Norm Kirkpatrick,PEI - Broker, CONFEDERATION REALTY. Prince Edward Island REA
