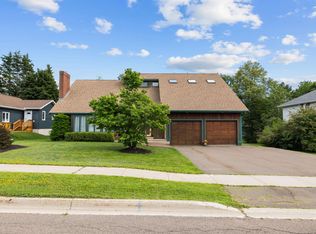
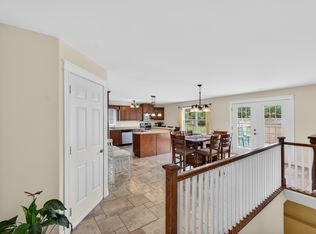
Welcome to 6 Nellie Drive in West Royalty. This home features one level living with a large primary bedroom with ensuite and large walk-in closet, two other bedrooms also with walk-in closets there’s no shortage of space. The living area is oversized with a propane fireplace, feature wall, vaulted ceilings & windows overlooking the manicured backyard and patio area. The garage conveniently has an entrance to the main level and also to the basement. Perfect for multigenerational living or guests. Downstairs there is a multimedia room, two other rooms & a full washroom. There have been many recent upgrades done including complete reseeding& landscaping of the front and back yards. New stone entrance walkway, new back deck with stone stairs & pergola overlooking the hot tub and perfectly manicured with privacy in mind. Inside the basement & foyer flooring, main bathroom & kitchen have all been updated to continue the classic elegance flow through the home. The solar panels cover the cost of the electric with only a $500 bill in the past 12 months! Solar loan is assumable at $222/mo. All information deemed correct & should be verified by purchasers if important.
For sale
C$618,000
6 Nellie Dr, Charlottetown, PE C1E 2A5
3beds
3,060sqft
Single Family Residence
Built in 2000
0.36 Acres Lot
$-- Zestimate®
C$202/sqft
C$-- HOA
What's special
One level livingLarge walk-in closetPropane fireplaceFeature wallVaulted ceilingsNew stone entrance walkwayHot tub
- 27 days |
- 123 |
- 3 |
Zillow last checked:
Listing updated:
Listed by:
Taralynn Arsenault,PEI - Sales,
KELLER WILLIAMS SELECT REALTY,
Chloe Costa,PEI - Sales,
KELLER WILLIAMS SELECT REALTY
Source: Prince Edward Island REA,MLS®#: 202618393
Facts & features
Interior
Bedrooms & bathrooms
- Bedrooms: 3
- Bathrooms: 3
- Full bathrooms: 3
- Main level bathrooms: 2
- Main level bedrooms: 3
Rooms
- Room types: Kitchen, Living Room, Dining Room, Primary Bedroom, Ensuite Bath 1, Bedroom, Laundry, Bath 1, Den/Office, Rec Room
Primary bedroom
- Level: Main
- Area: 213.12
- Dimensions: 14.4 x 14.8
Bedroom 1
- Level: Main
- Area: 139.2
- Dimensions: 11.6 x 12
Bedroom 2
- Level: Main
- Area: 141.6
- Dimensions: 12 x 11.8
Bathroom 1
- Level: Main
- Area: 61.42
- Dimensions: 8.3 x 7.4
Dining room
- Level: Main
- Area: 177.48
- Dimensions: 11.6 x 15.3
Kitchen
- Level: Main
- Area: 165.24
- Dimensions: 15.3 x 10.8
Living room
- Level: Main
- Area: 464.87
- Dimensions: 22.9 x 20.3
Office
- Level: Lower
- Area: 222.6
- Dimensions: 14 x 15.9
Heating
- Baseboard, Fireplace(s), Ductless, Hot Water
Features
- Central Vacuum, Ensuite Bath
- Flooring: Ceramic Tile, Hardwood, Laminate
- Basement: Finished
- Has fireplace: Yes
- Fireplace features: Propane
Interior area
- Total structure area: 3,060
- Total interior livable area: 3,060 sqft
- Finished area below ground: 1,340
Video & virtual tour
Property
Parking
- Total spaces: 4
- Parking features: Double, Multiple Driveways, Parking Spaces(s), Paved, Attached, Heated Garage, Wired, Garage
- Attached garage spaces: 2
- Has uncovered spaces: Yes
- Details: Parking Details(Paved, Double), Garage Details(Attached, Double)
Features
- Patio & porch: Deck, Patio
- Has spa: Yes
- Spa features: Heated
Lot
- Size: 0.36 Acres
- Dimensions: .36
- Features: Landscaped, Level, Year Round Road, Under 0.5 Acres
Details
- Additional structures: Shed(s)
- Parcel number: 869149
- Zoning: Res
- Other equipment: Air Exchanger, Fuel Tank(s), Other
Construction
Type & style
- Home type: SingleFamily
- Architectural style: Bungalow
- Property subtype: Single Family Residence
Materials
- Vinyl Siding
- Foundation: Concrete Perimeter
- Roof: Asphalt
Condition
- Year built: 2000
Utilities & green energy
- Sewer: Municipal
- Water: Municipal
- Utilities for property: Cable Connected, Electricity Connected, High Speed Internet, Phone Connected, Other, Electric, Propane
Green energy
- Energy generation: Solar
Community & HOA
Community
- Features: Golf, Park, Playground, Near Public Transport, Recreation Center, School Bus Service, Shopping
Location
- Region: Charlottetown
Financial & listing details
- Price per square foot: C$202/sqft
- Tax assessed value: C$460,800
- Annual tax amount: C$5,540
- Date on market: 7/23/2026
- Inclusions: Fridge Stove Dishwasher Washer Dryer
- Electric utility on property: Yes
Price history
| Date | Event | Price |
|---|---|---|
| 7/23/2026 | Listed for sale | C$618,000C$202/sqft |
Source:  Prince Edward Island REA #202618393 Report a problem Prince Edward Island REA #202618393 Report a problem | ||
Public tax history
Tax history is unavailable.
Climate risks
Neighborhood: C1E
Nearby schools
GreatSchools rating
No schools nearby
We couldn't find any schools near this home.
Schools provided by the listing agent
- Elementary: West Royalty Elementary School
- Middle: Queen Charlotte Intermediate School
- High: Colonel Gray Senior High School
Source: Prince Edward Island REA. This data may not be complete. We recommend contacting the local school district to confirm school assignments for this home.
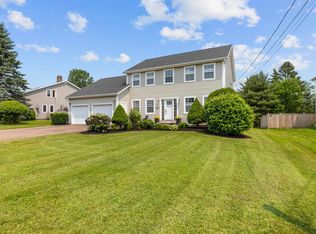
- C$749,9003 bd3 ba2.6k sqft20 Nellie Dr, Charlottetown, PE C1E2A5For Sale
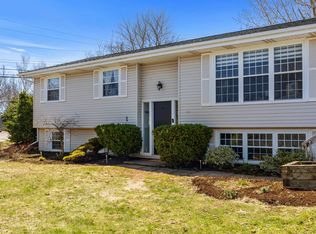
- C$435,0005 bd2 ba1.8k sqft1 Braemore Ave, Charlottetown, PE C1E1N5For Sale
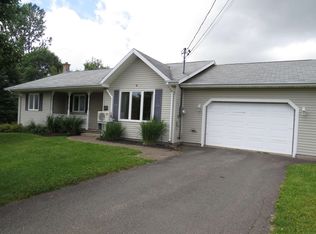
- C$549,0003 bd2 ba2.7k sqft49 Massey Dr, Charlottetown, PE C1E1R6For Sale
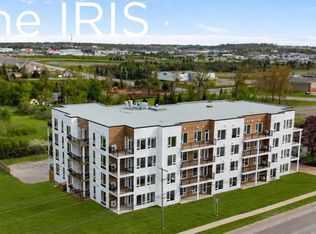
- C$2,4002 bd2 ba1k sqft25 Capital Dr #THE, Charlottetown, PE C1E1E8For Rent
- C$2,3501 bd1 ba760 sqft25 Capital Dr, Charlottetown, PE C1E1E8For Rent
- C$719,0006 bd4 ba3.8k sqft42 Cortland St, Charlottetown, PE C1E1K9For Sale
- C$224,9002 bd1 ba846 sqft49 Burns Ave #306, Charlottetown, PE C1E0B9For Sale
- C$234,9002 bd1 ba846 sqft49 Burns Ave #103, Charlottetown, PE C1E0B9For Sale
Similar homes
- C$749,9003 bd3 ba2.6k sqft20 Nellie Dr, Charlottetown, PE C1E 2A5For SaleMLS ID #202616277, Kris Fournier,PEI - Sales, RE/MAX CHARLOTTETOWN REALTY. Prince Edward Island REA
- C$609,0004 bd4 ba2.6k sqft1467 Winsloe Rd, Charlotte Parish, PE C1E 2Y7For Sale
 MLS ID #202620686, Chance Macintyre,PEI - Sales, RED- ISLE REALTY INC.. Prince Edward Island REA
 - C$649,9004 bd4 ba3.2k sqft9 Ash Dr, Charlottetown, PE C1A 9A4For Sale
 MLS ID #202619134, Catherine Fournier,PEI - Sales, RE/MAX CHARLOTTETOWN REALTY. Prince Edward Island REA
 - C$639,0004 bd3 ba3k sqft99 Parricus Mead Dr W, Charlottetown, PE C1E 2H3For Sale
 MLS ID #202614731, Heather Carver,PEI - Sales, CENTURY 21 NORTHUMBERLAND REALTY. Prince Edward Island REA
 - C$589,9004 bd3 ba2.1k sqft30 Parricus Mead Dr, Charlottetown, PE C1E 2H1For SaleMLS ID #202615305, Carolyn Campbell,PEI - Sales, EXIT Realty PEI. Prince Edward Island REA
- C$599,0003 bd4 ba2.7k sqft8 Macmillan Cres, Charlottetown, PE C1A 8G2For SaleMLS ID #202610371, Gary Power,PEI - Sales, CENTURY 21 COLONIAL REALTY INC. Prince Edward Island REA
- C$609,0004 bd3 ba2.1k sqft129 Royalty Rd, Charlottetown, PE C1E 3E7For SaleMLS ID #202620068, Danny Shum,PEI - Sales, NORTHERN LIGHTS REALTY LTD.. Prince Edward Island REA
- C$579,9003 bd2 ba1.9k sqft26 Hummingbird St, Charlottetown, PE C1E 0B2For SaleMLS ID #202618865, Robert Maclauchlan,PEI - Sales, COLDWELL BANKER/PARKER REALTY. Prince Edward Island REA
- C$629,0005 bd4 ba3.7k sqft263 King St, Charlottetown, PE C1A 1C4For SaleMLS ID #202620627, Cheryl Burns,PEI - Sales, PROVINCIAL REALTY. Prince Edward Island REA
- C$535,0005 bd3 ba2.5k sqft24 Oak Dr, Charlottetown, PE C1A 6T5For SaleMLS ID #202620811, Alicia Hegarty,PEI - Sales, HOMELIFE P.E.I. REALTY INC.. Prince Edward Island REA
- C$719,0006 bd4 ba3.8k sqft42 Cortland St, Charlottetown, PE C1E 1K9For SaleMLS ID #202612860, Ming Zhang,PEI - Sales, HOMELIFE P.E.I. REALTY INC.. Prince Edward Island REA
- C$580,0005 bd3 ba2.6k sqft45 Atlantic Rd, Charlottetown, PE C1A 9P4For SaleMLS ID #202607148, Shafei Huang,PEI - Sales, EXIT Realty PEI. Prince Edward Island REA
- C$630,0005 bd3 ba2.8k sqft20 Edinburgh Dr, Charlottetown, PE C1A 3G1For SaleMLS ID #202608721, Nick Macdonald,PEI - Sales, RE/MAX CHARLOTTETOWN REALTY. Prince Edward Island REA
- C$689,0004 bd3 ba2k sqft23 Hillside Dr, Charlottetown, PE C1A 6H9For SaleMLS ID #202613593, Kris Fournier,PEI - Sales, RE/MAX CHARLOTTETOWN REALTY. Prince Edward Island REA
- C$638,0004 bd4 ba3.1k sqft30 Chancellor St, Charlottetown, PE C1E 0E9For SaleMLS ID #202608749, Yan Ming (Edward) Zhang,PEI - Sales, ROYAL LEPAGE PRINCE EDWARD REALTY. Prince Edward Island REA
- C$585,0003 bd2 ba2.8k sqft58 Wards Landing Rd, Hillsboro Parish, PE C0A 1H2For SaleMLS ID #202613799, Stacey O'Neill,PEI - Sales, PROVINCIAL REALTY. Prince Edward Island REA
- C$499,0003 bd3 ba2k sqft30 Palmers Ln, Charlottetown, PE C1A 5V8For SaleMLS ID #202616713, Allyson Kane,PEI - Sales, CENTURY 21 COLONIAL REALTY INC. Prince Edward Island REA
- C$609,0003 bd3 ba2.7k sqft41 Governors Ln, Stratford, PE C1B 1M2For SaleMLS ID #202610404, Gary Power,PEI - Sales, CENTURY 21 COLONIAL REALTY INC. Prince Edward Island REA
- C$644,9004 bd3 ba2.3k sqft21 Waters Edge Ln, Cornwall, PE C0A 1H4For SaleMLS ID #202619886, Shane Mcguigan,PEI - Broker, ISLAND HOMES PEI REAL ESTATE. Prince Edward Island REA
- C$489,0003 bd2 ba2.3k sqft284 N River Rd, Charlottetown, PE C1A 3L8For SaleMLS ID #202619648, Bao Le,PEI - Sales, ROYAL LEPAGE PRINCE EDWARD REALTY. Prince Edward Island REA
