Welcome to this great house in a highly sought after neighborhood in West Royalty, Charlottetown, pride of ownership is evident with this stunning 6-bedroom, 3.5 bath, 2 storey family home. When you enter it, you will be impressed by its grand 21’ ceiling open foyer with three skylights. The main floor features a spacious livingroom with double french doors, formal dining room, open concept kitchen with stainless steel appliances and breakfast area, next to it is a great family room with heat pump, patio doors leading to a large size deck. In addition, a den/office or used as a bedroom, half bath with laundry, hallway with access to the double car garage and a separate door to the side yard also located on this level. The upper floor offers a primary bedroom with a 16x9 walk-in closet, two fabulous skylights, as well as its own private ensuite with whirlpool tub and a stand up glass shower. There are 3 more great sized bedrooms with a full bathroom on this level.The owner replaced the metal roofing with a new one, renovated the basement, added a music room,cut new window in the suite and full bathroom, and wine cellar, and installed 6 new electric heaters, which provided more space for family activities and children's entertainment for a large family with many children. Fantastic garden and large lot with mature trees.Completely updated and finished throughout with hardwood and ceramic flooring and re-done 3 bathrooms in past years. Close to all amenities, a must see! with PDS.
For sale
Price cut: C$10K (8/15)
C$719,000
42 Cortland St, Charlottetown, PE C1E 1K9
6beds
3,806sqft
Single Family Residence
Built in 1988
0.31 Acres Lot
$-- Zestimate®
C$189/sqft
C$-- HOA
What's special
Formal dining roomHalf bath with laundry
- 79 days |
- 21 |
- 0 |
Zillow last checked:
Listing updated:
Listed by:
Ming Zhang,PEI - Sales,
HOMELIFE P.E.I. REALTY INC.
Source: Prince Edward Island REA,MLS®#: 202612860
Facts & features
Interior
Bedrooms & bathrooms
- Bedrooms: 6
- Bathrooms: 4
- Full bathrooms: 3
- 1/2 bathrooms: 1
- Main level bathrooms: 1
- Main level bedrooms: 1
Rooms
- Room types: Living Room, Dining Room, Kitchen, Laundry/Bath, Primary Bedroom, Bedroom
Primary bedroom
- Level: Second
- Area: 228
- Dimensions: 16 x 14.25
Bedroom 1
- Level: Second
- Area: 146.06
- Dimensions: 14.25 x 10.25
Bedroom 2
- Level: Second
- Area: 128.13
- Dimensions: 10.25 x 12.5
Bedroom 3
- Level: Main
- Area: 78.75
- Dimensions: 10.5 x 7.5
Bedroom 4
- Level: Lower
- Area: 261.11
- Dimensions: 15.67 x 16.67
Dining room
- Level: Main
- Area: 153.13
- Dimensions: 12.5 x 12.25
Kitchen
- Level: Main
- Area: 280.88
- Dimensions: 26.75 x 10.5
Living room
- Level: Main
- Area: 282.75
- Dimensions: 19.5 x 14.5
Heating
- Baseboard, Fireplace(s), Furnace, Ductless, Space Heater
Appliances
- Included: Range, Stove, Dishwasher, Dryer, Washer, Refrigerator
Features
- Entrance Foyer
- Flooring: Carpet, Hardwood, Tile
- Basement: Full,Finished
Interior area
- Total structure area: 3,806
- Total interior livable area: 3,806 sqft
- Finished area below ground: 1,097
Video & virtual tour
Property
Parking
- Total spaces: 2
- Parking features: Parking Spaces(s), Detached, Double, Garage
- Garage spaces: 2
- Details: Garage Details(Double Garage)
Features
- Levels: Two
Lot
- Size: 0.31 Acres
- Dimensions: 0.31
- Features: Under 0.5 Acres
Details
- Parcel number: 713248
- Zoning: RES
Construction
Type & style
- Home type: SingleFamily
- Property subtype: Single Family Residence
Materials
- Vinyl Siding
- Foundation: Concrete Perimeter
- Roof: Metal
Condition
- Year built: 1988
Utilities & green energy
- Sewer: Municipal
- Water: Municipal
- Utilities for property: Electricity Connected, High Speed Internet, Phone Connected, Electric, Oil
Community & HOA
Location
- Region: Charlottetown
Financial & listing details
- Price per square foot: C$189/sqft
- Tax assessed value: C$570,200
- Annual tax amount: C$8,213
- Date on market: 6/1/2026
- Electric utility on property: Yes
Price history
| Date | Event | Price |
|---|---|---|
| 8/15/2026 | Price change | C$719,000-1.4%C$189/sqft |
Source:  Prince Edward Island REA #202612860 Report a problem Prince Edward Island REA #202612860 Report a problem | ||
| 6/1/2026 | Listed for sale | C$729,000C$192/sqft |
Source: Prince Edward Island REA #202612860 Report a problem | ||
| 1/16/2023 | Sold | --0 |
Source: EXIT Realty solds #5720393439124475091 Report a problem | ||
Public tax history
Tax history is unavailable.
Climate risks
Neighborhood: C1E
Nearby schools
GreatSchools rating
No schools nearby
We couldn't find any schools near this home.
Schools provided by the listing agent
- Elementary: West Royalty Elementary School
- Middle: Queen Charlotte Intermediate School
- High: Colonel Gray Senior High School
Source: Prince Edward Island REA. This data may not be complete. We recommend contacting the local school district to confirm school assignments for this home.
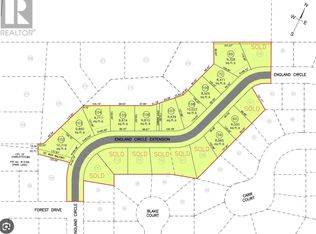
- C$145,000-- sqft109 England Cir, Charlottetown, PE C1E1V7Lot/Land
- C$769,0005 bd4 ba3k sqft50 England Cir, Charlottetown, PE C1E1W7For Sale

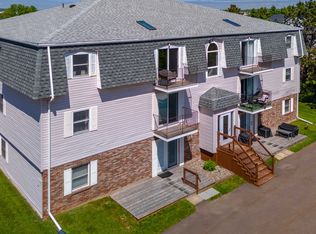
- C$259,0002 bd1 ba895 sqft152 Maypoint Rd #10, Charlottetown, PE C1E1Y2For Sale
- C$789,9004 bd4 ba-- sqft58 England Cir, Charlottetown, PE C1E1W7For Sale

- C$435,0005 bd2 ba1.8k sqft1 Braemore Ave, Charlottetown, PE C1E1N5For Sale
- C$735,0004 bd3 ba2.6k sqft74 England Cir, Charlottetown, PE C1E1V7For Sale
- C$799,0005 bd4 ba3.2k sqft10 Eli Ct E, Charlottetown, PE C1E2L4For Sale
- C$178,000-- sqftEli Ct W, Charlottetown, PE C1E2L4Lot/Land
Similar homes
- C$749,9003 bd3 ba2.6k sqft20 Nellie Dr, Charlottetown, PE C1E 2A5For Sale
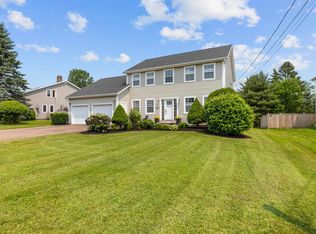 MLS ID #202616277, Kris Fournier,PEI - Sales, RE/MAX CHARLOTTETOWN REALTY. Prince Edward Island REA
 - C$618,0003 bd3 ba3k sqft6 Nellie Dr, Charlottetown, PE C1E 2A5For Sale
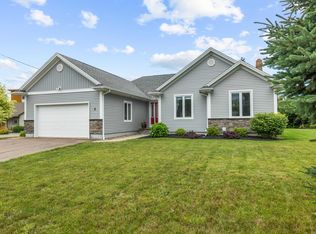 MLS ID #202618393, Taralynn Arsenault,PEI - Sales, KELLER WILLIAMS SELECT REALTY. Prince Edward Island REA
 - C$859,0004 bd3 ba3.9k sqft77 Parkside Dr, Charlottetown, PE C1E 1M8For Sale
 MLS ID #202614232, Jeff Gaudet,PEI - Sales, COLDWELL BANKER/PARKER REALTY. Prince Edward Island REA
 - C$649,9004 bd4 ba3.2k sqft9 Ash Dr, Charlottetown, PE C1A 9A4For Sale
 MLS ID #202619134, Catherine Fournier,PEI - Sales, RE/MAX CHARLOTTETOWN REALTY. Prince Edward Island REA
 - C$629,0005 bd4 ba3.7k sqft263 King St, Charlottetown, PE C1A 1C4For SaleMLS ID #202620627, Cheryl Burns,PEI - Sales, PROVINCIAL REALTY. Prince Edward Island REA
- C$699,0004 bd4 ba2.6k sqft16 Lansdowne Ave, Charlottetown, PE C1A 3J2For SaleMLS ID #202611082, Yan Ming (Edward) Zhang,PEI - Sales, ROYAL LEPAGE PRINCE EDWARD REALTY. Prince Edward Island REA
- C$929,7005 bd4 ba3.1k sqft123 Beach Grove Rd, Charlottetown, PE C1E 1J2For SaleMLS ID #202611964, David Corrigan,PEI - Sales, CENTURY 21 COLONIAL REALTY INC. Prince Edward Island REA
- C$535,0005 bd3 ba2.5k sqft24 Oak Dr, Charlottetown, PE C1A 6T5For SaleMLS ID #202620811, Alicia Hegarty,PEI - Sales, HOMELIFE P.E.I. REALTY INC.. Prince Edward Island REA
- C$639,0004 bd3 ba3k sqft99 Parricus Mead Dr W, Charlottetown, PE C1E 2H3For SaleMLS ID #202614731, Heather Carver,PEI - Sales, CENTURY 21 NORTHUMBERLAND REALTY. Prince Edward Island REA
- C$760,9904 bd4 ba3.2k sqft40 Langley Rd, Stratford, PE C1B 2K3For SaleMLS ID #202606948, Kelly Lantz,PEI - Sales, CENTURY 21 COLONIAL REALTY INC. Prince Edward Island REA
- C$630,0005 bd3 ba2.8k sqft20 Edinburgh Dr, Charlottetown, PE C1A 3G1For SaleMLS ID #202608721, Nick Macdonald,PEI - Sales, RE/MAX CHARLOTTETOWN REALTY. Prince Edward Island REA
- C$899,0004 bd4 ba3.1k sqft14 Royalty Rd, Charlottetown, PE C1E 1T8For SaleMLS ID #202607657, Yan Ming (Edward) Zhang,PEI - Sales, ROYAL LEPAGE PRINCE EDWARD REALTY. Prince Edward Island REA
- C$580,0005 bd3 ba2.6k sqft45 Atlantic Rd, Charlottetown, PE C1A 9P4For SaleMLS ID #202607148, Shafei Huang,PEI - Sales, EXIT Realty PEI. Prince Edward Island REA
- C$799,9005 bd3 ba2.6k sqft82 Goodwill Ave, Charlottetown, PE C1A 3E5For SaleMLS ID #202523740, Alisha Mackay,PEI - Sales, RE/MAX HARBOURSIDE REALTY. Prince Edward Island REA
- C$589,9004 bd3 ba2.1k sqft30 Parricus Mead Dr, Charlottetown, PE C1E 2H1For SaleMLS ID #202615305, Carolyn Campbell,PEI - Sales, EXIT Realty PEI. Prince Edward Island REA
- C$609,0004 bd4 ba2.6k sqft1467 Winsloe Rd, Charlotte Parish, PE C1E 2Y7For SaleMLS ID #202620686, Chance Macintyre,PEI - Sales, RED- ISLE REALTY INC.. Prince Edward Island REA
- C$599,0003 bd4 ba2.7k sqft8 Macmillan Cres, Charlottetown, PE C1A 8G2For SaleMLS ID #202610371, Gary Power,PEI - Sales, CENTURY 21 COLONIAL REALTY INC. Prince Edward Island REA
- C$475,0004 bd2 ba1.9k sqft38 Forest Dr, Charlottetown, PE C1E 1W9For SaleMLS ID #202613657, Huan Shen,PEI - Sales, EXIT Realty PEI. Prince Edward Island REA
- C$769,3005 bd3 ba2.8k sqft114 Stratford Rd, Stratford, PE C1B 1Y4For SaleMLS ID #202603392, Feihong Duan,PEI - Sales, EXIT Realty PEI. Prince Edward Island REA
- C$599,0004 bd3 ba2.7k sqft16 Montgomery Dr, Charlottetown, PE C1A 6W2For SaleMLS ID #202614117, Kris Fournier,PEI - Sales, RE/MAX CHARLOTTETOWN REALTY. Prince Edward Island REA
