Welcome to 58 England Circle, an exceptional 2-year-old property that blends upscale modern design with outstanding investment potential. The main residence offers 3 bedrooms, 3 bathrooms, and a versatile office or bedroom, all finished with contemporary modern details and a sophisticated sense of style throughout. At the heart of the home is a custom upscale modern kitchen, thoughtfully designed with both elegance and function in mind. The open and refined layout flows seamlessly through the main living areas, creating a bright, polished space that feels both impressive and inviting. A standout feature of this property is the one-bedroom apartment with its own private entrance, offering excellent income potential or the perfect setup for extended family, guests, or multigenerational living. Outside, the large yard and oversized garage add even more value, making this a rare offering in one of Charlottetown’s desirable areas. This is a smart opportunity for buyers seeking a stylish executive home with the added advantage of rental income and long-term value. All measurements approx. and should be verified by the purchasers
For sale
C$789,900
58 England Cir, Charlottetown, PE C1E 1W7
4beds
--sqft
Single Family Residence
Built in 2024
10,018 Square Feet Lot
$-- Zestimate®
C$--/sqft
C$-- HOA
What's special
Versatile office or bedroomContemporary modern detailsCustom upscale modern kitchenOpen and refined layoutBright polished spaceLarge yardOversized garage
- 2 days |
- 19 |
- 0 |
Zillow last checked:
Listing updated:
Listed by:
Nick Tweel,PEI - Sales,
COLDWELL BANKER/PARKER REALTY
Source: Prince Edward Island REA,MLS®#: 202619033
Facts & features
Interior
Bedrooms & bathrooms
- Bedrooms: 4
- Bathrooms: 4
- Full bathrooms: 3
- 1/2 bathrooms: 1
Rooms
- Room types: Den/Office, Primary Bedroom, Bedroom, Bath 1
Primary bedroom
- Level: Second
- Area: 217
- Dimensions: 14 x 15.5
Bedroom 1
- Level: Second
- Area: 140.42
- Dimensions: 11.9 x 11.8
Bedroom 2
- Level: Second
- Area: 135.7
- Dimensions: 11.8 x 11.5
Bedroom 3
- Level: Second
- Area: 132
- Dimensions: 12 x 11
Bathroom 1
- Level: Second
- Area: 40
- Dimensions: 8 x 5
Kitchen
- Level: Main
- Area: 907.06
- Dimensions: 34.1 x 26.6
Office
- Level: Main
- Area: 99
- Dimensions: 11 x 9
Heating
- Fireplace(s), Heat Pump
Appliances
- Included: Electric Oven, Dryer - Electric, Refrigerator
Features
- Ensuite Bath, Eat-in Kitchen, Eat In Kitchen
- Flooring: Ceramic Tile, Laminate
- Basement: None
Interior area
- Total structure area: 0
Property
Parking
- Total spaces: 3.5
- Parking features: Double, Multiple Driveways, Paved, 1.5, Garage
- Attached garage spaces: 1.5
- Has uncovered spaces: Yes
- Details: Garage Details(Attached)
Features
- Levels: Two
- Fencing: Partial
Lot
- Size: 10,018 Square Feet
- Dimensions: 0.23
- Features: Under 0.5 Acres
Details
- Parcel number: 1091198
- Zoning: RES
- Other equipment: Air Exchanger
Construction
Type & style
- Home type: SingleFamily
- Property subtype: Single Family Residence
Materials
- Vinyl Siding
- Foundation: Slab
- Roof: Asphalt
Condition
- Year built: 2024
Utilities & green energy
- Sewer: Municipal
- Water: Municipal
- Utilities for property: Cable Connected, Electricity Connected, High Speed Internet, Phone Connected, Electric
Community & HOA
Community
- Features: Park, Playground, School Bus Service
Location
- Region: Charlottetown
Financial & listing details
- Tax assessed value: C$537,100
- Annual tax amount: C$8,263
- Date on market: 7/29/2026
- Electric utility on property: Yes
Nick Tweel,PEI - Sales
Nick Tweel,PEI - Sales
(902) 629-5312
By pressing Contact Agent, you agree that the real estate professional identified above may call/text you about your search, which may involve use of automated means and pre-recorded/artificial voices. You don't need to consent as a condition of buying any property, goods, or services. Message/data rates may apply. You also agree to our Terms of Use. Zillow does not endorse any real estate professionals. We may share information about your recent and future site activity with your agent to help them understand what you're looking for in a home.
Price history
| Date | Event | Price |
|---|---|---|
| 7/29/2026 | Listed for sale | C$789,900 |
Source:  Prince Edward Island REA #202619033 Report a problem Prince Edward Island REA #202619033 Report a problem | ||
Public tax history
Tax history is unavailable.
Climate risks
Neighborhood: C1E
Nearby schools
GreatSchools rating
No schools nearby
We couldn't find any schools near this home.
- C$769,0005 bd4 ba3k sqft50 England Cir, Charlottetown, PE C1E1W7For Sale

- C$259,0002 bd1 ba895 sqft152 Maypoint Rd #10, Charlottetown, PE C1E1Y2For Sale
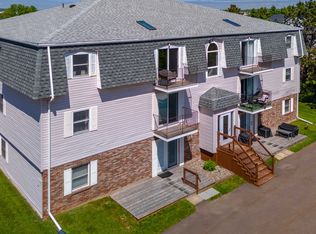
- C$735,0004 bd3 ba2.6k sqft74 England Cir, Charlottetown, PE C1E1V7For Sale

- C$178,000-- sqftEli Ct W, Charlottetown, PE C1E2L4Lot/Land

- C$799,0005 bd4 ba3.2k sqft10 Eli Ct E, Charlottetown, PE C1E2L4For Sale
- C$145,000-- sqft109 England Cir, Charlottetown, PE C1E1V7Lot/Land
- C$729,0006 bd4 ba3.8k sqft42 Cortland St, Charlottetown, PE C1E1K9For Sale
- C$475,0004 bd2 ba1.9k sqft38 Forest Dr, Charlottetown, PE C1E1W9For Sale
Similar homes
- C$769,0005 bd4 ba3k sqft50 England Cir, Charlottetown, PE C1E 1W7For SaleMLS ID #202613648, Feihong Duan,PEI - Sales, EXIT Realty PEI. Prince Edward Island REA
- C$735,0004 bd3 ba2.6k sqft74 England Cir, Charlottetown, PE C1E 1V7For SaleMLS ID #202617866, Yuanlin,(Lynn) Chen,PEI - Sales, HOMELIFE P.E.I. REALTY INC.. Prince Edward Island REA
- C$799,0005 bd4 ba3.2k sqft10 Eli Ct E, Charlottetown, PE C1E 2L4For Sale
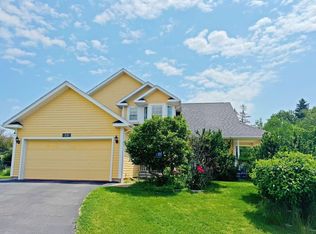 MLS ID #202616786, Junkai Zhou,PEI - Sales, GOLD KEY REALTY LTD.. Prince Edward Island REA
 - C$819,0003 bd3 ba2k sqft20 N River Rd, Charlottetown, PE C1A 3K4For Sale
 MLS ID #202619018, Steve Yoston,PEI - Broker, EXIT Realty PEI. Prince Edward Island REA
 - C$659,0004 bd4 ba3.2k sqft9 Ash Dr, Charlottetown, PE C1A 9A4For SaleMLS ID #202619134, Catherine Fournier,PEI - Sales, RE/MAX CHARLOTTETOWN REALTY. Prince Edward Island REA
- C$729,0006 bd4 ba3.8k sqft42 Cortland St, Charlottetown, PE C1E 1K9For SaleMLS ID #202612860, Ming Zhang,PEI - Sales, HOMELIFE P.E.I. REALTY INC.. Prince Edward Island REA
- C$549,0003 bd2 ba2.7k sqft49 Massey Dr, Charlottetown, PE C1E 1R6For SaleMLS ID #202618901, Dianne Bell,PEI - Broker, BELL REALTY PEI. Prince Edward Island REA
- C$859,0004 bd3 ba3.9k sqft77 Parkside Dr, Charlottetown, PE C1E 1M8For SaleMLS ID #202614232, Jeff Gaudet,PEI - Sales, COLDWELL BANKER/PARKER REALTY. Prince Edward Island REA
- C$749,9003 bd3 ba2.6k sqft20 Nellie Dr, Charlottetown, PE C1E 2A5For SaleMLS ID #202616277, Kris Fournier,PEI - Sales, RE/MAX CHARLOTTETOWN REALTY. Prince Edward Island REA
- C$929,7005 bd4 ba3.1k sqft123 Beach Grove Rd, Charlottetown, PE C1E 1J2For SaleMLS ID #202611964, David Corrigan,PEI - Sales, CENTURY 21 COLONIAL REALTY INC. Prince Edward Island REA
- C$579,9003 bd2 ba1.9k sqft26 Hummingbird St, Charlottetown, PE C1E 0B2For SaleMLS ID #202618865, Robert Maclauchlan,PEI - Sales, COLDWELL BANKER/PARKER REALTY. Prince Edward Island REA
- C$459,9004 bd2 ba2.4k sqft37 Chelsey Cir, Charlottetown, PE C1E 1E9For SaleMLS ID #202618235, Steve Yoston,PEI - Broker, EXIT Realty PEI. Prince Edward Island REA
- C$899,0004 bd4 ba3.1k sqft14 Royalty Rd, Charlottetown, PE C1E 1T8For SaleMLS ID #202607657, Yan Ming (Edward) Zhang,PEI - Sales, ROYAL LEPAGE PRINCE EDWARD REALTY. Prince Edward Island REA
- C$618,0003 bd3 ba3k sqft6 Nellie Dr, Charlottetown, PE C1E 2A5For SaleMLS ID #202618393, Taralynn Arsenault,PEI - Sales, KELLER WILLIAMS SELECT REALTY. Prince Edward Island REA
- C$709,0005 bd3 ba2.5k sqft64 Kingsburgh Ave, Charlottetown, PE C1E 0G2New ConstructionMLS ID #202618023, Paul Llewellyn,PEI - Sales, EXIT Realty PEI. Prince Edward Island REA
- C$525,0005 bd3 ba2.4k sqft17 Royalty Rd, Charlottetown, PE C1E 3E7For SaleMLS ID #202618760, Robbie Sehgal,PEI - Sales, RE/MAX CHARLOTTETOWN REALTY. Prince Edward Island REA
- C$709,0003 bd1 ba2.5k sqft164 Kenwood Cir, Charlottetown, PE C1E 1Z8For SaleMLS ID #202616306, Joanne Jay,PEI - Sales, EXIT Realty PEI. Prince Edward Island REA
- C$659,0003 bd4 ba2.7k sqft49 Bell Cres, Charlottetown, PE C1E 1Z9For SaleMLS ID #202615732, Eva Clow,PEI - Sales, ROYAL LEPAGE PRINCE EDWARD REALTY. Prince Edward Island REA
- C$465,0003 bd2 ba2.1k sqft47 Emerald Dr, Charlottetown, PE C1A 2Y5For SaleMLS ID #202618910, Zach Denny,PEI - Sales, ROYAL LEPAGE PRINCE EDWARD REALTY. Prince Edward Island REA
- C$799,9005 bd3 ba2.6k sqft82 Goodwill Ave, Charlottetown, PE C1A 3E5For SaleMLS ID #202523740, Alisha Mackay,PEI - Sales, RE/MAX HARBOURSIDE REALTY. Prince Edward Island REA
