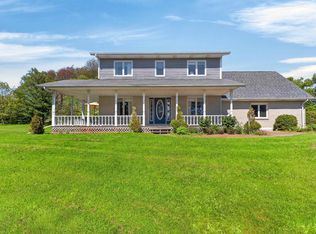
A rare canvas for your ultimate living vision awaits! Set in one of Charlottetown's most desirable areas within the sought after West Royalty School District, this exceptional property presents an extraordinary opportunity to create a truly one of a kind home. With expansive open concept space, modern flexibility, and abundant room to grow, the possibilities are limited only by your imagination. The main residence offers approximately 1,548 square feet of wide open interior space, ready for your custom floor plan. Walls have yet to be erected, allowing you to design the layout that best suits your lifestyle. The home is already plumbed for a kitchen and two full bathrooms, features three heating zones, in floor heating, 100 amp electrical service, and is wired throughout for modern convenience. Complementing the home is an impressive 1,044 square foot garage, complete with an existing half bathroom, offering exceptional flexibility for a workshop, hobby space, home based business, or additional storage. The property is serviced by municipal water and sewer, with additional municipal water and sewer infrastructure already in place, creating exciting possibilities for future expansion or other development opportunities, subject to the necessary approvals. Surrounded by generous acreage, you will enjoy the privacy and freedom of country style living while remaining just minutes from Charlottetown's amenities. Whether your vision includes a stunning contemporary residence, multi generational living, extensive outdoor recreation, or exploring future development potential, this rare offering provides the foundation to bring those plans to life. Properties offering this combination of location, infrastructure, flexibility, and future potential are seldom available. Bring your ideas and transform this remarkable space into something truly exceptional.
For sale
C$709,000
164 Kenwood Cir, Charlottetown, PE C1E 1Z8
3beds
2,592sqft
Single Family Residence
Built in 1999
3.06 Acres Lot
$-- Zestimate®
C$274/sqft
C$-- HOA
What's special
Expansive open concept spaceThree heating zonesIn floor heatingGenerous acreage
- 52 days |
- 9 |
- 0 |
Zillow last checked:
Listing updated:
Listed by:
Joanne Jay,PEI - Sales,
EXIT Realty PEI
Source: Prince Edward Island REA,MLS®#: 202616306
Facts & features
Interior
Bedrooms & bathrooms
- Bedrooms: 3
- Bathrooms: 1
- Full bathrooms: 1
Rooms
- Room types: Other
Primary bedroom
- Level: Main
Heating
- Floor Furnace
Appliances
- Included: None
Features
- Flooring: None
- Basement: None
Interior area
- Total structure area: 2,592
- Total interior livable area: 2,592 sqft
Property
Parking
- Total spaces: 1
- Parking features: Attached, Single, Heated Garage, Garage
- Attached garage spaces: 1
- Details: Garage Details(Built Into Plans)
Accessibility
- Accessibility features: Wheelchair Access
Lot
- Size: 3.06 Acres
- Dimensions: 3.06 acres
- Features: Cleared, Level, Wooded, Year Round Road, 3 to 9.99 Acres
Details
- Parcel number: 825778
- Zoning: Residential
Construction
Type & style
- Home type: SingleFamily
- Architectural style: Other
- Property subtype: Single Family Residence
Materials
- Vinyl Siding
- Foundation: Slab
- Roof: Asphalt
Condition
- Year built: 1999
Utilities & green energy
- Sewer: Municipal
- Water: Municipal
- Utilities for property: Cable Connected, Electricity Connected, High Speed Internet, Phone Connected, Electric
Community & HOA
Community
- Features: Golf, Park, Playground, Near Public Transport, Recreation Center, School Bus Service, Shopping
Location
- Region: Charlottetown
Financial & listing details
- Price per square foot: C$274/sqft
- Tax assessed value: C$172,900
- Annual tax amount: C$2,887
- Date on market: 7/2/2026
- Electric utility on property: Yes
Price history
| Date | Event | Price |
|---|---|---|
| 7/2/2026 | Listed for sale | C$709,000C$274/sqft |
Source:  Prince Edward Island REA #202616306 Report a problem Prince Edward Island REA #202616306 Report a problem | ||
Public tax history
Tax history is unavailable.
Climate risks
Neighborhood: C1E
Nearby schools
GreatSchools rating
No schools nearby
We couldn't find any schools near this home.
Schools provided by the listing agent
- Elementary: West Royalty Elementary School
- Middle: Queen Charlotte Intermediate School
- High: Colonel Gray Senior High School
Source: Prince Edward Island REA. This data may not be complete. We recommend contacting the local school district to confirm school assignments for this home.
- C$495,0004 bd2 ba1.9k sqft50 Liberty Cres, Charlottetown, PE C1E1Y7For Sale

- C$488,0004 bd2 ba1.8k sqft80 Kenwood Cir E, West Royalty, PE C1E1Z8New Construction

- C$529,9004 bd3 ba2.5k sqft52 Thorndale Dr, Charlottetown, PE C1E1T2For Sale
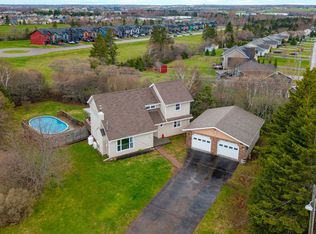
- C$899,0004 bd4 ba3.1k sqft14 Royalty Rd, Charlottetown, PE C1E1T8For Sale
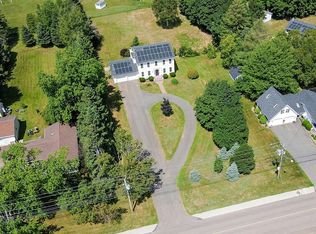
- C$409,0002 bd2 ba1.2k sqft49 Royalty Rd, Charlottetown, PE C1E3E7For Sale
- C$489,0004 bd2 ba1.9k sqft62 Sandlewood St W, Charlottetown, PE C1E0A6For Sale
- C$319,0001 bd1 ba936 sqft357 Lower Malpeque Rd, Charlottetown, PE C1E1T8For Sale
- C$459,0004 bd2 ba1.7k sqft31 Doiron Dr, Charlottetown, PE C1E0A7Sold
Similar homes
- C$699,0005 bd4 ba3k sqft14 Meadow Ln, Charlottetown, PE C1E 2H7For Sale
 MLS ID #202620257, Paul Llewellyn,PEI - Sales, EXIT Realty PEI. Prince Edward Island REA
 - C$639,0004 bd3 ba3k sqft99 Parricus Mead Dr W, Charlottetown, PE C1E 2H3For Sale
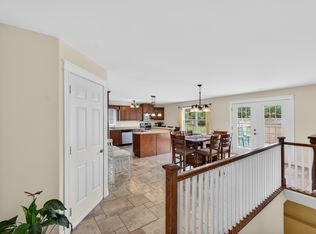 MLS ID #202614731, Heather Carver,PEI - Sales, CENTURY 21 NORTHUMBERLAND REALTY. Prince Edward Island REA
 - C$589,9004 bd3 ba2.1k sqft30 Parricus Mead Dr, Charlottetown, PE C1E 2H1For Sale
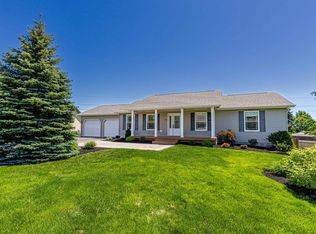 MLS ID #202615305, Carolyn Campbell,PEI - Sales, EXIT Realty PEI. Prince Edward Island REA
 - C$689,0004 bd3 ba2k sqft23 Hillside Dr, Charlottetown, PE C1A 6H9For Sale
 MLS ID #202613593, Kris Fournier,PEI - Sales, RE/MAX CHARLOTTETOWN REALTY. Prince Edward Island REA
 - C$549,0003 bd2 ba2.7k sqft49 Massey Dr, Charlottetown, PE C1E 1R6For SaleMLS ID #202618901, Dianne Bell,PEI - Broker, BELL REALTY PEI. Prince Edward Island REA
- C$619,0005 bd4 ba2.9k sqft65 Alderwood Ave, Charlottetown, PE C1E 2M7For SaleMLS ID #202618452, Philip Muise,PEI - Sales, HOMELIFE P.E.I. REALTY INC.. Prince Edward Island REA
- C$739,0005 bd2 ba3.2k sqft203 Hyde Point Rd, Meadowbank, PE C0A 1H1For SaleMLS ID #202619481, Kelley Macqueen,PEI - Sales, PG DIRECT REALTY LTD.. Prince Edward Island REA
- C$799,0005 bd4 ba3.2k sqft10 Eli Ct E, Charlottetown, PE C1E 2L4For SaleMLS ID #202616786, Junkai Zhou,PEI - Sales, GOLD KEY REALTY LTD.. Prince Edward Island REA
- C$591,0003 bd4 ba1.8k sqft23 Devonshire St W, Charlottetown, PE C1E 0E7For SaleMLS ID #202614729, Pradeep (Jayden) Garnepudi,PEI - Sales, ROYAL LEPAGE PRINCE EDWARD REALTY. Prince Edward Island REA
- C$559,0003 bd4 ba2.8k sqft6 Ash Dr, Charlottetown, PE C1A 9C4For SaleMLS ID #202610491, Yik Kwong (Frankie) Cheung,PEI - Sales, NORTHERN LIGHTS REALTY LTD.. Prince Edward Island REA
- C$489,9003 bd2 ba1.4k sqft42 Artz Ln, Harrington, PE C1E 1R1New ConstructionMLS ID #202620589, Roy Artz,PEI - Sales, COLDWELL BANKER/PARKER REALTY. Prince Edward Island REA
- C$598,0006 bd3 ba2.5k sqft241 Brackley Point Rd, Charlottetown, PE C1A 6Z2For SaleMLS ID #202520644, Eva Clow,PEI - Sales, ROYAL LEPAGE PRINCE EDWARD REALTY. Prince Edward Island REA
- C$599,0004 bd3 ba2.7k sqft16 Montgomery Dr, Charlottetown, PE C1A 6W2For SaleMLS ID #202614117, Kris Fournier,PEI - Sales, RE/MAX CHARLOTTETOWN REALTY. Prince Edward Island REA
- C$539,0004 bd2 ba2.2k sqft7 Crestview Dr, Charlottetown, PE C1E 1N4For SaleMLS ID #202613653, Stacey O'Neill,PEI - Sales, PROVINCIAL REALTY. Prince Edward Island REA
- C$859,0004 bd3 ba3k sqft365 Clyde River Rd, Clyde River, PE C0A 1H1For SaleMLS ID #202617257, Eva Clow,PEI - Sales, ROYAL LEPAGE PRINCE EDWARD REALTY. Prince Edward Island REA
- C$649,9005 bd5 ba3.3k sqft94 Stockman Dr #90, Charlottetown, PE C1E 2J7For SaleMLS ID #202608954, Norm Kirkpatrick,PEI - Broker, CONFEDERATION REALTY. Prince Edward Island REA
- C$599,9995 bd2 ba2.4k sqft287 Richard Douglas Dr, Bedford Parish, PE C1B 3E5For SaleMLS ID #202611093, Robin Gamble,PEI - Sales, ROYAL LEPAGE PRINCE EDWARD REALTY. Prince Edward Island REA
- C$459,9004 bd2 ba2.4k sqft37 Chelsey Cir, Charlottetown, PE C1E 1E9For SaleMLS ID #202618235, Steve Yoston,PEI - Broker, EXIT Realty PEI. Prince Edward Island REA
- C$509,0005 bd3 ba2.4k sqft801 Winsloe Rd, Winsloe South, PE C1E 2Y5For SaleMLS ID #202612129, Jeff Mackay,PEI - Sales, RE/MAX CHARLOTTETOWN REALTY. Prince Edward Island REA
- C$769,3005 bd3 ba2.8k sqft114 Stratford Rd, Stratford, PE C1B 1Y4For SaleMLS ID #202603392, Feihong Duan,PEI - Sales, EXIT Realty PEI. Prince Edward Island REA
