Welcome to this Fantastic West Royalty home with versatile living space, complete with a well-appointed in-law suite. The main residence features a bright open-concept layout with soaring vaulted ceilings that seamlessly connect the kitchen, dining, and living areas, creating an ideal space for both everyday living and entertaining. The kitchen is thoughtfully designed with rich espresso-finished birch cabinetry, a large island, pot lighting, and stainless steel appliances. The spacious primary bedroom includes a walk-in closet and private ensuite, while two additional generously sized bedrooms—one on the main level and one on the lower level—provide flexibility for families of all sizes. The fully finished lower level offers a large recreation room, dedicated gym or office space, and a combined bathroom/laundry room. The self-contained in-law suite offers its own open-concept living area, a main-floor bedroom, and an additional spacious bedroom on the second level. The main level of the suite is enhanced with in-floor heating for added comfort. Both the main home and the in-law suite feature beautiful built-in propane fireplaces, creating warm and inviting living spaces. Recent updates include a new roof (2026), two new rear decks, and new basement flooring, adding even more value and peace of mind. This exceptional property is perfect for multi-generational living, or accommodating extended family while maintaining privacy and comfort. All measurements are approximate and should be verified by the purchaser.
For sale
C$619,000
65 Alderwood Ave, Charlottetown, PE C1E 2M7
5beds
2,910sqft
Single Family Residence
Built in 2007
7,405 Square Feet Lot
$-- Zestimate®
C$213/sqft
C$-- HOA
What's special
Versatile living spaceWell-appointed in-law suiteBright open-concept layoutSoaring vaulted ceilingsRich espresso-finished birch cabinetryLarge islandPot lighting
- 31 days |
- 44 |
- 2 |
Zillow last checked:
Listing updated:
Listed by:
Philip Muise,PEI - Sales,
HOMELIFE P.E.I. REALTY INC.
Source: Prince Edward Island REA,MLS®#: 202618452
Facts & features
Interior
Bedrooms & bathrooms
- Bedrooms: 5
- Bathrooms: 4
- Full bathrooms: 3
- 1/2 bathrooms: 1
- Main level bathrooms: 3
- Main level bedrooms: 3
Rooms
- Room types: Kitchen, Dining Room, Living Room, Bath 1, Ensuite Bath 1, Bedroom, Primary Bedroom, Family Room, Laundry/Bath, Bath 3
Primary bedroom
- Level: Main
- Area: 165
- Dimensions: 13.75 x 12
Bedroom 1
- Level: Main
- Area: 140.25
- Dimensions: 12.75 x 11
Bedroom 2
- Level: Lower
- Area: 168
- Dimensions: 14 x 12
Bedroom 3
- Level: Main
- Area: 127.83
- Dimensions: 13 x 9.83
Bedroom 4
- Level: Second
- Area: 187
- Dimensions: 17 x 11
Bathroom 1
- Level: Main
- Area: 35
- Dimensions: 7 x 5
Bathroom 3
- Level: Main
- Area: 50.56
- Dimensions: 9.33 x 5.42
Dining room
- Level: Main
- Area: 96
- Dimensions: 12 x 8
Family room
- Level: Lower
- Area: 361.38
- Dimensions: 24.5 x 14.75
Kitchen
- Level: Main
- Area: 117
- Dimensions: 12 x 9.75
Living room
- Level: Main
- Area: 289
- Dimensions: 17 x 17
Heating
- Baseboard, Fireplace(s), Furnace, Floor Furnace
Appliances
- Included: Stove, Dishwasher, Dryer, Washer, Microwave, Refrigerator
Features
- Ensuite Bath
- Flooring: Carpet, Ceramic Tile, Hardwood, Laminate
- Basement: Finished
- Has fireplace: Yes
- Fireplace features: Fireplace(s), Propane
Interior area
- Total structure area: 2,910
- Total interior livable area: 2,910 sqft
- Finished area below ground: 840
Video & virtual tour
Property
Parking
- Total spaces: 1.5
- Parking features: Paved, Attached, 1.5, Garage
- Attached garage spaces: 1.5
- Details: Parking Details(Double Paved Driveway), Garage Details(19 X 25)
Features
- Levels: One and One Half
- Patio & porch: Deck
Lot
- Size: 7,405 Square Feet
- Dimensions: .17
- Features: Landscaped, Under 0.5 Acres
Details
- Parcel number: 996108
- Zoning: Res
- Other equipment: Air Exchanger, Fuel Tank(s)
Construction
Type & style
- Home type: SingleFamily
- Property subtype: Single Family Residence
Materials
- Vinyl Siding
- Foundation: Concrete Perimeter
- Roof: Asphalt
Condition
- New construction: No
- Year built: 2007
Utilities & green energy
- Sewer: Municipal
- Water: Municipal
- Utilities for property: Cable Connected, Electricity Connected, High Speed Internet, Oil, Propane
Community & HOA
Community
- Features: Park, Near Public Transport, Recreation Center, School Bus Service, Shopping, Place of Worship
Location
- Region: Charlottetown
Financial & listing details
- Price per square foot: C$213/sqft
- Tax assessed value: C$528,100
- Annual tax amount: C$10,963
- Date on market: 7/23/2026
- Inclusions: Appliances
- Exclusions: Furniture
- Electric utility on property: Yes
Price history
| Date | Event | Price |
|---|---|---|
| 7/23/2026 | Listed for sale | C$619,000C$213/sqft |
Source:  Prince Edward Island REA #202618452 Report a problem Prince Edward Island REA #202618452 Report a problem | ||
Public tax history
Tax history is unavailable.
Climate risks
Neighborhood: C1E
Nearby schools
GreatSchools rating
No schools nearby
We couldn't find any schools near this home.
- C$--3 bd4 ba2.4k sqft3 Macphee St, Charlottetown, PE C1E2M6Off Market
- C$--4 bd3 ba2k sqft27 Taylor St, Charlottetown, PE C1E0H3Off Market
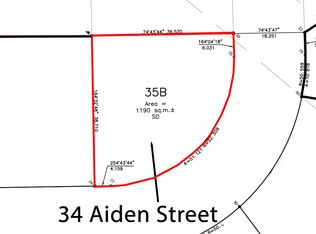
- C$128,0000.29 acres34 Aidan St, Charlottetown, PE C1A3J4Lot/Land
- C$69,9000.38 acres50 Aidan St #B, Charlottetown, PE C1E3J4Lot/Land

- C$399,0003 bd3 ba1.6k sqft423 Lower Malpeque Rd, Charlottetown, PE C1E1V1For Sale
- C$529,0004 bd2 ba2k sqft49 Parkway Dr, Charlottetown, PE C1E2M3For Sale
- C$399,0003 bd2 ba1.1k sqft35 Aidan St, Charlottetown, PE C1E3P9For Sale
- C$798,0006 bd-- ba-- sqft35 Aidan St #33, Charlottetown, PE C1E3P9For Sale
Similar homes
- C$639,0004 bd3 ba3k sqft99 Parricus Mead Dr W, Charlottetown, PE C1E 2H3For Sale
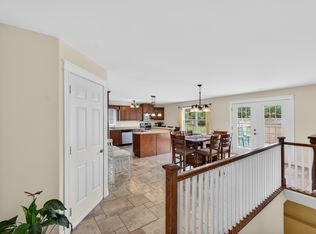 MLS ID #202614731, Heather Carver,PEI - Sales, CENTURY 21 NORTHUMBERLAND REALTY. Prince Edward Island REA
 - C$589,9004 bd3 ba2.1k sqft30 Parricus Mead Dr, Charlottetown, PE C1E 2H1For Sale
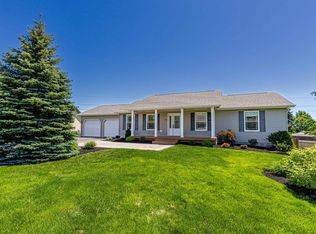 MLS ID #202615305, Carolyn Campbell,PEI - Sales, EXIT Realty PEI. Prince Edward Island REA
 - C$638,0004 bd4 ba3.1k sqft30 Chancellor St, Charlottetown, PE C1E 0E9For Sale
 MLS ID #202608749, Yan Ming (Edward) Zhang,PEI - Sales, ROYAL LEPAGE PRINCE EDWARD REALTY. Prince Edward Island REA
 - C$591,0003 bd4 ba1.8k sqft23 Devonshire St W, Charlottetown, PE C1E 0E7For Sale
 MLS ID #202614729, Pradeep (Jayden) Garnepudi,PEI - Sales, ROYAL LEPAGE PRINCE EDWARD REALTY. Prince Edward Island REA
 - C$649,9004 bd4 ba3.2k sqft9 Ash Dr, Charlottetown, PE C1A 9A4For SaleMLS ID #202619134, Catherine Fournier,PEI - Sales, RE/MAX CHARLOTTETOWN REALTY. Prince Edward Island REA
- C$629,0005 bd4 ba3.7k sqft263 King St, Charlottetown, PE C1A 1C4For SaleMLS ID #202620627, Cheryl Burns,PEI - Sales, PROVINCIAL REALTY. Prince Edward Island REA
- C$579,9003 bd2 ba1.9k sqft26 Hummingbird St, Charlottetown, PE C1E 0B2For SaleMLS ID #202618865, Robert Maclauchlan,PEI - Sales, COLDWELL BANKER/PARKER REALTY. Prince Edward Island REA
- C$599,9995 bd2 ba2.4k sqft287 Richard Douglas Dr, Bedford Parish, PE C1B 3E5For SaleMLS ID #202611093, Robin Gamble,PEI - Sales, ROYAL LEPAGE PRINCE EDWARD REALTY. Prince Edward Island REA
- C$580,0005 bd3 ba2.6k sqft45 Atlantic Rd, Charlottetown, PE C1A 9P4For SaleMLS ID #202607148, Shafei Huang,PEI - Sales, EXIT Realty PEI. Prince Edward Island REA
- C$899,0004 bd4 ba3.1k sqft14 Royalty Rd, Charlottetown, PE C1E 1T8For SaleMLS ID #202607657, Yan Ming (Edward) Zhang,PEI - Sales, ROYAL LEPAGE PRINCE EDWARD REALTY. Prince Edward Island REA
- C$599,0003 bd4 ba2.7k sqft8 Macmillan Cres, Charlottetown, PE C1A 8G2For SaleMLS ID #202610371, Gary Power,PEI - Sales, CENTURY 21 COLONIAL REALTY INC. Prince Edward Island REA
- C$799,0005 bd4 ba3.2k sqft10 Eli Ct E, Charlottetown, PE C1E 2L4For SaleMLS ID #202616786, Junkai Zhou,PEI - Sales, GOLD KEY REALTY LTD.. Prince Edward Island REA
- C$599,0005 bd2 ba2.1k sqft210 Winter River Cir, Pleasant Grove, PE C0A 1P0For SaleMLS ID #202618007, James Hood,PEI - Sales, EXIT Realty PEI. Prince Edward Island REA
- C$699,9004 bd3 ba3.3k sqft59 Gardiner Dr, Charlottetown, PE C1E 0J7For SaleMLS ID #202609866, Rachel Vanderknyff,PEI - Sales, EXIT Realty PEI. Prince Edward Island REA
- C$699,0004 bd4 ba2.6k sqft16 Lansdowne Ave, Charlottetown, PE C1A 3J2For SaleMLS ID #202611082, Yan Ming (Edward) Zhang,PEI - Sales, ROYAL LEPAGE PRINCE EDWARD REALTY. Prince Edward Island REA
- C$559,0003 bd4 ba2.8k sqft6 Ash Dr, Charlottetown, PE C1A 9C4For SaleMLS ID #202610491, Yik Kwong (Frankie) Cheung,PEI - Sales, NORTHERN LIGHTS REALTY LTD.. Prince Edward Island REA
- C$689,0004 bd3 ba2k sqft23 Hillside Dr, Charlottetown, PE C1A 6H9For SaleMLS ID #202613593, Kris Fournier,PEI - Sales, RE/MAX CHARLOTTETOWN REALTY. Prince Edward Island REA
- C$739,0005 bd2 ba3.2k sqft203 Hyde Point Rd, Meadowbank, PE C0A 1H1For SaleMLS ID #202619481, Kelley Macqueen,PEI - Sales, PG DIRECT REALTY LTD.. Prince Edward Island REA
- C$565,0007 bd4 ba2.9k sqft96 Nassau St, Charlottetown, PE C1A 7W1For SaleMLS ID #202609973, Ming Cai,PEI - Sales, DH REAL ESTATE. Prince Edward Island REA
- C$539,0004 bd2 ba2.2k sqft7 Crestview Dr, Charlottetown, PE C1E 1N4For SaleMLS ID #202613653, Stacey O'Neill,PEI - Sales, PROVINCIAL REALTY. Prince Edward Island REA
