Welcome to 210 Winter River Circle, a beautifully cared for home where comfort, quality, and privacy come together in one of Pleasant Grove's most sought after residential communities. Surrounded by mature landscaping, this property offers the tranquility of nature just minutes from Charlottetown. With five bedrooms, generous living spaces, and a spacious lower level, this thoughtfully designed home offers the flexibility today's families are looking for. Multiple heat pumps, generator backup, and quality mechanical upgrades provide year round comfort and peace of mind, while the impressive 24' × 32' wired detached garage offers exceptional space for vehicles, hobbies, storage, or a workshop. The main level welcomes you with bright, comfortable spaces designed for everyday life and effortless entertaining. The spacious kitchen flows into the dining area, while the adjoining living room provides a warm and inviting place to gather. The primary bedroom serves as a peaceful retreat, complemented by two additional bedrooms and a full bath. Downstairs, you will find two more bedrooms, a spacious family room, a separate games room, a second full bathroom, and the flexibility to accommodate guests, hobbies, a home office, or growing families. Step outside to a backyard designed to be enjoyed, whether relaxing on the deck, gathering around the fire pit, or taking in the peaceful surroundings. Restrictive covenants help preserve the natural beauty and privacy that make this neighbourhood so special. Enjoy nearby walking trails, a community boat launch, North Shore beaches, championship golf, and waterfront dining, all just a short drive away. Beautifully cared for and ideally situated, this is more than a home, it's a place to put down roots and enjoy for years to come.
For sale
C$669,000
210 Winter River Cir, Pleasant Grove, PE C0A 1P0
5beds
2,150sqft
Single Family Residence
Built in 2009
1 Acres Lot
$-- Zestimate®
C$311/sqft
C$-- HOA
What's special
Mature landscapingTranquility of natureFive bedroomsGenerous living spacesSpacious lower levelBright comfortable spacesSpacious kitchen
- 2 days |
- 50 |
- 3 |
Zillow last checked:
Listing updated:
Listed by:
James Hood,PEI - Sales,
EXIT Realty PEI
Source: Prince Edward Island REA,MLS®#: 202618007
Facts & features
Interior
Bedrooms & bathrooms
- Bedrooms: 5
- Bathrooms: 2
- Full bathrooms: 2
- Main level bathrooms: 1
- Main level bedrooms: 3
Rooms
- Room types: Dining Room, Kitchen, Living Room, Bedroom, Bath 1, Family Room, Games Room, Bath 2, Laundry
Primary bedroom
- Level: Main
Bedroom 1
- Level: Main
- Area: 116.48
- Dimensions: 12.8 x 9.1
Bedroom 2
- Level: Main
- Area: 113
- Dimensions: 11.3 x 10
Bedroom 3
- Level: Main
- Area: 102.3
- Dimensions: 11 x 9.3
Bedroom 4
- Level: Basement
- Area: 105.04
- Dimensions: 10.4 x 10.1
Bedroom 5
- Level: Basement
- Area: 105
- Dimensions: 10.5 x 10
Bathroom 1
- Level: Main
- Area: 71.3
- Dimensions: 11.5 x 6.2
Bathroom 2
- Level: Basement
- Area: 54.68
- Dimensions: 10.7 x 5.11
Dining room
- Level: Main
- Area: 102
- Dimensions: 12 x 8.5
Family room
- Level: Basement
- Area: 164.7
- Dimensions: 13.6 x 12.11
Kitchen
- Level: Main
- Area: 109.32
- Dimensions: 12 x 9.11
Living room
- Level: Main
- Area: 189.06
- Dimensions: 13.8 x 13.7
Heating
- Ductless, Radiant
Appliances
- Included: Stove, Dishwasher, Dryer, Washer, Freezer - Chest, Refrigerator
Features
- Flooring: Carpet, Hardwood, Laminate, Tile
- Basement: Partially Finished
Interior area
- Total structure area: 2,150
- Total interior livable area: 2,150 sqft
- Finished area below ground: 940
Property
Parking
- Total spaces: 1.5
- Parking features: Paved, Detached, 1.5, Wired, Garage
- Garage spaces: 1.5
- Details: Garage Details(23 X 15 Wired Plus Generator Hookup)
Features
- Patio & porch: Deck
- Waterfront features: Access: Deeded
Lot
- Size: 1 Acres
- Dimensions: 1 acre
- Features: Partially Cleared, Partial Landscaped, Wooded, 1 to 2.99 Acres
Details
- Additional structures: Shed(s)
- Parcel number: 1011089
- Zoning: Residential
- Other equipment: Air Exchanger
Construction
Type & style
- Home type: SingleFamily
- Architectural style: Bungalow
- Property subtype: Single Family Residence
Materials
- Shingle Siding
- Foundation: Concrete Perimeter
- Roof: Asphalt
Condition
- Year built: 2009
Utilities & green energy
- Sewer: Septic Tank
- Water: Drilled Well
- Utilities for property: Cable Connected, Electricity Connected, High Speed Internet, Phone Connected, Electric
Community & HOA
Community
- Features: School Bus Service
Location
- Region: Pleasant Grove
Financial & listing details
- Price per square foot: C$311/sqft
- Tax assessed value: C$250,400
- Annual tax amount: C$2,988
- Date on market: 7/20/2026
- Inclusions: 2 Tv'S Built In, Sectional Sofa, Shed 10 X 8
- Electric utility on property: Yes
James Hood,PEI - Sales
James Hood,PEI - Sales
(902) 940-0043
By pressing Contact Agent, you agree that the real estate professional identified above may call/text you about your search, which may involve use of automated means and pre-recorded/artificial voices. You don't need to consent as a condition of buying any property, goods, or services. Message/data rates may apply. You also agree to our Terms of Use. Zillow does not endorse any real estate professionals. We may share information about your recent and future site activity with your agent to help them understand what you're looking for in a home.
Price history
| Date | Event | Price |
|---|---|---|
| 7/20/2026 | Listed for sale | C$669,000C$311/sqft |
Source:  Prince Edward Island REA #202618007 Report a problem Prince Edward Island REA #202618007 Report a problem | ||
Public tax history
Tax history is unavailable.
Climate risks
Neighborhood: C0A
Nearby schools
GreatSchools rating
No schools nearby
We couldn't find any schools near this home.
Schools provided by the listing agent
- Elementary: L. M. Montgomery Elementary School
- Middle: Stonepark Intermediate School
- High: Charlottetown Rural Senior High School
Source: Prince Edward Island REA. This data may not be complete. We recommend contacting the local school district to confirm school assignments for this home.
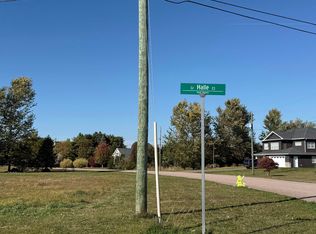
- C$95,0001.16 AcresLOT Halle Ct, Charlotte Parish, PE C0A1P0Lot/Land
- C$230,0001 bd1 ba1.6k sqft78 E Suffolk Road Ext, Suffolk, PE C1C0G6For Sale

- C$699,0003 bd2 ba1.2k sqft170 Courts Island Rd, Bedford Parish, PE C0A1T0For Sale

- C$160,0003.35 Acres350 Dougan Rd, Bedford Parish, PE C0A1T0Lot/Land
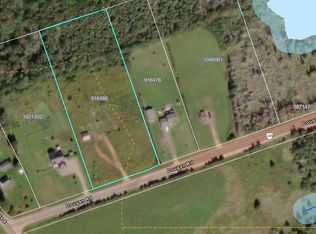
- C$319,9002 bd1 ba864 sqft94 Watts Rd, Bedford Parish, PE C0A1P0For Sale
- C$349,000-- bd-- ba1.9k sqft1533 W Covehead Rd, West Covehead, PE C0A1P0For Sale
- C$449,0003 bd2 ba1.9k sqft1447 Pleasant Grove Rd, Charlotte Parish, PE C0A1P0For Sale
- C$29,7000.28 Acres31 Macintyre Shore Rd, Bedford Parish, PE C0A1T0Lot/Land
Similar homes
- C$699,9005 bd3 ba2.4k sqft1244 Millboro Rd, Charlotte Parish, PE C0A 1Y0For Sale
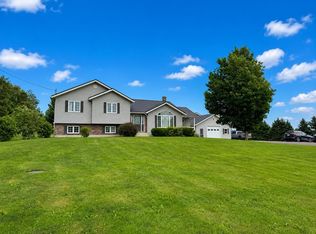 MLS ID #202618222, Christine Mcaleer,PEI - Sales, COLDWELL BANKER/PARKER REALTY HUNTER RIVER. Prince Edward Island REA
 - C$678,0002 bd2 ba2.1k sqft58 Blanchard Ln, Charlotte Parish, PE C0A 1P0For Sale
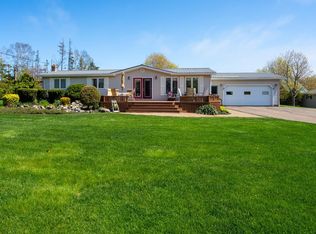 MLS ID #202512241, Jennifer Macarthur,PEI - Sales, POWERHOUSE REALTY PEI INC. Prince Edward Island REA
 - C$599,9995 bd2 ba2.4k sqft287 Richard Douglas Dr, Bedford Parish, PE C1B 3E5For Sale
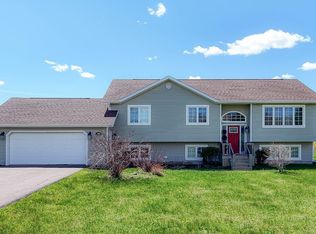 MLS ID #202611093, Robin Gamble,PEI - Sales, ROYAL LEPAGE PRINCE EDWARD REALTY. Prince Edward Island REA
 - C$649,0004 bd2 ba2.2k sqft206 Myers Rd, Saint Ann, PE C0A 1N0For Sale
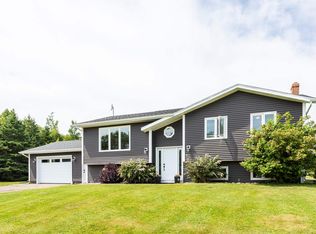 MLS ID #202617193, Gary Power,PEI - Sales, CENTURY 21 COLONIAL REALTY INC. Prince Edward Island REA
 - C$449,0003 bd2 ba1.9k sqft1447 Pleasant Grove Rd, Charlotte Parish, PE C0A 1P0For SaleMLS ID #202614510, Greg Rivard,PEI - Sales, RE/MAX CHARLOTTETOWN REALTY. Prince Edward Island REA
- C$649,0003 bd3 ba1.9k sqft835 Rustico Rd, Miltonvale Park, PE C1E 0X5For SaleMLS ID #202617231, Kris Fournier,PEI - Sales, RE/MAX CHARLOTTETOWN REALTY. Prince Edward Island REA
- C$699,9004 bd4 ba2.6k sqft109 Westwood Ln, Hillsboro Parish, PE C0A 1Y0For SaleMLS ID #202602427, Andrew Brown,PEI - Broker, CENTURY 21 NORTHUMBERLAND REALTY. Prince Edward Island REA
- C$699,0003 bd2 ba2.2k sqft136 New London Rd, Grenville Parish, PE C0A 1N0For SaleMLS ID #202614239, Paul Murphy,PEI - Sales, RED- ISLE REALTY INC.. Prince Edward Island REA
- C$699,0004 bd3 ba2k sqft23 Hillside Dr, Charlottetown, PE C1A 6H9For SaleMLS ID #202613593, Kris Fournier,PEI - Sales, RE/MAX CHARLOTTETOWN REALTY. Prince Edward Island REA
- C$749,0004 bd2 ba2.4k sqft79 Waterside Rd, Bedford Parish, PE C1B 0S7For SaleMLS ID #202615062, Kendra Stretch,PEI - Sales, COLDWELL BANKER/PARKER REALTY. Prince Edward Island REA
- C$529,0003 bd2 ba2.7k sqft181 Buell Rd, Bedford Parish, PE C1B 0V3For SaleMLS ID #202613792, Beth Corney Gauthier,PEI - Sales, CENTURY 21 COLONIAL REALTY INC. Prince Edward Island REA
- C$637,0004 bd3 ba2.8k sqft149 Prospect Dr, Stratford, PE C1B 1K9For SaleMLS ID #202607674, Sharon Riley,PEI - Sales, COLDWELL BANKER/PARKER REALTY MONTAGUE. Prince Edward Island REA
- C$549,0005 bd3 ba2.4k sqft801 Winsloe Rd, Winsloe South, PE C1E 2Y5For SaleMLS ID #202612129, Jeff Mackay,PEI - Sales, RE/MAX CHARLOTTETOWN REALTY. Prince Edward Island REA
- C$589,9004 bd3 ba2.1k sqft30 Parricus Mead Dr, Charlottetown, PE C1E 2H1For SaleMLS ID #202615305, Carolyn Campbell,PEI - Sales, EXIT Realty PEI. Prince Edward Island REA
- C$639,0004 bd3 ba3k sqft99 Parricus Mead Dr W, Charlottetown, PE C1E 2H3For SaleMLS ID #202614731, Heather Carver,PEI - Sales, CENTURY 21 NORTHUMBERLAND REALTY. Prince Edward Island REA
- C$595,0004 bd3 ba2.3k sqft2 Laura Ln, Stratford, PE C1B 2T3For SaleMLS ID #202614382, Greg Caseley,PEI - Sales, RE/MAX HARBOURSIDE REALTY. Prince Edward Island REA
- C$658,0005 bd3 ba2.7k sqft15 Larkspur St, Stratford, PE C1B 0H4For SaleMLS ID #202614971, Yuanlin,(Lynn) Chen,PEI - Sales, HOMELIFE P.E.I. REALTY INC.. Prince Edward Island REA
- C$649,9004 bd3 ba3k sqft22 Dorothy Ave, Stratford, PE C1B 1M1For SaleMLS ID #202603646, Jessica Davis,PEI - Sales, CENTURY 21 NORTHUMBERLAND REALTY. Prince Edward Island REA
- C$795,0003 bd4 ba2.1k sqft2 Mullaghmore Dr, Stratford, PE C1B 1P2For SaleMLS ID #202616680, Carolyn Campbell,PEI - Sales, EXIT Realty PEI. Prince Edward Island REA
- C$585,0003 bd2 ba2.8k sqft58 Wards Landing Rd, Hillsboro Parish, PE C0A 1H2For SaleMLS ID #202613799, Stacey O'Neill,PEI - Sales, PROVINCIAL REALTY. Prince Edward Island REA
