Looking for a family home in a superior location in Stratford with a large corner lot for your next home? Look no further than this impressive, well built home that has 29 brand new windows, installed in the fall of 2025! One of the best features is the GENERAC system, which means you will not have to worry about a power failure! This home features cathedral ceilings in the living room, with a propane fireplace, (with newer heat pump,) a beautiful kitchen with wood cupboards, with a screened in sun-room, conveniently located off the kitchen/dining room area. This family home offers many options! You also have the choice of having your office on this level, or perhaps you require another bedroom? The main floor primary bedroom offers a well-sixed ensuite bathroom with soaker tub & custom tiled shower. The double car garage is attached and is connected through the main floor laundry room. All bedrooms feature walk in closets. The large bonus room over double garage, could easily be converted to your fourth bedroom, with it's own Juliette balcony!. The semi finished basement is a great place to relax, or for the kids to have their friends over and offers a walk-out basement. If Stratford is on your must have list, book your showing today with your agent! All measurements to be verified by buyer.
Under contract
Price cut: C$12K (7/17)
C$637,000
149 Prospect Dr, Stratford, PE C1B 1K9
4beds
2,880sqft
Single Family Residence
Built in 2009
0.6 Acres Lot
$-- Zestimate®
C$221/sqft
C$-- HOA
What's special
Large corner lotPropane fireplaceScreened in sun-roomMain floor primary bedroomMain floor laundry roomJuliette balcony
- 104 days |
- 86 |
- 2 |
Zillow last checked:
Listing updated:
Listed by:
Sharon Riley,PEI - Sales,
COLDWELL BANKER/PARKER REALTY MONTAGUE
Source: Prince Edward Island REA,MLS®#: 202607674
Facts & features
Interior
Bedrooms & bathrooms
- Bedrooms: 4
- Bathrooms: 3
- Full bathrooms: 2
- 1/2 bathrooms: 1
- Main level bedrooms: 1
Rooms
- Room types: Kitchen, Living Room, Den/Office, Dining Room, Primary Bedroom, Bedroom
Primary bedroom
- Level: Main
- Area: 211.2
- Dimensions: 16 x 13.2
Bedroom 1
- Level: Second
- Area: 0
- Width: 25
Bedroom 2
- Level: Second
- Area: 171.6
- Dimensions: 13 x 13.2
Bedroom 3
- Level: Second
- Area: 171.6
- Dimensions: 13 x 13.2
Dining room
- Level: Main
- Area: 117
- Dimensions: 13 x 9
Kitchen
- Level: Main
- Area: 137.24
- Dimensions: 14.6 x 9.4
Living room
- Level: Main
- Area: 349.2
- Dimensions: 18 x 19.4
Office
- Level: Main
- Area: 100.8
- Dimensions: 11.2 x 9
Heating
- Furnace, Ductless
Appliances
- Included: Glass Cooktop, Electric Oven, Dryer, Washer, Microwave, Refrigerator, Other
Features
- Ensuite Bath
- Flooring: Ceramic Tile, Other
- Basement: Walk-Out Access
- Has fireplace: Yes
- Fireplace features: Fireplace(s), Propane
Interior area
- Total structure area: 2,880
- Total interior livable area: 2,880 sqft
Video & virtual tour
Property
Parking
- Total spaces: 4
- Parking features: Double, Paved, Attached, Garage
- Attached garage spaces: 2
- Details: Parking Details(Double, Paved), Garage Details(Attached, Double, 25 X 26)
Features
- Levels: Two
- Patio & porch: Deck
Lot
- Size: 0.6 Acres
- Dimensions: .59
- Features: Cleared, Landscaped, Sloping/Terraced, Year Round Road, 0.5 to 0.99 Acres
Details
- Parcel number: 843359
- Zoning: Res
- Other equipment: Air Exchanger, Satellite Dish, Fuel Tank(s)
Construction
Type & style
- Home type: SingleFamily
- Property subtype: Single Family Residence
Materials
- Vinyl Siding
- Foundation: Concrete Perimeter
- Roof: Asphalt
Condition
- Year built: 2009
Utilities & green energy
- Sewer: Municipal
- Water: Drilled Well
- Utilities for property: Cable Connected, Electricity Connected, High Speed Internet, Phone Connected, Electric, Oil, Propane
Community & HOA
Community
- Features: Golf, Park, Playground, Near Public Transport, Recreation Center, School Bus Service, Shopping
Location
- Region: Stratford
Financial & listing details
- Price per square foot: C$221/sqft
- Tax assessed value: C$500,700
- Annual tax amount: C$5,292
- Date on market: 4/16/2026
- Inclusions: All Appliances, Washer, Dryer, Fridge, Stove, Dishwasher, Microwave & Generac
- Electric utility on property: Yes
Sharon Riley,PEI - Sales
Sharon Riley,PEI - Sales
(902) 969-3869
By pressing Contact Agent, you agree that the real estate professional identified above may call/text you about your search, which may involve use of automated means and pre-recorded/artificial voices. You don't need to consent as a condition of buying any property, goods, or services. Message/data rates may apply. You also agree to our Terms of Use. Zillow does not endorse any real estate professionals. We may share information about your recent and future site activity with your agent to help them understand what you're looking for in a home.
Price history
| Date | Event | Price |
|---|---|---|
| 7/28/2026 | Contingent | C$637,000C$221/sqft |
Source:  Prince Edward Island REA #202607674 Report a problem Prince Edward Island REA #202607674 Report a problem | ||
| 7/17/2026 | Price change | C$637,000-1.8%C$221/sqft |
Source: Prince Edward Island REA #202607674 Report a problem | ||
| 5/25/2026 | Price change | C$649,000-7.2%C$225/sqft |
Source: Prince Edward Island REA #202607674 Report a problem | ||
| 4/16/2026 | Listed for sale | C$699,000C$243/sqft |
Source: Prince Edward Island REA #202607674 Report a problem | ||
Public tax history
Tax history is unavailable.
Climate risks
Neighborhood: C1B
Nearby schools
GreatSchools rating
No schools nearby
We couldn't find any schools near this home.
Schools provided by the listing agent
- Elementary: Stratford Elementary School
- Middle: Stonepark Intermediate School
- High: Charlottetown Rural Senior High School
Source: Prince Edward Island REA. This data may not be complete. We recommend contacting the local school district to confirm school assignments for this home.
- C$239,0000.4 AcresLOT 75 Clearview Ests, Stratford, PE C1B1K8Lot/Land
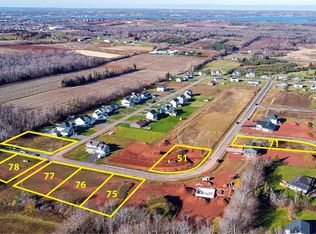
- C$239,0000.36 AcresLOT 79 Clearview Ests, Stratford, PE C1B1K8Lot/Land
- C$149,9000.45 AcresLOT 53 Clearview Ests, Stratford, PE C1B1K8Lot/Land
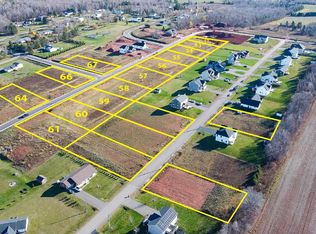
- C$139,9000.46 AcresLOT 60 Clearview Ests, Stratford, PE C1B1K8Lot/Land
- C$149,9000.51 AcresLOT 67 Clearview Ests, Stratford, PE C1B1K8Lot/Land
- C$149,9000.45 AcresLOT 40 McGregor Dr, Stratford, PE C1B1K9Lot/Land
- C$240,0000.52 AcresLOT 74 Newton Ln, Stratford, PE C1B1K9Lot/Land
- C$240,0000.52 Acres74 Newton Ln, Stratford, PE C1B1K9Lot/Land
Similar homes
- C$595,0004 bd3 ba2.3k sqft2 Laura Ln, Stratford, PE C1B 2T3For Sale
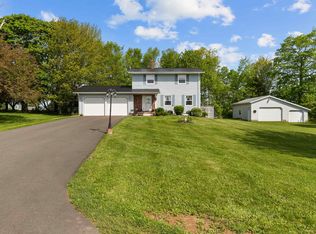 MLS ID #202614382, Greg Caseley,PEI - Sales, RE/MAX HARBOURSIDE REALTY. Prince Edward Island REA
 - C$649,9004 bd3 ba3k sqft22 Dorothy Ave, Stratford, PE C1B 1M1For Sale
 MLS ID #202603646, Jessica Davis,PEI - Sales, CENTURY 21 NORTHUMBERLAND REALTY. Prince Edward Island REA
 - C$609,0003 bd3 ba2.7k sqft41 Governors Ln, Stratford, PE C1B 1M2For Sale
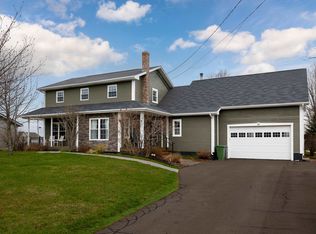 MLS ID #202610404, Gary Power,PEI - Sales, CENTURY 21 COLONIAL REALTY INC. Prince Edward Island REA
 - C$615,0004 bd4 ba2.2k sqft113 Greensview Dr, Stratford, PE C1B 1N2For Sale
 MLS ID #202609751, Elias Bitar,PEI - Sales, EXIT Realty PEI. Prince Edward Island REA
 - C$658,0005 bd3 ba2.7k sqft15 Larkspur St, Stratford, PE C1B 0H4For SaleMLS ID #202614971, Yuanlin,(Lynn) Chen,PEI - Sales, HOMELIFE P.E.I. REALTY INC.. Prince Edward Island REA
- C$599,9003 bd3 ba2.2k sqft100 Battery Point Dr, Stratford, PE C1B 2K8For SaleMLS ID #202607966, Jeff Gaudet,PEI - Sales, COLDWELL BANKER/PARKER REALTY. Prince Edward Island REA
- C$599,9995 bd2 ba2.4k sqft287 Richard Douglas Dr, Bedford Parish, PE C1B 3E5For SaleMLS ID #202611093, Robin Gamble,PEI - Sales, ROYAL LEPAGE PRINCE EDWARD REALTY. Prince Edward Island REA
- C$559,9004 bd3 ba2.3k sqft48 Picton Beete Cres, Stratford, PE C1B 0B8For SaleMLS ID #202617185, Robbie Sehgal,PEI - Sales, RE/MAX CHARLOTTETOWN REALTY. Prince Edward Island REA
- C$479,9004 bd2 ba2.7k sqft14 Saint Catherines Ave, Stratford, PE C1B 1A5For SaleMLS ID #202617895, Trisha Campbell,PEI - Sales, POWERHOUSE REALTY PEI INC. Prince Edward Island REA
- C$465,0004 bd2 ba2.3k sqft10628 Trans Canada Hwy, Stratford, PE C1B 0T3For SaleMLS ID #202611740, Steve Nabuurs,PEI - Sales, ROYAL LEPAGE PRINCE EDWARD REALTY. Prince Edward Island REA
- C$618,0003 bd3 ba3k sqft6 Nellie Dr, Charlottetown, PE C1E 2A5For SaleMLS ID #202618393, Taralynn Arsenault,PEI - Sales, KELLER WILLIAMS SELECT REALTY. Prince Edward Island REA
- C$639,0005 bd2 ba2.1k sqft210 Winter River Cir, Pleasant Grove, PE C0A 1P0For SaleMLS ID #202618007, James Hood,PEI - Sales, EXIT Realty PEI. Prince Edward Island REA
- C$760,9904 bd4 ba3.2k sqft40 Langley Rd, Stratford, PE C1B 2K3For SaleMLS ID #202606948, Kelly Lantz,PEI - Sales, CENTURY 21 COLONIAL REALTY INC. Prince Edward Island REA
- C$799,0005 bd4 ba3k sqft3 Paget Cres, Stratford, PE C1B 0E3For SaleMLS ID #202618392, Mike Craig,PEI - Sales, COLDWELL BANKER/PARKER REALTY. Prince Edward Island REA
- C$769,3005 bd3 ba2.8k sqft114 Stratford Rd, Stratford, PE C1B 1Y4For SaleMLS ID #202603392, Feihong Duan,PEI - Sales, EXIT Realty PEI. Prince Edward Island REA
- C$639,0004 bd3 ba3k sqft99 Parricus Mead Dr W, Charlottetown, PE C1E 2H3For SaleMLS ID #202614731, Heather Carver,PEI - Sales, CENTURY 21 NORTHUMBERLAND REALTY. Prince Edward Island REA
- C$720,0006 bd3 ba3.2k sqft41 Southampton Dr, Stratford, PE C1B 0B2For SaleMLS ID #202600523, Steve Nabuurs,PEI - Sales, ROYAL LEPAGE PRINCE EDWARD REALTY. Prince Edward Island REA
- C$449,0005 bd3 ba2.7k sqft165 Bunbury Rd, Stratford, PE C1B 1V3For SaleMLS ID #202618289, Gary Power,PEI - Sales, CENTURY 21 COLONIAL REALTY INC. Prince Edward Island REA
- C$529,0003 bd2 ba2.7k sqft181 Buell Rd, Bedford Parish, PE C1B 0V3For SaleMLS ID #202613792, Beth Corney Gauthier,PEI - Sales, CENTURY 21 COLONIAL REALTY INC. Prince Edward Island REA
- C$585,0003 bd2 ba2.8k sqft58 Wards Landing Rd, Hillsboro Parish, PE C0A 1H2For SaleMLS ID #202613799, Stacey O'Neill,PEI - Sales, PROVINCIAL REALTY. Prince Edward Island REA
