Skip main navigation
For sale
  • Price cut: C$16K (6/15)
    C$619,000

    100 Battery Point Dr, Stratford, PE C1B 2K8

    3beds
    2,218sqft
    Single Family Residence
    Built in 1998
    0.5 Acres Lot
    $-- Zestimate®
    C$279/sqft
    C$-- HOA

    What's special

    Quiet private treed lotMature treesDeeded beach accessBright kitchenCozy family roomPropane fireplaceSeparate formal dining room
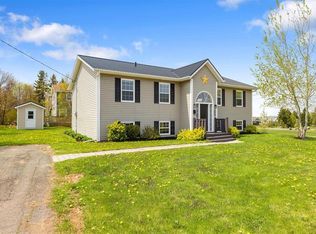
    Tucked into the centre of a quiet, private treed lot in Battery Point - one of Stratford's most sought-after neighbourhoods - this 2-storey, 3-bedroom home offers the kind of setting that's hard to manufacture: mature trees, natural privacy, and deeded beach access that comes with the property. Major recent upgrades - comfort and efficiency, done. Three brand-new heat pumps deliver efficient, year-round heating and cooling throughout the home. A new energy-efficient hot water tank lowers ongoing operating costs, and a new convection heater in the laundry area keeps that space warm and dry. Pair those upgrades with new appliances in 2025 and a new roof in 2023, and the big-ticket items - inside and out - are already taken care of. The main level is designed for everyday family living. A bright kitchen overlooks a cozy family room with a propane fireplace and French doors that open into the living room - a layout that keeps everyone connected without feeling cramped. A separate formal dining room gives you space when you need it, and the basement rec room adds even more room for the family to unwind. Upstairs, three bedrooms include an oversized primary suite with a walk-in closet and private 3-piece ensuite. Downstairs, in-floor heat in the basement and garage keeps things comfortable year-round, with a pellet stove adding warmth and helping offset heating costs. Air exchange, central vac, a security system, and a lifetime Roth oil tank round out the mechanical side. Outside, the half-acre treed lot is a genuine retreat - plenty of space for kids to explore and adults to exhale. Battery Point doesn't come up often. Private setting, exceptional neighbourhood, deeded beach access, and a fully refreshed mechanical package - this one is worth a look.
    92 days
    |
    86
    |
    0
    |

    Zillow last checked:

    Listing updated:

    Listed by:

    Jeff Gaudet,PEI - Sales,

    COLDWELL BANKER/PARKER REALTY

    Source: Prince Edward Island REA,MLS®#: 202607966MLS Logo

      Facts & features

      Interior

      Bedrooms & bathrooms
      • Bedrooms: 3
      • Bathrooms: 3
      • Full bathrooms: 2
      • 1/2 bathrooms: 1
      Rooms
      • Room types: Living Room, Dining Room, Kitchen, Family Room, Primary Bedroom, Bedroom, Rec Room, Den/Office
      Primary bedroom
      • Level: Second
      • Area: 172.21
      • Dimensions: 15.5 x 11.11
      Bedroom 1
      • Level: Second
      • Area: 120
      • Dimensions: 12 x 10
      Bedroom 2
      • Level: Second
      • Area: 126.38
      • Dimensions: 12.5 x 10.11
      Dining room
      • Level: Main
      • Area: 125.54
      • Dimensions: 11.3 x 11.11
      Family room
      • Level: Main
      • Area: 280.8
      • Dimensions: 18 x 15.6
      Kitchen
      • Level: Main
      • Area: 150.04
      • Dimensions: 12.4 x 12.1
      Living room
      • Level: Main
      • Area: 125.54
      • Dimensions: 11.3 x 11.11
      Office
      • Level: Lower
      • Area: 132.24
      • Dimensions: 11.6 x 11.4
      Heating
      • Fireplace(s), Stove, Radiator
      Appliances
      • Included: Stove, Dishwasher, Dryer, Washer, Microwave, Refrigerator
      Features
      • Ensuite Bath
      • Flooring: Carpet, Hardwood, Laminate, Other
      • Basement: Partially Finished
      • Has fireplace: Yes
      • Fireplace features: Wood Burning Stove, Propane
      Interior area
      • Total structure area: 2,218
      • Total interior livable area: 2,218 sqft
      • Finished area below ground: 322

      Property

      Parking
      • Total spaces: 3
      • Parking features: Double, Parking Spaces(s), Paved, Attached, Single, Garage
      • Attached garage spaces: 1
      • Details: Garage Details(Single Car Garage 24x16)
      Features
      • Levels: Two
      • Patio & porch: Patio
      Lot
      • Size: 0.5 Acres
      • Dimensions: .502
      • Features: Partially Cleared, Landscaped, Level, Wooded, Year Round Road, 0.5 to 0.99 Acres
      Details
      • Additional structures: Shed(s)
      • Parcel number: 578872
      • Zoning: R1
      • Other equipment: Air Exchanger, Fuel Tank(s)

      Construction

      Type & style
      • Home type: SingleFamily
      • Property subtype: Single Family Residence
      Materials
      • Vinyl Siding
      • Foundation: Concrete Perimeter
      • Roof: Asphalt
      Condition
      • Year built: 1998

      Utilities & green energy

      • Sewer: Municipal
      • Water: Well
      • Utilities for property: Cable Connected, Electricity Connected, High Speed Internet, Phone Connected, Oil, Propane

      Community & HOA

      Community
      • Features: Golf, Park, Playground, Near Public Transport, Recreation Center, School Bus Service, Shopping
      • Security: Security System, Security System Leased
      Location
      • Region: Stratford

      Financial & listing details

      • Price per square foot: C$279/sqft
      • Tax assessed value: C$496,200
      • Annual tax amount: C$4,888
      • Date on market: 4/20/2026
      • Inclusions: Fridge, Stove, Dishwasher, Microwave, Washer, Dryer
      • Electric utility on property: Yes
      Jeff Gaudet,PEI - Sales

      Jeff Gaudet,PEI - Sales

      (902) 330-5617

      By pressing Contact Agent, you agree that the real estate professional identified above may call/text you about your search, which may involve use of automated means and pre-recorded/artificial voices. You don't need to consent as a condition of buying any property, goods, or services. Message/data rates may apply. You also agree to our Terms of Use. Zillow does not endorse any real estate professionals. We may share information about your recent and future site activity with your agent to help them understand what you're looking for in a home.

        Price history

        DateEventPrice
        6/15/2026Price changeC$619,000-2.5%C$279/sqft
        Source: Prince Edward Island REA #202607966 Report a problem
        5/22/2026Price changeC$635,000-3.8%C$286/sqft
        Source: Prince Edward Island REA #202607966 Report a problem
        5/6/2026Price changeC$659,900-2.9%C$298/sqft
        Source: Prince Edward Island REA #202607966 Report a problem
        4/20/2026Listed for saleC$679,900C$307/sqft
        Source: Prince Edward Island REA #202607966 Report a problem

        Public tax history

        Tax history is unavailable.

        Climate risks

        Neighborhood: C1B

        Getting around

        0 / 100
        Car-Dependent
        26 / 100
        Somewhat Bikeable

        Nearby schools

        GreatSchools rating

        No schools nearby

        We couldn't find any schools near this home.

        Schools provided by the listing agent
        • Elementary: Stratford Elementary School
        • Middle: Birchwood Intermediate School
        • High: Charlottetown Rural Senior High School

        Source: Prince Edward Island REA. This data may not be complete. We recommend contacting the local school district to confirm school assignments for this home.

        Similar homes