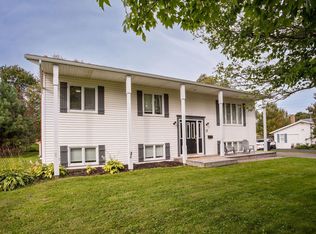
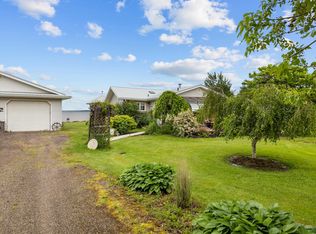
Welcome to 48 Keppoch Road in Stratford, a fantastic opportunity offering comfortable one-level living and exciting future development potential! Situated on a generous 0.73-acre property, this well-maintained 3-bedroom, 1-bathroom home offers 1,116 square feet of living space and numerous updates throughout. The bright and spacious main level features a welcoming living room, dining area, functional kitchen, and three comfortable bedrooms. Recent improvements include a new electric hot water heater, heat pump, new fascia and soffits, updated kitchen countertop, new front and side decks, freshly painted exterior siding, and replaced flooring throughout the main level. The home also features a full unfinished basement, offering additional storage and future possibilities. What truly sets this property apart is the potential to subdivide! The 0.73-acre parcel has preliminary approval to be divided into two lots, with approximately 0.33 acres remaining with the existing home and an additional 0.40-acre building lot. Whether you prefer to enjoy the privacy of the larger property, create a separate building lot for future development, or explore the investment potential, the possibilities are exciting. Subdivision remains subject to final approvals. Complete with municipal water and sewer, a paved driveway, and a convenient Stratford location close to schools, shopping, and everyday amenities, this property offers an excellent combination of location, value, and opportunity. Enjoy it as it is or explore the potential for more — 48 Keppoch Road offers options for today and tomorrow!
For sale
C$524,900
48 Keppoch Rd, Stratford, PE C1B 2J1
3beds
1,116sqft
Single Family Residence
Built in 1972
-- sqft lot
$-- Zestimate®
C$470/sqft
C$-- HOA
What's special
Dining areaFunctional kitchenThree comfortable bedroomsUpdated kitchen countertopHeat pumpFreshly painted exterior sidingPaved driveway
- 6 days
- 19
- 2
Zillow last checked:
Listing updated:
Listed by:
Kris Fournier,PEI - Sales,
RE/MAX CHARLOTTETOWN REALTY,
Catherine Fournier,PEI - Sales,
RE/MAX CHARLOTTETOWN REALTY
Source: Prince Edward Island REA,MLS®#: 202627041
Facts & features
Interior
Bedrooms & bathrooms
- Bedrooms: 3
- Bathrooms: 1
- Full bathrooms: 1
- Main level bedrooms: 3
Rooms
- Room types: Kitchen, Dining Room, Living Room, Primary Bedroom, Bedroom
Primary bedroom
- Level: Main
- Area: 120
- Dimensions: 12 x 10
Bedroom 1
- Level: Main
- Area: 101.7
- Dimensions: 11.3 x 9
Bedroom 2
- Level: Main
- Area: 102.94
- Dimensions: 11.3 x 9.11
Dining room
- Level: Main
- Area: 104.4
- Dimensions: 8.7 x 12
Kitchen
- Level: Main
- Area: 90.09
- Dimensions: 11.7 x 7.7
Living room
- Level: Main
- Area: 247
- Dimensions: 19 x 13
Heating
- Baseboard, Furnace
Appliances
- Included: Stove, Dryer - Electric, Washer, Refrigerator
Features
- Flooring: Laminate, Vinyl
- Basement: Full,Unfinished
Interior area
- Total structure area: 1,116
- Total interior livable area: 1,116 sqft
- Finished area below ground: 0
Video & virtual tour
Property
Parking
- Total spaces: 2
- Parking features: Double, Paved, None, No Garage
Features
- Levels: 1 Level
Lot
- Features: Cleared, Landscaped, 0.5 to 0.99 Acres
Details
- Parcel number: 329722
- Zoning: Residential
Construction
Type & style
- Home type: SingleFamily
- Property subtype: Single Family Residence
Materials
- Wood Siding
- Foundation: Concrete Perimeter
- Roof: Asphalt
Condition
- Year built: 1972
Utilities & green energy
- Sewer: Municipal
- Water: Municipal
- Utilities for property: Cable Connected, Electricity Connected, High Speed Internet, Phone Connected, Other, Electric, Oil
Community & HOA
Community
- Features: Golf, Park, Playground, Near Public Transport, Recreation Center, School Bus Service, Shopping
Location
- Region: Stratford
Financial & listing details
- Price per square foot: C$470/sqft
- Tax assessed value: C$222,400
- Annual tax amount: C$2,622
- Date on market: 10/30/2026
- Electric utility on property: Yes
Price history
Price history is unavailable.
Public tax history
Tax history is unavailable.
Climate risks
Neighborhood: C1B
Nearby schools
GreatSchools rating
No schools nearby
We couldn't find any schools near this home.
Schools provided by the listing agent
- Elementary: Stratford Elementary School
- Middle: Birchwood Intermediate School
- High: Charlottetown Rural Senior High School
Source: Prince Edward Island REA. This data may not be complete. We recommend contacting the local school district to confirm school assignments for this home.


Similar homes
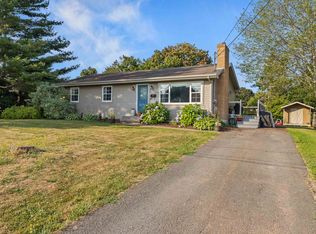
- C$449,9003 bd2 ba1.6k sqft324 Kinlock Rd, Stratford, PE C1B 2M6For Sale
 MLS ID #202625623, Cecilia Williams,PEI - Broker, PPR PROPERTY GROUP. Prince Edward Island REA
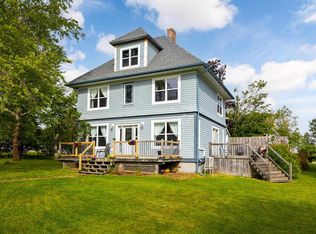
- C$475,0004 bd2 ba1.6k sqft3 Bunbury Rd, Stratford, PE C1B 1T8For Sale
 MLS ID #202616109, David C Macdonald,PEI - Sales, RE/MAX CHARLOTTETOWN REALTY. Prince Edward Island REA
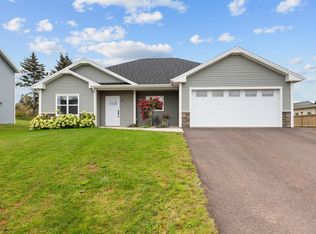
- C$599,0003 bd2 ba1.6k sqft36 Swallow Dr, Stratford, PE C1B 1S6For Sale
 MLS ID #202626447, Zach Beaton,PEI - Sales, RED- ISLE REALTY INC.. Prince Edward Island REA
- C$479,0002 bd2 ba1.1k sqft179 Blue Heron Ln, Meadowbank, PE C0A 1H1For Sale
 MLS ID #202626754, Lindsey Vessey,PEI - Sales, PROVINCIAL REALTY. Prince Edward Island REA
