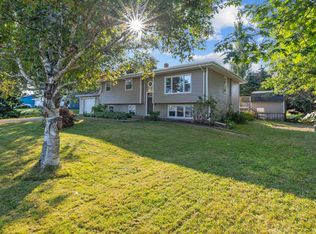
Welcome to this spacious and beautifully updated 3-bedroom, 2-bathroom home located in a quiet, family-friendly Stratford subdivision just steps from a nearby park. The main level features a bright living room, large eat-in kitchen, renovated primary bedroom with full ensuite and quartz vanity, two additional bedrooms, and a renovated family bathroom with double quartz vanity. The lower level offers a den, games room, additional multipurpose space, ample storage, and a rough-in for a future bathroom. Recent updates include a new electrical panel, two ductless heat pumps, fresh interior and exterior paint, laminate flooring in the bedrooms, and ceramic tile in the bathrooms. Outside, enjoy a spacious yard, deck, double paved driveway, and attached double-car garage. A move-in-ready family home in a great Stratford location!
For sale
C$524,900
3 Ferguson Ave, Stratford, PE C1B 1B6
3beds
2,482sqft
Single Family Residence
Built in 1977
0.28 Acres Lot
$-- Zestimate®
C$211/sqft
C$-- HOA
What's special
Large eat-in kitchenTwo additional bedroomsGames roomAdditional multipurpose spaceAmple storageSpacious yardDouble paved driveway
- 35 days
- 21
- 2
Zillow last checked:
Listing updated:
Listed by:
Kris Fournier,PEI - Sales,
RE/MAX CHARLOTTETOWN REALTY,
Catherine Fournier,PEI - Sales,
RE/MAX CHARLOTTETOWN REALTY
Source: Prince Edward Island REA,MLS®#: 202625278
Facts & features
Interior
Bedrooms & bathrooms
- Bedrooms: 3
- Bathrooms: 2
- Full bathrooms: 2
- Main level bedrooms: 2
Rooms
- Room types: Living Room, Primary Bedroom, Bedroom, Family Room, Den/Office, Storage
Primary bedroom
- Level: Main
- Area: 168.95
- Dimensions: 15.5 x 10.9
Bedroom 1
- Level: Main
- Area: 109.2
- Dimensions: 12 x 9.1
Family room
- Level: Lower
- Area: 239.4
- Dimensions: 19 x 12.6
Kitchen
- Level: Main
- Area: 250.7
- Dimensions: 23 x 10.9
Living room
- Level: Main
- Area: 221
- Dimensions: 13 x 17
Office
- Level: Lower
- Area: 201.24
- Dimensions: 15.6 x 12.9
Heating
- Baseboard, Ductless, Hot Water
Appliances
- Included: Stove, Dishwasher, Dryer, Washer, Microwave, Refrigerator
Features
- Ensuite Bath, Eat In Kitchen
- Flooring: Carpet, Hardwood, Laminate
- Basement: Partially Finished
- Has fireplace: Yes
- Fireplace features: Fireplace(s)
Interior area
- Total structure area: 2,482
- Total interior livable area: 2,482 sqft
- Finished area below ground: 1,087
Video & virtual tour
Property
Parking
- Total spaces: 4
- Parking features: Double, Paved, Attached, Garage
- Attached garage spaces: 2
- Details: Garage Details(Attached 22 X 22.4)
Lot
- Size: 0.28 Acres
- Dimensions: 0.28
- Features: Cleared, Landscaped, Under 0.5 Acres
Details
- Parcel number: 533604
- Zoning: Res
Construction
Type & style
- Home type: SingleFamily
- Architectural style: Bungalow
- Property subtype: Single Family Residence
Materials
- Shingle Siding
- Foundation: Concrete Perimeter
- Roof: Asphalt
Condition
- Year built: 1977
Utilities & green energy
- Sewer: Municipal
- Water: Municipal
- Utilities for property: Cable Connected, Electricity Connected, High Speed Internet, Phone Connected, Electric, Oil
Community & HOA
Community
- Features: Golf, Park, Playground, Near Public Transport, Recreation Center, School Bus Service, Shopping
Location
- Region: Stratford
Financial & listing details
- Price per square foot: C$211/sqft
- Tax assessed value: C$323,800
- Annual tax amount: C$5,148
- Date on market: 10/6/2026
- Electric utility on property: Yes
Price history
| Date | Event | Price |
|---|---|---|
| 10/6/2026 | Listed for sale | C$524,900C$211/sqft |
Source:  Prince Edward Island REA #202625278 Report a problem | ||
| 8/21/2026 | Listing removed | C$1,950C$1/sqft |
Source: Zillow Rentals Report a problem | ||
| 8/15/2026 | Listed for rent | C$1,950C$1/sqft |
Source: Zillow Rentals Report a problem | ||
Public tax history
Tax history is unavailable.
Climate risks
Neighborhood: C1B
Nearby schools
GreatSchools rating
No schools nearby
We couldn't find any schools near this home.
Schools provided by the listing agent
- Elementary: Stratford Elementary School
- Middle: Birchwood Intermediate School
- High: Charlottetown Rural Senior High School
Source: Prince Edward Island REA. This data may not be complete. We recommend contacting the local school district to confirm school assignments for this home.

Similar homes
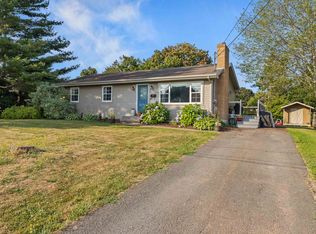
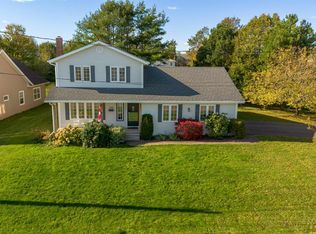
- C$500,0003 bd2 ba2.1k sqft17 Aptos Dr, Stratford, PE C1B 1W7For Sale
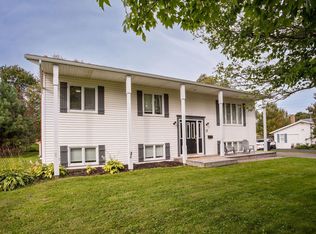 MLS ID #202623307, Patrick Martens,PEI - Sales, EXIT Realty PEI. Prince Edward Island REA
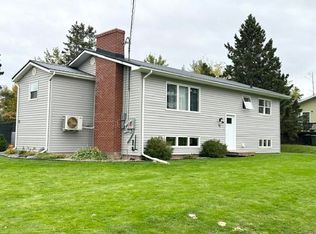
- C$548,8003 bd3 ba2.4k sqft54 Anne Cres, Stratford, PE C1B 1M8For Sale
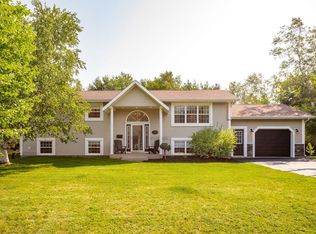 MLS ID #202619880, Peter Mackenzie,PEI - Sales, ROYAL LEPAGE PRINCE EDWARD REALTY. Prince Edward Island REA
- C$549,0003 bd4 ba2.2k sqft113 Greensview Dr, Stratford, PE C1B 1N2For Sale
 MLS ID #202626350, Rachel Vanderknyff,PEI - Sales, EXIT Realty PEI. Prince Edward Island REA
- C$459,9003 bd2 ba2k sqft17 Aintree Dr, Stratford, PE C1B 1L8For Sale
 MLS ID #202626062, Kevin Quinn,PEI - Sales, RE/MAX CHARLOTTETOWN REALTY. Prince Edward Island REA
