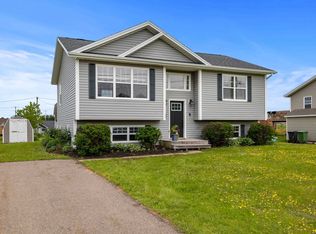
When Viewing This Property On Realtor.ca Please Click On The Multimedia or Virtual Tour Link For More Property Info: Welcome to 46 Roper Drive, a spacious and inviting home situated on a beautiful lot in the heart of Sherwood. With approximately 2,000 sq. ft. of finished living space, this property offers plenty of room for a growing family while maintaining the warmth and character of an established home. The bright main level features beautiful hardwood flooring and a spacious kitchen with quartz countertops, abundant cabinetry, a large island and plenty of room for everyday family living and entertaining. The adjoining living area is highlighted by a pellet stove, providing an efficient and cozy secondary heat source. Large windows throughout bring in plenty of natural light, while built-in cabinetry and charming architectural details add character. The home’s generous layout provides three bedrooms, with additional living space downstairs. The partially finished lower level includes a large recreation room as well as an office/flex space that could easily be converted into a fourth bedroom, depending on a buyer’s needs. Outside, the property really stands out. The lot offers an impressive amount of green space, mature trees, established landscaping and plenty of room for children, pets, gardening or outdoor entertaining. A fantastic opportunity to own a spacious home on a standout lot in one of Charlottetown’s established residential neighbourhoods — 46 Roper Drive is ready for its next chapter
For sale
C$519,000
46 Roper Dr, Charlottetown, PE C1A 6J2
3beds
2,051sqft
Single Family Residence
Built in 1977
0.28 Acres Lot
$-- Zestimate®
C$253/sqft
C$-- HOA
What's special
Spacious and inviting homeBright main levelBeautiful hardwood flooringSpacious kitchenQuartz countertopsAbundant cabinetryLarge island
- 3 hours
- 4
- 0
Zillow last checked:
Listing updated:
Listed by:
Kelley Macqueen,PEI - Sales,
PG DIRECT REALTY LTD.
Source: Prince Edward Island REA,MLS®#: 202625356
Facts & features
Interior
Bedrooms & bathrooms
- Bedrooms: 3
- Bathrooms: 2
- Full bathrooms: 2
- Main level bathrooms: 2
- Main level bedrooms: 3
Rooms
- Room types: Living Room, Kitchen, Dining Room, Den/Office, Bath 1, Laundry, Bath 2, Bedroom, Primary Bedroom, Rec Room
Primary bedroom
- Level: Main
- Area: 165.6
- Dimensions: 14.4 x 11.5
Bedroom 1
- Level: Main
- Area: 92.7
- Dimensions: 10.3 x 9
Bedroom 2
- Level: Main
- Area: 121.9
- Dimensions: 10.6 x 11.5
Bathroom 1
- Level: Main
- Area: -51.1
- Dimensions: -7.3 x 7
Bathroom 2
- Level: Main
- Area: -71.4
- Dimensions: -10.5 x 6.8
Dining room
- Level: Main
- Area: 92.13
- Dimensions: 11.1 x 8.3
Kitchen
- Level: Main
- Area: 157.62
- Dimensions: 11.1 x 14.2
Living room
- Level: Main
- Area: 241.3
- Dimensions: 12.7 x 19
Office
- Level: Main
- Area: 261.8
- Dimensions: 18.7 x 14
Heating
- Baseboard, Fireplace(s), Ductless, Hot Water
Appliances
- Included: Range, Dishwasher, Dryer, Washer, Refrigerator
Features
- Flooring: Carpet, Hardwood, Laminate
- Basement: Partially Finished
Interior area
- Total structure area: 2,051
- Total interior livable area: 2,051 sqft
- Finished area below ground: 448
Video & virtual tour
Property
Parking
- Parking features: Multiple Driveways, Parking Spaces(s), Paved, None, No Garage
- Has uncovered spaces: Yes
Lot
- Size: 0.28 Acres
- Features: Landscaped, Year Round Road, Under 0.5 Acres
Details
- Additional structures: Shed(s)
- Parcel number: 394007
- Zoning: RES
Construction
Type & style
- Home type: SingleFamily
- Architectural style: Bungalow
- Property subtype: Single Family Residence
Materials
- Vinyl Siding
- Foundation: Block
- Roof: Asphalt
Condition
- Year built: 1977
Utilities & green energy
- Sewer: Municipal
- Water: Municipal
- Utilities for property: Cable Connected, Electricity Connected, High Speed Internet, Phone Connected, Oil
Community & HOA
Community
- Features: Golf, Park, Playground, Near Public Transport, Recreation Center, School Bus Service, Shopping
Location
- Region: Charlottetown
Financial & listing details
- Price per square foot: C$253/sqft
- Tax assessed value: C$306,400
- Annual tax amount: C$3,435
- Date on market: 10/7/2026
- Inclusions: Fridge, Stove, Dishwasher, Washer And Dryer
- Electric utility on property: Yes
Price history
| Date | Event | Price |
|---|---|---|
| 10/7/2026 | Listed for sale | C$519,000C$253/sqft |
Source:  Prince Edward Island REA #202625356 Report a problem Prince Edward Island REA #202625356 Report a problem | ||
Public tax history
Tax history is unavailable.
Climate risks
Neighborhood: C1A
Nearby schools
GreatSchools rating
No schools nearby
We couldn't find any schools near this home.
Schools provided by the listing agent
- Elementary: Sherwood Elementary School
- Middle: Stonepark Intermediate School
- High: Charlottetown Rural Senior High School
Source: Prince Edward Island REA. This data may not be complete. We recommend contacting the local school district to confirm school assignments for this home.
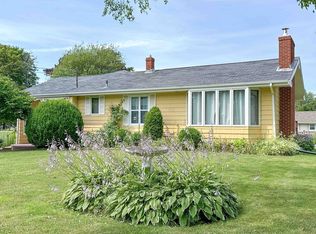
- C$424,0004 bd3 ba1.8k sqft42 Roper Dr, Charlottetown, PE C1A6J2For Sale
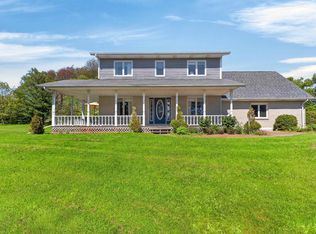
- C$689,0004 bd3 ba2k sqft23 Hillside Dr, Charlottetown, PE C1A6H9For Sale
- C$379,9003 bd1 ba1.2k sqft150 Mount Edward Rd, Charlottetown, PE C1A5T2For Sale

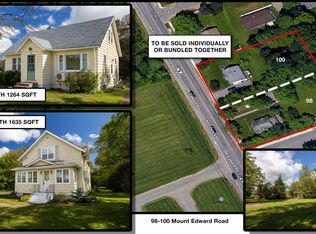
- C$399,0004 bd1 ba1.2k sqft100 Mount Edward Rd, Charlottetown, PE C1A5S7For Sale
Similar homes
- C$599,0003 bd3 ba2.2k sqft18 Cedar Ave, Charlottetown, PE C1A 6K3For Sale
 MLS ID #202624971, Kris Fournier,PEI - Sales, RE/MAX CHARLOTTETOWN REALTY. Prince Edward Island REA
 - C$460,0003 bd2 ba1.8k sqft35 Barbour Cir, Charlottetown, PE C1A 9S9For Sale
 MLS ID #202625135, Clifford Lee,PEI - Sales, PROVINCIAL REALTY. Prince Edward Island REA
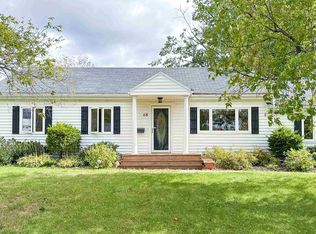
 - C$490,0004 bd2 ba1.7k sqft68 Parkview Dr, Charlottetown, PE C1A 5X5For Sale
 MLS ID #202624263, Bao Le,PEI - Sales, ROYAL LEPAGE PRINCE EDWARD REALTY. Prince Edward Island REA
 - C$469,9003 bd2 ba2k sqft5 Darte Dr, Charlottetown, PE C1A 0C7For Sale
 MLS ID #202624883, Morgan Murphy,PEI - Broker, RED- ISLE REALTY INC.. Prince Edward Island REA
