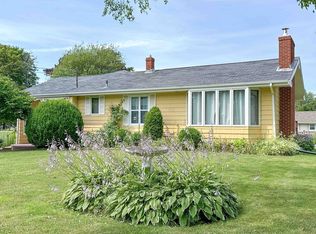
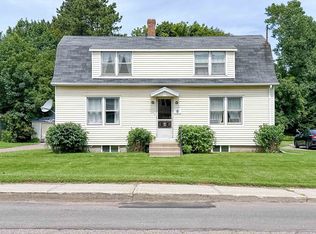
You’ll fall in love with the charm and character of this well-maintained 3-bedroom home, ideally located close to all amenities and within walking distance to University of Prince Edward Island. Bright and inviting, this home features beautiful hardwood floors, large sun-filled windows, and a warm, welcoming feel throughout. The main level offers a spacious living room filled with natural light, a functional eat-in kitchen, and a convenient main-floor bedroom. Upstairs, you’ll find two comfortable bedrooms and a full bathroom. Outside, enjoy the beautiful private backyard — the perfect space for relaxing, entertaining, or gardening. Recent updates include 4 heat pumps providing economical heat and cooling options. This is an excellent opportunity for first-time buyers, downsizers, or investors looking for a move-in-ready home with timeless appeal and a fantastic location. Don’t miss your chance — book your private viewing today!
Under contract
C$379,900
150 Mount Edward Rd, Charlottetown, PE C1A 5T2
3beds
1,200sqft
Single Family Residence
Built in 90
0.26 Acres Lot
$-- Zestimate®
C$317/sqft
C$-- HOA
What's special
Bright and invitingBeautiful hardwood floorsLarge sun-filled windowsWarm welcoming feel throughoutFunctional eat-in kitchenConvenient main-floor bedroomBeautiful private backyard
- 132 days
- 9
- 1
Zillow last checked:
Listing updated:
Listed by:
Melanie Press,PEI - Sales,
HOMELIFE P.E.I. REALTY INC.
Source: Prince Edward Island REA,MLS®#: 202610956
Facts & features
Interior
Bedrooms & bathrooms
- Bedrooms: 3
- Bathrooms: 1
- Full bathrooms: 1
- Main level bedrooms: 1
Rooms
- Room types: Living Room, Kitchen, Bedroom, Den/Office
Primary bedroom
- Level: Main
Bedroom 1
- Level: Main
- Area: 136
- Dimensions: 13.6 x 10
Bedroom 2
- Level: Second
- Area: 112
- Dimensions: 10 x 11.2
Bedroom 3
- Level: Second
- Area: 122.4
- Dimensions: 13.6 x 9
Kitchen
- Level: Main
- Area: 121.5
- Dimensions: 13.5 x 9
Living room
- Level: Main
- Area: 203.84
- Dimensions: 11.2 x 18.2
Office
- Level: Basement
- Area: 80
- Dimensions: 8 x 10
Heating
- Ductless
Appliances
- Included: Stove, Dryer, Washer, Refrigerator
Features
- Flooring: Hardwood, Vinyl
- Basement: Full
Interior area
- Total structure area: 1,200
- Total interior livable area: 1,200 sqft
Property
Parking
- Parking features: Paved, No Garage
- Details: Parking Details(Paved Driveway Parking)
Features
- Levels: One and One Half
- Patio & porch: Deck
Lot
- Size: 0.26 Acres
- Dimensions: 0.26
- Features: Under 0.5 Acres
Details
- Additional structures: Shed(s)
- Parcel number: 390195
- Zoning: RES
Construction
Type & style
- Home type: SingleFamily
- Property subtype: Single Family Residence
Materials
- Vinyl Siding
- Foundation: Concrete Perimeter
- Roof: Asphalt
Condition
- Year built: 90
Utilities & green energy
- Sewer: Municipal
- Water: Municipal
- Utilities for property: Cable Connected, Electricity Connected, High Speed Internet, Electric
Community & HOA
Location
- Region: Charlottetown
Financial & listing details
- Price per square foot: C$317/sqft
- Tax assessed value: C$199,800
- Annual tax amount: C$2,415
- Date on market: 5/14/2026
- Inclusions: Fridge, Stove, Washer And Dryer
- Electric utility on property: Yes
Price history
| Date | Event | Price |
|---|---|---|
| 6/30/2026 | Contingent | C$379,900C$317/sqft |
Source:  Prince Edward Island REA #202610956 Report a problem Prince Edward Island REA #202610956 Report a problem | ||
| 5/26/2026 | Listed for sale | C$379,900C$317/sqft |
Source: Prince Edward Island REA #202610956 Report a problem | ||
| 5/22/2026 | Contingent | C$379,900C$317/sqft |
Source: Prince Edward Island REA #202610956 Report a problem | ||
| 5/14/2026 | Listed for sale | C$379,900C$317/sqft |
Source: Prince Edward Island REA #202610956 Report a problem | ||
Public tax history
Tax history is unavailable.
Climate risks
Neighborhood: C1A
Nearby schools
GreatSchools rating
No schools nearby
We couldn't find any schools near this home.
Similar homes
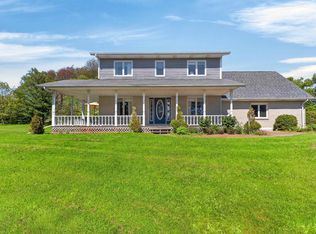
- C$399,0004 bd1 ba1.2k sqft100 Mount Edward Rd, Charlottetown, PE C1A 5S7For Sale
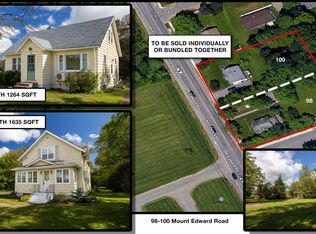 MLS ID #202622406, Gary Power,PEI - Sales, CENTURY 21 COLONIAL REALTY INC. Prince Edward Island REA
 - C$389,0003 bd2 ba1.4k sqft41 Penny Ln, Charlottetown, PE C1E 1V5For Sale
 MLS ID #202623365, Colin Macisaac,PEI - Sales, PROVINCIAL REALTY. Prince Edward Island REA
 - C$429,0003 bd1 ba1.6k sqft98 Mount Edward Rd, Charlottetown, PE C1A 5S7For Sale
 MLS ID #202622386, Gary Power,PEI - Sales, CENTURY 21 COLONIAL REALTY INC. Prince Edward Island REA
 - C$350,0002 bd1 ba1.1k sqft8 Falconwood Dr, Charlottetown, PE C1A 6B5For Sale
 MLS ID #202619588, Danny Moase,PEI - Sales, ROYAL LEPAGE PRINCE EDWARD REALTY. Prince Edward Island REA
