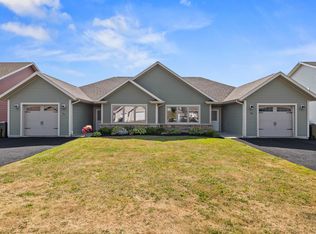
Welcome to 35 Parkman Drive! This bright and spacious 2-bedroom, 1.5-bathroom home offers comfortable living in a convenient Charlottetown location, with easy access to local amenities and a bus route nearby. The inviting kitchen features modern cabinetry with a large pantry, while the home offers plenty of storage throughout to help keep everything organized. In-floor heating and a heat pump provide year-round comfort, while the side patio offers a great space to relax or entertain. In addition the property features an oversized 1.5-car garage, which provides convenient parking along with additional storage space. Whether you're a first-time buyer, a couple, single person, or an investor looking for a rental opportunity, this versatile property is worth a look. Bright, spacious, practical, and conveniently located- this home is ready and waiting for its new owner! Note: Property taxes are currently based on non-resident rate.
For sale
Price cut: C$10K (8/25)
C$375,000
35 Parkman Dr, Charlottetown, PE C1C 0T3
2beds
900sqft
Single Family Residence
Built in 2014
5,662 Square Feet Lot
$-- Zestimate®
C$417/sqft
C$-- HOA
What's special
Inviting kitchenModern cabinetryLarge pantryPlenty of storage throughoutIn-floor heatingHeat pumpConvenient parking
- 10 days |
- 27 |
- 0 |
Zillow last checked:
Listing updated:
Listed by:
Julie Parker,PEI - Sales,
CENTURY 21 COLONIAL REALTY INC
Source: Prince Edward Island REA,MLS®#: 202620754
Facts & features
Interior
Bedrooms & bathrooms
- Bedrooms: 2
- Bathrooms: 2
- Full bathrooms: 1
- 1/2 bathrooms: 1
- Main level bathrooms: 2
- Main level bedrooms: 2
Rooms
- Room types: Living Room, Primary Bedroom, Bedroom, Bath 1, Laundry/Bath, OTHER
Primary bedroom
- Level: Main
- Area: 166.6
- Dimensions: 14 x 11.9
Bedroom 1
- Level: Main
- Area: 166.6
- Dimensions: 14 x 11.9
Bathroom 1
- Level: Main
- Area: 56.7
- Dimensions: 10.5 x 5.4
Kitchen
- Level: Main
- Area: 184.92
- Dimensions: 13.8 x 13.4
Living room
- Level: Main
- Area: 237.18
- Dimensions: 17.7 x 13.4
Heating
- Ductless, Floor Furnace
Appliances
- Included: Electric Oven, Electric Range, Dishwasher, Dryer, Washer, Refrigerator
Features
- Eat In Kitchen
- Flooring: Laminate, Tile
- Basement: None
Interior area
- Total structure area: 900
- Total interior livable area: 900 sqft
Property
Parking
- Total spaces: 1.5
- Parking features: Paved, Attached, 1.5, Garage
- Attached garage spaces: 1.5
- Details: Parking Details(Parking For Multiple Vehicles On Paved Driveway), Garage Details(Attached, Single 1.5 (21.8 X 13.8))
Features
- Levels: 1 Level
Lot
- Size: 5,662 Square Feet
- Dimensions: 0.13 acre
- Features: Cleared, Under 0.5 Acres
Details
- Parcel number: 1074624
- Zoning: Residential
- Other equipment: Air Exchanger, Fuel Tank(s)
Construction
Type & style
- Home type: SingleFamily
- Property subtype: Single Family Residence
- Attached to another structure: Yes
Materials
- Vinyl Siding
- Foundation: Slab
- Roof: Asphalt
Condition
- Year built: 2014
Utilities & green energy
- Sewer: Municipal
- Water: Municipal
- Utilities for property: Cable Connected, Electricity Connected, High Speed Internet, Phone Connected, Electric, Propane
Community & HOA
Community
- Features: Golf, Park, Playground, Near Public Transport, Recreation Center, School Bus Service, Shopping
Location
- Region: Charlottetown
Financial & listing details
- Price per square foot: C$417/sqft
- Tax assessed value: C$262,100
- Annual tax amount: C$6,185
- Date on market: 8/17/2026
- Inclusions: Stove, Refrigerator, Exhaust Fan, Dish Washer, Washer, Dryer
- Income includes: Rent Only
- Electric utility on property: Yes
Price history
| Date | Event | Price |
|---|---|---|
| 8/25/2026 | Price change | C$375,000-2.6%C$417/sqft |
Source:  Prince Edward Island REA #202620754 Report a problem Prince Edward Island REA #202620754 Report a problem | ||
| 8/17/2026 | Listed for sale | C$385,000C$428/sqft |
Source: Prince Edward Island REA #202620754 Report a problem | ||
Public tax history
Tax history is unavailable.
Climate risks
Neighborhood: C1C
Nearby schools
GreatSchools rating
No schools nearby
We couldn't find any schools near this home.
Schools provided by the listing agent
- Elementary: L. M. Montgomery Elementary School
- Middle: Stonepark Intermediate School
- High: Charlottetown Rural Senior High School
Source: Prince Edward Island REA. This data may not be complete. We recommend contacting the local school district to confirm school assignments for this home.
- C$365,0003 bd2 ba1.3k sqft40 Parkman Dr E, Charlottetown, PE C1C0T4Sold
- C$94,9005,227 sqft27 Hanmac Dr, Charlottetown, PE C1C0W1Lot/Land

- C$110,0000.48 acres12 Hanover St, Charlottetown, PE C1C1E5Lot/Land
- C$539,0003 bd2 ba1.8k sqft14 Norman Dr E, Charlottetown, PE C1C1E9For Sale
- C$384,0004 bd2 ba1.7k sqft20 Avonlea Dr, Charlottetown, PE C1C1C7For Sale
- C$729,0005 bd3 ba3.2k sqft26 Norman Dr, Charlottetown, PE C1C1E9New Construction
- C$92,00010,018 sqftLOT 243 Norman Dr, Charlottetown, PE C1C1E9Lot/Land
- C$92,0000.45 acresLOT 242 Norman Dr, Charlottetown, PE C1C1E9Lot/Land
Similar homes
- C$379,9003 bd2 ba1.2k sqft9 Messer Ave, Charlottetown, PE C1A 6N5For Sale
 MLS ID #202621403, Nick Mcgregor,PEI - Sales, HOMELIFE P.E.I. REALTY INC.. Prince Edward Island REA
 - C$379,9002 bd1 ba1.3k sqft182 Parkwood Cres, Charlottetown, PE C1A 7A7For Sale
 MLS ID #202618626, Christopher Bentley,PEI - Sales, CENTURY 21 NORTHUMBERLAND REALTY. Prince Edward Island REA
 - C$350,0002 bd1 ba1.1k sqft8 Falconwood Dr, Charlottetown, PE C1A 6B5For Sale
 MLS ID #202619588, Danny Moase,PEI - Sales, ROYAL LEPAGE PRINCE EDWARD REALTY. Prince Edward Island REA
 - C$379,0002 bd2 ba1.1k sqft125 Oak Dr, Charlottetown, PE C1A 6T4For Sale
 MLS ID #202607028, Kris Fournier,PEI - Sales, RE/MAX CHARLOTTETOWN REALTY. Prince Edward Island REA
 - C$349,0002 bd2 ba1k sqft33 Holland Dr, Stratford, PE C1B 1S9For SaleMLS ID #202620129, Kris Fournier,PEI - Sales, RE/MAX CHARLOTTETOWN REALTY. Prince Edward Island REA
- C$389,0003 bd2 ba1.2k sqft101 Parent St, Charlottetown, PE C1C 1R2For SaleMLS ID #202610516, Harsh Bhavsar,PEI - Sales, EXIT Realty PEI. Prince Edward Island REA
- C$339,9003 bd1 ba1k sqft207 Belvedere Ave, Charlottetown, PE C1A 2Z2For SaleMLS ID #202612922, Greg Mackay,PEI - Sales, ROYAL LEPAGE PRINCE EDWARD REALTY. Prince Edward Island REA
- C$385,0003 bd2 ba1.3k sqft150 Parkwood Cres, Charlottetown, PE C1A 7A7For SaleMLS ID #202611929, James Marjerrison,PEI - Sales, ROYAL LEPAGE PRINCE EDWARD REALTY. Prince Edward Island REA
- C$399,9003 bd2 ba1.2k sqft34 Essex Cres W, Charlottetown, PE C1E 3J4For SaleMLS ID #202620758, Anjan Boina-Ab,PEI - Sales, COLDWELL BANKER/PARKER REALTY. Prince Edward Island REA
- C$365,0002 bd2 ba1.3k sqft18 Gilbert Dr #403, Charlottetown, PE C1C 0W2For SaleMLS ID #202614920, Mark Corney,PEI - Sales, ELITE REAL ESTATE ADVISORS INC.. Prince Edward Island REA
- C$329,0003 bd1 ba1k sqft27 Parent St, Charlottetown, PE C1C 1R3For SaleMLS ID #202613973, Farima Sahraeianjahromi,PEI - Sales, EXIT Realty PEI. Prince Edward Island REA
- C$384,9003 bd2 ba1.1k sqft68 Bayfield St, Charlottetown, PE C1A 2G6For SaleMLS ID #202613498, Kenny Singleton,PEI - Sales, PG DIRECT REALTY LTD.. Prince Edward Island REA
- C$409,0003 bd1 ba1.1k sqft68 Mount Edward Rd, Charlottetown, PE C1A 5S5For SaleMLS ID #202617295, Mark Corney,PEI - Sales, ELITE REAL ESTATE ADVISORS INC.. Prince Edward Island REA
- C$334,5002 bd1 ba1k sqft5 Jubilee Dr, Charlottetown, PE C1A 2L2For SaleMLS ID #202620899, Cecilia Williams,PEI - Broker, PPR PROPERTY GROUP. Prince Edward Island REA
- C$335,0003 bd1 ba988 sqft14 Krystal Rd, Glenfinnan, PE C1B 3A7For SaleMLS ID #202620351, Marsha Weeks,PEI - Sales, East Coast Realty. Prince Edward Island REA
- C$379,0002 bd2 ba1.2k sqft106 Heron Dr, Stratford, PE C1B 0L4For SaleMLS ID #202612065, Matthew Llewellyn,PEI - Sales, PROVINCIAL REALTY. Prince Edward Island REA
- C$329,0002 bd2 ba1.3k sqft55 Corrigan Ct, Charlottetown, PE C1A 8N5For SaleMLS ID #202617105, Tazul Riad,PEI - Sales, EXIT Realty PEI. Prince Edward Island REA
- C$324,9003 bd2 ba1.2k sqft62 Confederation St, Charlottetown, PE C1A 5V4For SaleMLS ID #202618290, Mark Corney,PEI - Sales, ELITE REAL ESTATE ADVISORS INC.. Prince Edward Island REA
- C$389,0003 bd2 ba1.2k sqft74 Campbell Rd, Bedford Parish, PE C1B 0V7For SaleMLS ID #202620393, Jeff Gaudet,PEI - Sales, COLDWELL BANKER/PARKER REALTY. Prince Edward Island REA
- C$359,0003 bd1 ba1.1k sqft176 Saint Peters Rd #C, Charlottetown, PE C1A 5P9For SaleMLS ID #202606941, Greg Rivard,PEI - Sales, RE/MAX CHARLOTTETOWN REALTY. Prince Edward Island REA
