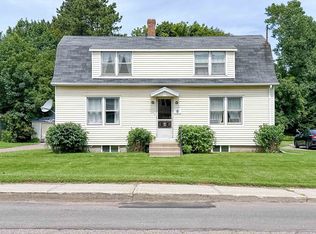
9 Messer Avenue presents an excellent opportunity in the heart of Sherwood, one of Charlottetown’s established and highly convenient residential neighborhoods. A major highlight of the property is its large lot, offering significantly more outdoor space than many newer developments and providing plenty of room for recreation, gardens, future improvements, or simply added privacy. The home itself offers approximately 1,240 sq. ft. of finished living space on the main level, along with an additional approximately 1,240 sq. ft. unfinished basement, creating substantial potential to increase the overall usable living area. While the home has not been extensively updated, its size, layout, and unfinished lower level provide an excellent foundation for renovation and future value. The location is particularly attractive, with UPEI, shopping, grocery stores, schools, public transit, recreation, and other major Charlottetown amenities all nearby. The established neighborhood, generous property size, and approximately 2480 sq. ft. of total floor area between the main level and basement make 9 Messer Avenue an appealing option for buyers looking for space, location, and renovation potential. Listing agent is the owner of the property.
For sale
C$379,900
9 Messer Ave, Charlottetown, PE C1A 6N5
3beds
1,240sqft
Single Family Residence
Built in 1974
0.3 Acres Lot
$-- Zestimate®
C$306/sqft
C$-- HOA
What's special
Large lotSignificantly more outdoor spaceAdded privacyGenerous property size
- 22 hours |
- 34 |
- 2 |
Zillow last checked:
Listing updated:
Listed by:
Nick Mcgregor,PEI - Sales,
HOMELIFE P.E.I. REALTY INC.
Source: Prince Edward Island REA,MLS®#: 202621403
Facts & features
Interior
Bedrooms & bathrooms
- Bedrooms: 3
- Bathrooms: 2
- Full bathrooms: 1
- 1/2 bathrooms: 1
- Main level bathrooms: 2
- Main level bedrooms: 3
Rooms
- Room types: Master Bedroom, Bedroom, Kitchen, Dining Room, Living Room, Bath 1, Bath 2
Primary bedroom
- Level: Main
- Area: 143
- Dimensions: 11 x 13
Bedroom 1
- Level: Main
- Area: 110
- Dimensions: 11 x 10
Bedroom 2
- Level: Main
- Area: 90
- Dimensions: 9 x 10
Bathroom 1
- Level: Main
- Area: 42
- Dimensions: 7 x 6
Bathroom 2
- Level: Main
- Area: 30
- Dimensions: 6 x 5
Dining room
- Level: Main
- Area: 135
- Dimensions: 10 x 13.5
Kitchen
- Level: Main
- Area: 168.75
- Dimensions: 12.5 x 13.5
Living room
- Level: Main
- Area: 243
- Dimensions: 18 x 13.5
Heating
- Baseboard, Fireplace(s), Ductless
Appliances
- Included: Electric Range, Dishwasher, Dryer, Washer, Refrigerator
Features
- Flooring: Carpet, Tile, Vinyl
- Basement: Unfinished
- Has fireplace: Yes
- Fireplace features: Fireplace(s)
Interior area
- Total structure area: 1,240
- Total interior livable area: 1,240 sqft
Property
Parking
- Parking features: Paved, No Garage
Features
- Patio & porch: Deck
Lot
- Size: 0.3 Acres
- Dimensions: .3
- Features: Landscaped, Under 0.5 Acres
Details
- Parcel number: 440933
- Zoning: R1
Construction
Type & style
- Home type: SingleFamily
- Architectural style: Bungalow
- Property subtype: Single Family Residence
Materials
- Other
- Foundation: Concrete Perimeter
- Roof: Asphalt
Condition
- New construction: No
- Year built: 1974
Utilities & green energy
- Sewer: Municipal
- Water: Municipal
- Utilities for property: Cable Connected, Electricity Connected, High Speed Internet, Phone Connected, Electric, Oil
Community & HOA
Community
- Features: Golf, Park, Near Public Transport, School Bus Service, Shopping, Place of Worship
Location
- Region: Charlottetown
Financial & listing details
- Price per square foot: C$306/sqft
- Tax assessed value: C$239,000
- Annual tax amount: C$4,250
- Date on market: 8/25/2026
- Inclusions: Refrigerator, Stove, Dishwasher, Washer And Dryer
- Electric utility on property: Yes
Price history
| Date | Event | Price |
|---|---|---|
| 8/25/2026 | Listed for sale | C$379,900C$306/sqft |
Source:  Prince Edward Island REA #202621403 Report a problem Prince Edward Island REA #202621403 Report a problem | ||
Public tax history
Tax history is unavailable.
Climate risks
Neighborhood: C1A
Nearby schools
GreatSchools rating
No schools nearby
We couldn't find any schools near this home.
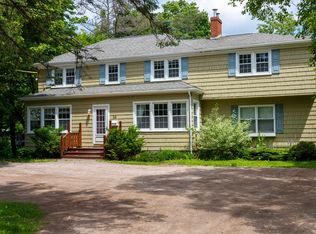
- C$569,0004 bd4 ba3.1k sqft58 Brackley Point Rd, Charlottetown, PE C1A6Y2For Sale
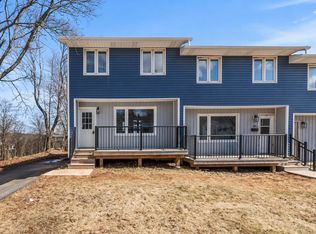
- C$359,0003 bd1 ba1.1k sqft176 Saint Peters Rd #C, Charlottetown, PE C1A5P9For Sale
- C$344,0003 bd1 ba1k sqft176 Saint Peters Rd #B, Charlottetown, PE C1A5P9For Sale
- C$159,0000.48 acres25 Macarthur Dr, Charlottetown, PE C1A6N2Lot/Land
- C$115,0000.3 acresLOT 1 Rockcliffe Ave, Charlottetown, PE C1A6P2Lot/Land
- C$469,9003 bd2 ba2k sqft5 Darte Dr, Charlottetown, PE C1A0C7For Sale
- C$498,3884 bd2 ba2.1k sqft98 Oak Dr, Charlottetown, PE C1A7Z1For Sale
- C$379,0002 bd2 ba1.1k sqft127 Oak Dr, Charlottetown, PE C1A6T4For Sale
Similar homes
- C$369,9003 bd3 ba1.6k sqft84 Macrae Dr E, Charlottetown, PE C1C 0S5For Sale
 MLS ID #202620059, Ian Walker,PEI - Broker, ELITE REAL ESTATE ADVISORS INC.. Prince Edward Island REA
 - C$398,0003 bd2 ba1.5k sqft6 Spring Ln, Charlottetown, PE C1A 5Z7For Sale
 MLS ID #202620481, Jason Mackay,PEI - Sales, CENTURY 21 COLONIAL REALTY INC. Prince Edward Island REA
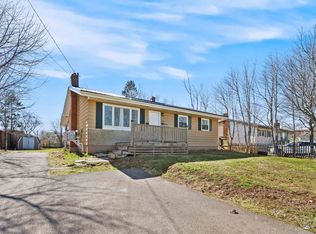
 - C$379,0004 bd2 ba1.6k sqft184 Southdale Ave, Charlottetown, PE C1A 6Z7For Sale
 MLS ID #202619620, Manpreet Singh,PEI - Sales, CENTURY 21 NORTHUMBERLAND REALTY. Prince Edward Island REA
 - C$350,0002 bd1 ba1.1k sqft8 Falconwood Dr, Charlottetown, PE C1A 6B5For Sale
 MLS ID #202619588, Danny Moase,PEI - Sales, ROYAL LEPAGE PRINCE EDWARD REALTY. Prince Edward Island REA
 - C$374,9003 bd2 ba1k sqft203 N River Rd, Charlottetown, PE C1A 3L4For SaleMLS ID #202620376, Robbie Sehgal,PEI - Sales, RE/MAX CHARLOTTETOWN REALTY. Prince Edward Island REA
- C$359,0003 bd2 ba1.6k sqft132 Mount Edward Rd, Charlottetown, PE C1A 5S9For SaleMLS ID #202615640, Yan Ming (Edward) Zhang,PEI - Sales, ROYAL LEPAGE PRINCE EDWARD REALTY. Prince Edward Island REA
- C$377,0003 bd2 ba1.3k sqft52 Parent St, Charlottetown, PE C1C 1R2For SaleMLS ID #202616864, Benjamin Velasco,PEI - Sales, ROYAL LEPAGE PRINCE EDWARD REALTY. Prince Edward Island REA
- C$339,9003 bd1 ba1k sqft207 Belvedere Ave, Charlottetown, PE C1A 2Z2For SaleMLS ID #202612922, Greg Mackay,PEI - Sales, ROYAL LEPAGE PRINCE EDWARD REALTY. Prince Edward Island REA
- C$379,9002 bd1 ba1.3k sqft182 Parkwood Cres, Charlottetown, PE C1A 7A7For SaleMLS ID #202618626, Christopher Bentley,PEI - Sales, CENTURY 21 NORTHUMBERLAND REALTY. Prince Edward Island REA
- C$385,0003 bd2 ba1.3k sqft150 Parkwood Cres, Charlottetown, PE C1A 7A7For SaleMLS ID #202611929, James Marjerrison,PEI - Sales, ROYAL LEPAGE PRINCE EDWARD REALTY. Prince Edward Island REA
- C$399,9004 bd2 ba1.6k sqft13 Avonlea Dr, Charlottetown, PE C1C 1C8For SaleMLS ID #202614879, Jodi Bernard,PEI - Sales, CENTURY 21 NORTHUMBERLAND REALTY. Prince Edward Island REA
- C$409,0003 bd1 ba1.1k sqft68 Mount Edward Rd, Charlottetown, PE C1A 5S5For SaleMLS ID #202617295, Mark Corney,PEI - Sales, ELITE REAL ESTATE ADVISORS INC.. Prince Edward Island REA
- C$379,0002 bd2 ba1.1k sqft125 Oak Dr, Charlottetown, PE C1A 6T4For SaleMLS ID #202607028, Kris Fournier,PEI - Sales, RE/MAX CHARLOTTETOWN REALTY. Prince Edward Island REA
- C$384,9003 bd2 ba1.1k sqft68 Bayfield St, Charlottetown, PE C1A 2G6For SaleMLS ID #202613498, Kenny Singleton,PEI - Sales, PG DIRECT REALTY LTD.. Prince Edward Island REA
- C$439,0005 bd2 ba1.6k sqft124 Westridge Cres, Charlottetown, PE C1A 9E7For SaleMLS ID #202620805, Clifford Lee,PEI - Sales, PROVINCIAL REALTY. Prince Edward Island REA
- C$369,0004 bd1 ba1.8k sqft213 Patterson Dr, Charlottetown, PE C1A 8J2For SaleMLS ID #202601064, Deborah Bovyer,PEI - Sales, COLDWELL BANKER/PARKER REALTY. Prince Edward Island REA
- C$299,9003 bd1 ba1.1k sqft56 Buell Rd, Bedford Parish, PE C1B 0V2For SaleMLS ID #202621308, Patrick Macguigan,PEI - Sales, RED- ISLE REALTY INC.. Prince Edward Island REA
- C$415,0003 bd1 ba1.4k sqft4 Maple Dr, Hillsboro Parish, PE C0A 1H2For SaleMLS ID #202620674, Bobby Mcisaac,PEI - Sales, COLDWELL BANKER/PARKER REALTY. Prince Edward Island REA
- C$439,8005 bd2 ba1.8k sqft85 Andrews Ct, Charlottetown, PE C1C 1A8For SaleMLS ID #202620307, Benjamin Velasco,PEI - Sales, ROYAL LEPAGE PRINCE EDWARD REALTY. Prince Edward Island REA
- C$324,9003 bd2 ba1.2k sqft62 Confederation St, Charlottetown, PE C1A 5V4For SaleMLS ID #202618290, Mark Corney,PEI - Sales, ELITE REAL ESTATE ADVISORS INC.. Prince Edward Island REA
