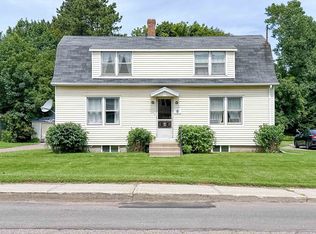
Charming Family Home in East Royalty Welcome to this spacious and inviting home located in the desirable community of East Royalty. Nestled on a lovely property surrounded by beautiful mature trees, this home offers comfort, convenience, and plenty of space for family living. Ideally situated close to hospitals, shopping, restaurants, and other essential services, this property combines a peaceful setting with easy access to everything you need. Inside, you'll find a well designed layout featuring 3 bedrooms, 2 half baths, and one full bath, along with a dedicated office, a formal dining room and a large living room, perfect for entertaining or relaxing. The convenience of main floor laundry adds to the home's practical appeal. This property also includes a detached single-car garage with an attached guest room, offering excellent flexibility for visitors, hobbies, or additional private space. This home comes complete with fridge, range, dishwasher, microwave, washer, dryer and electric fireplace. Whether you are looking for a family home or a property with versatile extra space in the sought-after Charlottetown area, this East Royalty gem is a must-see. Property is being sold as is where is.
For sale
C$369,900
84 Macrae Dr E, Charlottetown, PE C1C 0S5
3beds
1,605sqft
Single Family Residence
Built in 1965
0.43 Acres Lot
$-- Zestimate®
C$230/sqft
C$-- HOA
What's special
Spacious and inviting homeDedicated officeFormal dining roomMain floor laundryElectric fireplace
- 1 day |
- 77 |
- 5 |
Zillow last checked:
Listing updated:
Listed by:
Ian Walker,PEI - Broker,
ELITE REAL ESTATE ADVISORS INC.
Source: Prince Edward Island REA,MLS®#: 202620059
Facts & features
Interior
Bedrooms & bathrooms
- Bedrooms: 3
- Bathrooms: 3
- Full bathrooms: 1
- 1/2 bathrooms: 2
- Main level bathrooms: 2
- Main level bedrooms: 3
Rooms
- Room types: Laundry/Bath, Bath 2, Bath 3, Primary Bedroom, Bedroom, Den/Office, Dining Room, Living Room, OTHER
Primary bedroom
- Level: Main
- Area: 110.22
- Dimensions: 10.33 x 10.67
Bedroom 1
- Level: Main
- Area: 115.35
- Dimensions: 9.42 x 12.25
Bedroom 2
- Level: Main
Bathroom 2
- Level: Main
- Area: 74.67
- Dimensions: 7 x 10.67
Bathroom 3
- Level: Basement
- Area: 15
- Dimensions: 3 x 5
Dining room
- Level: Main
- Area: 172.5
- Dimensions: 11.5 x 15
Kitchen
- Level: Main
Living room
- Level: Main
Office
- Level: Main
- Area: 110.22
- Dimensions: 10.33 x 10.67
Heating
- Baseboard, Furnace, Heat Pump, Hot Water
Cooling
- Ductless
Appliances
- Included: Electric Range, Dishwasher, Washer/Dryer, Microwave, Refrigerator
Features
- Eat In Kitchen
- Flooring: Hardwood, Laminate
- Basement: Full
- Has fireplace: Yes
- Fireplace features: Electric
Interior area
- Total structure area: 1,605
- Total interior livable area: 1,605 sqft
- Finished area below ground: 0
Property
Parking
- Total spaces: 2
- Parking features: Paved, Single, Detached, Garage
- Garage spaces: 1
- Details: Parking Details(Single Paved Driveway With Entrances Off Two Streets), Garage Details(Small Single Car Garage With Wooden Floor.)
Features
- Levels: 1 Level
- Patio & porch: Deck, Porch
Lot
- Size: 0.43 Acres
- Dimensions: 0.43
- Features: Landscaped, Sloping/Terraced, Year Round Road, Under 0.5 Acres
Details
- Parcel number: 192062
- Zoning: R-1
Construction
Type & style
- Home type: SingleFamily
- Architectural style: Bungalow
- Property subtype: Single Family Residence
- Attached to another structure: Yes
Materials
- Vinyl Siding
- Foundation: Block, Pillar/Post/Pier, Concrete Perimeter
- Roof: Asphalt,Steel
Condition
- New construction: No
- Year built: 1965
Utilities & green energy
- Sewer: Municipal
- Water: Municipal
- Utilities for property: Cable Connected, Electricity Connected, High Speed Internet, Phone Connected, Electric, Oil
Community & HOA
Community
- Features: Golf, Marina, Park, Place of Worship, Playground, Near Public Transport, Recreation Center, School Bus Service, Shopping
Location
- Region: Charlottetown
Financial & listing details
- Price per square foot: C$230/sqft
- Tax assessed value: C$218,700
- Annual tax amount: C$2,783
- Date on market: 8/9/2026
- Inclusions: Refrigerator, Range, Dishwasher, Microwave, Washer/Dryer Stackable, Electric Fireplace
- Exclusions: Items In The Garage
- Electric utility on property: Yes
I
Ian Walker,PEI - Broker
(902) 314-1761
By pressing Contact Agent, you agree that the real estate professional identified above may call/text you about your search, which may involve use of automated means and pre-recorded/artificial voices. You don't need to consent as a condition of buying any property, goods, or services. Message/data rates may apply. You also agree to our Terms of Use. Zillow does not endorse any real estate professionals. We may share information about your recent and future site activity with your agent to help them understand what you're looking for in a home.
Price history
| Date | Event | Price |
|---|---|---|
| 8/9/2026 | Listed for sale | C$369,900C$230/sqft |
Source:  Prince Edward Island REA #202620059 Report a problem Prince Edward Island REA #202620059 Report a problem | ||
Public tax history
Tax history is unavailable.
Climate risks
Neighborhood: C1C
Nearby schools
GreatSchools rating
No schools nearby
We couldn't find any schools near this home.
Schools provided by the listing agent
- Elementary: L. M. Montgomery Elementary School
- Middle: Stonepark Intermediate School
- High: Charlottetown Rural Senior High School
Source: Prince Edward Island REA. This data may not be complete. We recommend contacting the local school district to confirm school assignments for this home.
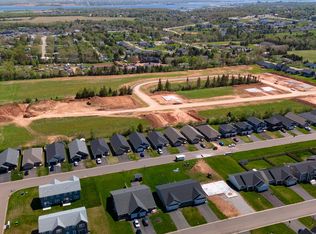
- C$139,0000.61 acresLOT 189 189a Lucy Cres, Charlottetown, PE C1C0S4Lot/Land

- C$89,90010,454 sqftLOT 176 176b Emily Dr, Charlottetown, PE C1C0S4Lot/Land

- C$89,90010,454 sqftLOT 176 176a Emily Dr, Charlottetown, PE C1C0S4Lot/Land
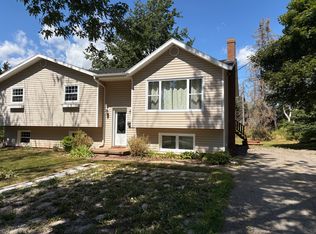
- C$--3 bd2 ba1.1k sqft9 Croker St, Charlottetown, PE C1C1C9Off Market
- C$139,0000.69 acresLOT 188 188b Lucy Cres, Charlottetown, PE C1C0S4Lot/Land
- C$429,0004 bd2 ba1.6k sqft13 Avonlea Dr, Charlottetown, PE C1C1C8For Sale
- C$489,9003 bd2 ba1.5k sqft66 Holmes Ln, Charlottetown, PE C1C0V4For Sale
- C$399,9994 bd2 ba1.7k sqft20 Avonlea Dr, Charlottetown, PE C1C1C7For Sale
Similar homes
- C$379,0004 bd2 ba1.6k sqft184 Southdale Ave, Charlottetown, PE C1A 6Z7For Sale
 MLS ID #202619620, Manpreet Singh,PEI - Sales, CENTURY 21 NORTHUMBERLAND REALTY. Prince Edward Island REA
 - C$356,0003 bd3 ba1.6k sqft50 Macwilliams Rd #50B, Charlottetown, PE C1C 0V8For Sale
 MLS ID #202619930, Huan Shen,PEI - Sales, EXIT Realty PEI. Prince Edward Island REA
 - C$399,9503 bd2 ba1.4k sqft29 Alice Ave, Charlottetown, PE C1C 0V2New Construction
 MLS ID #202619210, Kris Fournier,PEI - Sales, RE/MAX CHARLOTTETOWN REALTY. Prince Edward Island REA
 - C$350,0002 bd1 ba1.1k sqft8 Falconwood Dr, Charlottetown, PE C1A 6B5For Sale
 MLS ID #202619588, Danny Moase,PEI - Sales, ROYAL LEPAGE PRINCE EDWARD REALTY. Prince Edward Island REA
 - C$399,9994 bd2 ba1.7k sqft20 Avonlea Dr, Charlottetown, PE C1C 1C7For SaleMLS ID #202606277, Brooke Miller,PEI - Sales, East Coast Realty. Prince Edward Island REA
- C$379,9003 bd2 ba1.6k sqft176 Norwood Rd, Charlottetown, PE C1A 0E1For SaleMLS ID #202618736, Joel Thomas,PEI - Sales, POWERHOUSE REALTY PEI INC. Prince Edward Island REA
- C$377,0003 bd2 ba1.3k sqft52 Parent St, Charlottetown, PE C1C 1R2For SaleMLS ID #202616864, Benjamin Velasco,PEI - Sales, ROYAL LEPAGE PRINCE EDWARD REALTY. Prince Edward Island REA
- C$429,0004 bd2 ba1.6k sqft13 Avonlea Dr, Charlottetown, PE C1C 1C8For SaleMLS ID #202614879, Jodi Bernard,PEI - Sales, CENTURY 21 NORTHUMBERLAND REALTY. Prince Edward Island REA
- C$399,0003 bd3 ba2.3k sqft18 Parkman Dr E, Charlottetown, PE C1C 0T4For SaleMLS ID #202617255, Yik Kwong (Frankie) Cheung,PEI - Sales, NORTHERN LIGHTS REALTY LTD.. Prince Edward Island REA
- C$389,0004 bd2 ba1.7k sqft105 Glenafton Dr, Charlottetown, PE C1A 7A8For SaleMLS ID #202614828, Tim Jackson,PEI - Sales, COLDWELL BANKER/PARKER REALTY. Prince Edward Island REA
- C$359,0003 bd2 ba1.6k sqft132 Mount Edward Rd, Charlottetown, PE C1A 5S9For SaleMLS ID #202615640, Yan Ming (Edward) Zhang,PEI - Sales, ROYAL LEPAGE PRINCE EDWARD REALTY. Prince Edward Island REA
- C$339,0004 bd1 ba2k sqft615 Brackley Point Rd, Brackley, PE C1E 1C4For SaleMLS ID #202619139, John-Anthony Langdale,PEI - Sales, ROYAL LEPAGE PRINCE EDWARD REALTY. Prince Edward Island REA
- C$355,0003 bd1 ba1.2k sqft11 Northridge Pkwy E, Charlottetown, PE C1C 1A3For SaleMLS ID #202614137, Sabu Jacob,PEI - Sales, EXIT Realty PEI. Prince Edward Island REA
- C$429,0003 bd3 ba1.5k sqft1 Deblois St, Charlottetown, PE C1A 5X7For SaleMLS ID #202619444, Steve Yoston,PEI - Broker, EXIT Realty PEI. Prince Edward Island REA
- C$449,9004 bd2 ba1.9k sqft46 Northridge Pkwy, Charlottetown, PE C1C 1A4For SaleMLS ID #202619537, Jonathan David,PEI - Broker, PG DIRECT REALTY LTD.. Prince Edward Island REA
- C$398,0002 bd1 ba1.3k sqft182 Parkwood Cres, Charlottetown, PE C1A 7A7For SaleMLS ID #202618626, Christopher Bentley,PEI - Sales, CENTURY 21 NORTHUMBERLAND REALTY. Prince Edward Island REA
- C$449,0004 bd2 ba2k sqft34 Sandlewood St, Charlottetown, PE C1E 0A6For SaleMLS ID #202619907, Peter Wen,PEI - Sales, EXIT Realty PEI. Prince Edward Island REA
- C$419,0004 bd2 ba1.9k sqft58 Skyview Dr, Charlottetown, PE C1A 3A5For SaleMLS ID #202618547, Dj Mcculloch,PEI - Sales, ELITE REAL ESTATE ADVISORS INC.. Prince Edward Island REA
- C$375,0003 bd2 ba1.2k sqft9 Desbrisay Cres, Charlottetown, PE C1A 4H1For SaleMLS ID #202617983, Jeff Rodgerson,PEI - Broker, ROYAL LEPAGE COUNTRY ESTATES 1985 LTD. Prince Edward Island REA
- C$339,9003 bd1 ba1k sqft207 Belvedere Ave, Charlottetown, PE C1A 2Z2For SaleMLS ID #202612922, Greg Mackay,PEI - Sales, ROYAL LEPAGE PRINCE EDWARD REALTY. Prince Edward Island REA
