Welcome to 66 Holmes Lane, Charlottetown, PEI. Discover this beautifully maintained home, lovingly cared for by its owners and offering 4 years of remaining home warranty, giving you added peace of mind with your investment. Conveniently located close to parks, schools, shopping centres, and all the amenities Charlottetown has to offer. This property combines comfort, functionality, and an excellent location. This home features 3 spacious bedrooms, 2 full bathrooms, and an attached garage. The high ceilings create an open, bright, and inviting atmosphere, making every room feel warm and welcoming. Step outside to a beautiful backyard, the perfect place to relax, entertain family and friends, or simply enjoy peaceful evenings outdoors. As an added bonus, the patio furniture is included in the purchase price. A recent upgrade includes the addition of a new garage window, providing extra natural light and enhancing the space. Be sure to watch the attached video for a better look at the home's layout, room sizes, and overall flow. 66 Holmes Lane could be the perfect place to call home.
For sale
Price cut: C$25.1K (7/6)
C$489,900
66 Holmes Ln, Charlottetown, PE C1C 0V4
3beds
1,500sqft
Single Family Residence
Built in 2022
5,227 Square Feet Lot
$-- Zestimate®
C$327/sqft
C$-- HOA
What's special
Attached garageHigh ceilingsBeautiful backyard
- 57 days |
- 41 |
- 1 |
Zillow last checked:
Listing updated:
Listed by:
Angel Rodriguez,PEI - Sales,
CENTURY 21 COLONIAL REALTY INC
Source: Prince Edward Island REA,MLS®#: 202615766
Facts & features
Interior
Bedrooms & bathrooms
- Bedrooms: 3
- Bathrooms: 2
- Full bathrooms: 2
- Main level bathrooms: 2
- Main level bedrooms: 3
Rooms
- Room types: Living Room, Kitchen, Primary Bedroom, Ensuite Bath 1, Bedroom, Bath 1
Primary bedroom
- Level: Main
- Area: 180
- Dimensions: 15 x 12
Bedroom 1
- Level: Main
- Area: 128
- Dimensions: 12.8 x 10
Bedroom 2
- Level: Main
- Area: 110
- Dimensions: 10 x 11
Bathroom 1
- Level: Main
- Area: 78.6
- Dimensions: 13.1 x 6
Kitchen
- Level: Main
- Area: 104.15
- Dimensions: 12.11 x 8.6
Living room
- Level: Main
- Area: 395
- Dimensions: 15.8 x 25
Heating
- Ductless, Floor Furnace
Appliances
- Included: Stove, Dishwasher, Dryer, Washer, Microwave, Refrigerator
Features
- Ensuite Bath
- Flooring: Laminate
- Basement: None
Interior area
- Total structure area: 1,500
- Total interior livable area: 1,500 sqft
Video & virtual tour
Property
Parking
- Total spaces: 2
- Parking features: Paved, Single, Attached, Garage
- Attached garage spaces: 1
- Details: Parking Details(Single, Paved), Garage Details(Single, Attached)
Features
- Patio & porch: Patio
Lot
- Size: 5,227 Square Feet
- Dimensions: 0.12 acre
- Features: Cleared, Landscaped, Under 0.5 Acres
Details
- Parcel number: 1151695
- Zoning: Residential
- Other equipment: Air Exchanger
Construction
Type & style
- Home type: SingleFamily
- Architectural style: Bungalow
- Property subtype: Single Family Residence
Materials
- Stone, Vinyl Siding
- Foundation: Slab
- Roof: Asphalt
Condition
- Year built: 2022
Utilities & green energy
- Sewer: Municipal
- Water: Municipal
- Utilities for property: Cable Connected, Electricity Connected, High Speed Internet, Phone Connected, Other, Electric
Community & HOA
Community
- Features: Golf, Park, Playground, Near Public Transport, Recreation Center, School Bus Service, Shopping
Location
- Region: Charlottetown
Financial & listing details
- Price per square foot: C$327/sqft
- Tax assessed value: C$404,500
- Annual tax amount: C$5,528
- Date on market: 6/26/2026
- Inclusions: 4 Year Atlantic Home Warranty, Fridge, Stove, Microwave, Dishwasher, Washer, Dryer, Patio Furniture
- Electric utility on property: Yes
Price history
| Date | Event | Price |
|---|---|---|
| 7/6/2026 | Price change | C$489,900-4.9%C$327/sqft |
Source:  Prince Edward Island REA #202615766 Report a problem Prince Edward Island REA #202615766 Report a problem | ||
| 6/26/2026 | Listed for sale | C$515,000C$343/sqft |
Source: Prince Edward Island REA #202615766 Report a problem | ||
Public tax history
Tax history is unavailable.
Climate risks
Neighborhood: C1C
Nearby schools
GreatSchools rating
No schools nearby
We couldn't find any schools near this home.
Schools provided by the listing agent
- Elementary: L. M. Montgomery Elementary School
- Middle: Stonepark Intermediate School
- High: Charlottetown Rural Senior High School
Source: Prince Edward Island REA. This data may not be complete. We recommend contacting the local school district to confirm school assignments for this home.
- C$139,0000.69 acresLOT 188 188b Lucy Cres, Charlottetown, PE C1C0S4Lot/Land

- C$399,9503 bd2 ba1.4k sqft29 Alice Ave, Charlottetown, PE C1C0V2New Construction

- C$389,0003 bd2 ba1.2k sqft101 Parent St, Charlottetown, PE C1C1R2For Sale
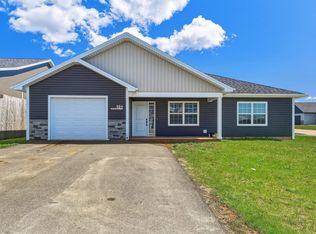
- C$659,0004 bd3 ba2.5k sqft54 Alice Ave, Charlottetown, PE C1C0V2For Sale
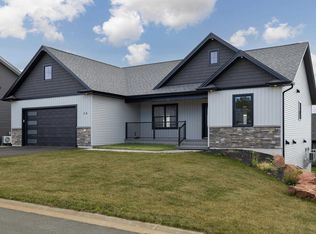
- C$639,0004 bd3 ba2.4k sqft56 Alice Ave, Charlottetown, PE C1C0V2For Sale
- C$749,0004 bd3 ba2.9k sqft58 Alice Ave, Charlottetown, PE C1C0V2For Sale
- C$89,90010,454 sqftLOT 176 176b Emily Dr, Charlottetown, PE C1C0S4Lot/Land
- C$89,90010,454 sqftLOT 176 176a Emily Dr, Charlottetown, PE C1C0S4Lot/Land
Similar homes
- C$489,9003 bd2 ba1.4k sqft63 Kindred Ave, Charlottetown, PE C1C 0W4For Sale
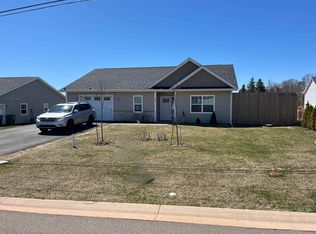 MLS ID #202605637, Joe Lisi,PEI - Sales, CENTURY 21 COLONIAL REALTY INC. Prince Edward Island REA
 - C$519,9004 bd2 ba1.9k sqft22 Hughes Ct, Charlottetown, PE C1C 1P9For Sale
 MLS ID #202617065, Sheldon Stewart,PEI - Sales, COULSON REALTY 2018 INC.. Prince Edward Island REA
 - C$495,0003 bd3 ba1.6k sqft72 Mutch Cres, Charlottetown, PE C1E 3G4For Sale
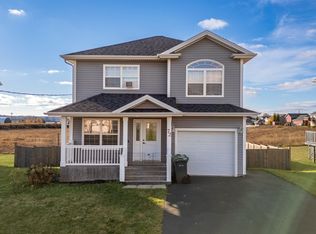 MLS ID #202614727, Steve Yoston,PEI - Broker, EXIT Realty PEI. Prince Edward Island REA
 - C$439,0005 bd2 ba1.6k sqft124 Westridge Cres, Charlottetown, PE C1A 9E7For Sale
 MLS ID #202620805, Clifford Lee,PEI - Sales, PROVINCIAL REALTY. Prince Edward Island REA
 - C$389,0003 bd2 ba1.2k sqft101 Parent St, Charlottetown, PE C1C 1R2For SaleMLS ID #202610516, Harsh Bhavsar,PEI - Sales, EXIT Realty PEI. Prince Edward Island REA
- C$489,9003 bd2 ba1.8k sqft15 Raspberry Ave W, Charlottetown, PE C1E 0H9For SaleMLS ID #202611310, Anjan Boina-Ab,PEI - Sales, COLDWELL BANKER/PARKER REALTY. Prince Edward Island REA
- C$429,9004 bd2 ba1.9k sqft46 Northridge Pkwy, Charlottetown, PE C1C 1A4For SaleMLS ID #202619537, Jonathan David,PEI - Broker, PG DIRECT REALTY LTD.. Prince Edward Island REA
- C$499,9004 bd2 ba1.5k sqft37 Marjorie Cres, Stratford, PE C1B 1X4For SaleMLS ID #202615408, Lee Ruby,PEI - Broker, Peak Heritage Realty LTD. Prince Edward Island REA
- C$539,0003 bd2 ba1.3k sqft846 Tarantum Rd, Bedford Parish, PE C1B 3J4For SaleMLS ID #202620322, Albert Kays,PEI - Sales, ISLAND HOMES PEI REAL ESTATE. Prince Edward Island REA
- C$389,0004 bd2 ba1.7k sqft105 Glenafton Dr, Charlottetown, PE C1A 7A8For SaleMLS ID #202614828, Tim Jackson,PEI - Sales, COLDWELL BANKER/PARKER REALTY. Prince Edward Island REA
- C$495,0002 bd2 ba1.2k sqft751 Route 25, York, PE C0A 1P0For SaleMLS ID #202609606, Danny Moase,PEI - Sales, ROYAL LEPAGE PRINCE EDWARD REALTY. Prince Edward Island REA
- C$399,9003 bd2 ba1.2k sqft34 Essex Cres W, Charlottetown, PE C1E 3J4For SaleMLS ID #202620758, Anjan Boina-Ab,PEI - Sales, COLDWELL BANKER/PARKER REALTY. Prince Edward Island REA
- C$475,0004 bd2 ba1.9k sqft38 Forest Dr, Charlottetown, PE C1E 1W9For SaleMLS ID #202613657, Huan Shen,PEI - Sales, EXIT Realty PEI. Prince Edward Island REA
- C$329,0003 bd1 ba1k sqft27 Parent St, Charlottetown, PE C1C 1R3For SaleMLS ID #202613973, Farima Sahraeianjahromi,PEI - Sales, EXIT Realty PEI. Prince Edward Island REA
- C$479,9003 bd2 ba1.5k sqft990 Pownal Rd, Bedford Parish, PE C1B 0P5For SaleMLS ID #202614451, Kelly Hughes,PEI - Sales, EXIT Realty PEI. Prince Edward Island REA
- C$485,0004 bd3 ba1.9k sqft26 Millennium Dr, Stratford, PE C1B 2H3For SaleMLS ID #202617179, Melissa Paquet,PEI - Sales, COLDWELL BANKER/PARKER REALTY. Prince Edward Island REA
- C$499,9003 bd2 ba1.4k sqft418 Route 19, Meadowbank, PE C0A 1H1For SaleMLS ID #202617205, Rachel Vanderknyff,PEI - Sales, EXIT Realty PEI. Prince Edward Island REA
- C$424,9004 bd2 ba1.5k sqft77 Spring Park Rd, Charlottetown, PE C1A 3Y3For SaleMLS ID #202618449, Beth Corney Gauthier,PEI - Sales, CENTURY 21 COLONIAL REALTY INC. Prince Edward Island REA
- C$356,0003 bd3 ba1.6k sqft50 Macwilliams Rd #50B, Charlottetown, PE C1C 0V8For SaleMLS ID #202619930, Huan Shen,PEI - Sales, EXIT Realty PEI. Prince Edward Island REA
- C$589,9004 bd3 ba2.1k sqft30 Parricus Mead Dr, Charlottetown, PE C1E 2H1For SaleMLS ID #202615305, Carolyn Campbell,PEI - Sales, EXIT Realty PEI. Prince Edward Island REA
