Welcome to 38 Forest Drive - an affordable bungalow in a quiet, family friendly neighborhood. The main level features three comfortable bedrooms and a full bathroom, along with a bright open concept living space filled with natural light. Enjoy a spacious living room, a stylish fully equipped kitchen, and a dining area with a charming bay window. The partially finished lower level offers even more space with an additional bedroom, a second full bathroom, and a flexible family or recreation area with plenty of storage. Step outside to a sunny deck, ideal for relaxing or entertaining. Recent upgrades, including two new heat pumps, hot water system, and improved insulation, provide comfort and energy efficiency year round. Packed with value and priced to attract, this home is a fantastic opportunity you will not want to miss. All measurements are approximate and should be verified by the purchaser if deemed necessary.
For sale
C$475,000
38 Forest Dr, Charlottetown, PE C1E 1W9
4beds
1,975sqft
Single Family Residence
Built in 1990
10,454 Square Feet Lot
$-- Zestimate®
C$241/sqft
C$-- HOA
What's special
Stylish fully equipped kitchen
- 64 days |
- 81 |
- 3 |
Zillow last checked:
Listing updated:
Listed by:
Huan Shen,PEI - Sales,
EXIT Realty PEI
Source: Prince Edward Island REA,MLS®#: 202613657
Facts & features
Interior
Bedrooms & bathrooms
- Bedrooms: 4
- Bathrooms: 2
- Full bathrooms: 2
- Main level bathrooms: 1
- Main level bedrooms: 3
Rooms
- Room types: Kitchen, Living Room, Dining Room, Bedroom, Bath 1, Primary Bedroom, Family Room, Bath 2
Primary bedroom
- Level: Main
- Area: 161
- Dimensions: 11.5 x 14
Bedroom 1
- Level: Main
- Area: 140.4
- Dimensions: 11.7 x 12
Bedroom 2
- Level: Main
- Area: 122.57
- Dimensions: 10.3 x 11.9
Bedroom 3
- Level: Basement
- Area: 168
- Dimensions: 10.5 x 16
Bathroom 1
- Level: Main
- Area: 67.26
- Dimensions: 11.4 x 5.9
Bathroom 2
- Level: Basement
- Area: 60.8
- Dimensions: 8 x 7.6
Dining room
- Level: Main
Family room
- Level: Basement
- Area: 392.5
- Dimensions: 15.7 x 25
Kitchen
- Level: Main
- Area: 228
- Dimensions: 19 x 12
Living room
- Level: Main
- Area: 276
- Dimensions: 23 x 12
Heating
- Baseboard, Fireplace(s), Ductless
Appliances
- Included: Glass Cooktop, Oven, Dishwasher, Dryer - Electric, Washer, Refrigerator
Features
- Entrance Foyer
- Flooring: Carpet, Ceramic Tile, Hardwood, Other
- Basement: Partially Finished
- Has fireplace: Yes
- Fireplace features: Electric
Interior area
- Total structure area: 1,975
- Total interior livable area: 1,975 sqft
- Finished area below ground: 600
Property
Parking
- Total spaces: 1
- Parking features: Paved, Attached, Single, Garage
- Attached garage spaces: 1
- Details: Garage Details(Single)
Features
- Patio & porch: Deck, Patio
Lot
- Size: 10,454 Square Feet
- Dimensions: .24 acre
- Features: Landscaped, Under 0.5 Acres
Details
- Parcel number: 741363
- Zoning: R1L
- Other equipment: HRV (Heat Rcvry Ventln)
Construction
Type & style
- Home type: SingleFamily
- Architectural style: Bungalow
- Property subtype: Single Family Residence
Materials
- Vinyl Siding
- Foundation: Concrete Perimeter
- Roof: Asphalt
Condition
- Year built: 1990
Utilities & green energy
- Sewer: Municipal
- Water: Municipal
- Utilities for property: Cable Connected, Electricity Connected, High Speed Internet, Phone Connected, Electric, Oil
Community & HOA
Community
- Features: Near Public Transport, School Bus Service
Location
- Region: Charlottetown
Financial & listing details
- Price per square foot: C$241/sqft
- Tax assessed value: C$291,900
- Annual tax amount: C$4,870
- Date on market: 6/8/2026
- Electric utility on property: Yes
Price history
| Date | Event | Price |
|---|---|---|
| 6/8/2026 | Listed for sale | C$475,000C$241/sqft |
Source:  Prince Edward Island REA #202613657 Report a problem Prince Edward Island REA #202613657 Report a problem | ||
| 11/22/2021 | Sold | --0 |
Source: EXIT Realty solds #-2909089615928630548 Report a problem | ||
Public tax history
Tax history is unavailable.
Climate risks
Neighborhood: C1E
Nearby schools
GreatSchools rating
No schools nearby
We couldn't find any schools near this home.
Schools provided by the listing agent
- Elementary: West Royalty Elementary School
- Middle: Queen Charlotte Intermediate School
- High: Colonel Gray Senior High School
Source: Prince Edward Island REA. This data may not be complete. We recommend contacting the local school district to confirm school assignments for this home.
- C$459,9004 bd2 ba2.4k sqft37 Chelsey Cir, Charlottetown, PE C1E1E9For Sale

- C$178,000-- sqftEli Ct W, Charlottetown, PE C1E2L4Lot/Land

- C$799,0005 bd4 ba3.2k sqft10 Eli Ct E, Charlottetown, PE C1E2L4For Sale
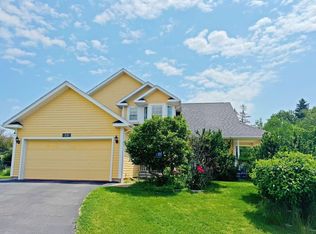
- C$735,0004 bd3 ba2.6k sqft74 England Cir, Charlottetown, PE C1E1V7For Sale

- C$955,0005 bd5 ba4.1k sqft85 Nash Dr, Charlottetown, PE C1E3H7Sold
- C$789,9004 bd4 ba-- sqft58 England Cir, Charlottetown, PE C1E1W7For Sale
- C$769,0005 bd4 ba3k sqft50 England Cir, Charlottetown, PE C1E1W7For Sale
- C$929,7005 bd4 ba3.1k sqft123 Beach Grove Rd, Charlottetown, PE C1E1J2For Sale
Similar homes
- C$459,9004 bd2 ba2.4k sqft37 Chelsey Cir, Charlottetown, PE C1E 1E9For SaleMLS ID #202618235, Steve Yoston,PEI - Broker, EXIT Realty PEI. Prince Edward Island REA
- C$449,0004 bd2 ba2k sqft34 Sandlewood St, Charlottetown, PE C1E 0A6For Sale
 MLS ID #202619907, Peter Wen,PEI - Sales, EXIT Realty PEI. Prince Edward Island REA
 - C$489,0003 bd2 ba2.3k sqft284 N River Rd, Charlottetown, PE C1A 3L8For Sale
 MLS ID #202619648, Bao Le,PEI - Sales, ROYAL LEPAGE PRINCE EDWARD REALTY. Prince Edward Island REA
 - C$489,9004 bd2 ba2k sqft633 Queen St, Charlottetown, PE C1A 9C8For Sale
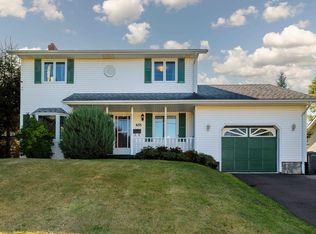 MLS ID #202609741, Kelly Lantz,PEI - Sales, CENTURY 21 COLONIAL REALTY INC. Prince Edward Island REA
 - C$435,0005 bd2 ba1.8k sqft1 Braemore Ave, Charlottetown, PE C1E 1N5For SaleMLS ID #202608821, Connor Crosby,PEI - Sales, RED- ISLE REALTY INC.. Prince Edward Island REA
- C$579,0004 bd2 ba2.2k sqft7 Crestview Dr, Charlottetown, PE C1E 1N4For SaleMLS ID #202613653, Stacey O'Neill,PEI - Sales, PROVINCIAL REALTY. Prince Edward Island REA
- C$419,0004 bd2 ba1.9k sqft58 Skyview Dr, Charlottetown, PE C1A 3A5For SaleMLS ID #202618547, Dj Mcculloch,PEI - Sales, ELITE REAL ESTATE ADVISORS INC.. Prince Edward Island REA
- C$499,0003 bd3 ba2k sqft30 Palmers Ln, Charlottetown, PE C1A 5V8For SaleMLS ID #202616713, Allyson Kane,PEI - Sales, CENTURY 21 COLONIAL REALTY INC. Prince Edward Island REA
- C$479,0005 bd2 ba2.5k sqft45 Meadowbank Rd, Cornwall, PE C0A 1H0For SaleMLS ID #202619613, Andrew Picco,PEI - Sales, PROVINCIAL REALTY. Prince Edward Island REA
- C$498,0005 bd2 ba1.8k sqft232 Mount Edward Rd, Charlottetown, PE C1A 5T6For SaleMLS ID #202615951, Eva Clow,PEI - Sales, ROYAL LEPAGE PRINCE EDWARD REALTY. Prince Edward Island REA
- C$449,0004 bd2 ba1.7k sqft69 Mount Herbert Rd, Stratford, PE C1B 2S3For SaleMLS ID #202619735, Leigh Jenkins,PEI - Sales, CENTURY 21 COLONIAL REALTY INC. Prince Edward Island REA
- C$509,0003 bd4 ba2k sqft22 Doc Blanchard Cres, Charlottetown, PE C1A 9K3For SaleMLS ID #202611359, Peter Wen,PEI - Sales, EXIT Realty PEI. Prince Edward Island REA
- C$475,0004 bd2 ba1.6k sqft3 Bunbury Rd, Stratford, PE C1B 1T8For SaleMLS ID #202616109, David C Macdonald,PEI - Sales, RE/MAX CHARLOTTETOWN REALTY. Prince Edward Island REA
- C$498,3884 bd2 ba2.1k sqft98 Oak Dr, Charlottetown, PE C1A 7Z1For SaleMLS ID #202607018, Jim Craig,PEI - Sales, PROVINCIAL REALTY. Prince Edward Island REA
- C$519,0004 bd2 ba2k sqft6 Millbrook Dr, Stratford, PE C1B 1X8For SaleMLS ID #202619203, Brad Murray,PEI - Sales, CENTURY 21 COLONIAL REALTY INC. Prince Edward Island REA
- C$447,0004 bd2 ba1.5k sqft77 Spring Park Rd, Charlottetown, PE C1A 3Y3For SaleMLS ID #202618449, Beth Corney Gauthier,PEI - Sales, CENTURY 21 COLONIAL REALTY INC. Prince Edward Island REA
- C$469,0003 bd2 ba1.9k sqft649 Main St, Cornwall, PE C0A 1H0For SaleMLS ID #202613424, Philip Muise,PEI - Sales, HOMELIFE P.E.I. REALTY INC.. Prince Edward Island REA
- C$495,0003 bd3 ba1.6k sqft72 Mutch Cres, Charlottetown, PE C1E 3G4For SaleMLS ID #202614727, Steve Yoston,PEI - Broker, EXIT Realty PEI. Prince Edward Island REA
- C$449,0005 bd2 ba1.6k sqft124 Westridge Cres, Charlottetown, PE C1A 9E7For SaleMLS ID #202617458, Clifford Lee,PEI - Sales, PROVINCIAL REALTY. Prince Edward Island REA
- C$479,9004 bd2 ba2.7k sqft14 Saint Catherines Ave, Stratford, PE C1B 1A5For SaleMLS ID #202617895, Trisha Campbell,PEI - Sales, POWERHOUSE REALTY PEI INC. Prince Edward Island REA
