Set among the executive residences of Nash Drive, this home embodies quiet confidence and architectural harmony. Its presence is felt through proportion, light, and refined materials rather than excess. The main level opens to an airy foyer that sets the tone for calm sophistication. To the right, a formal dining room faces the street beneath a coffered ceiling that lends subtle grandeur. To the left, an intimate sitting room balances the symmetry of the entry. The central living room rises to full height, its electric fireplace framed by tall windows that flood the space with daylight. The kitchen is defined by custom cabinetry, granite counters, and a Parisian-inspired range hood that feels both sculptural and timeless. A main-level office/bedroom enjoys serene views of mature trees, while a guest bedroom and full bath complete this level with practicality and grace. Above, a breezeway overlooks the living room below and divides the second floor into two private wings. On one side lies the primary suite, with a walk-in closet filled with natural light and a spa-like ensuite featuring a steam shower wrapped in dark tile, a freestanding tub, and a dual vanity. A secondary bedroom and a conveniently placed laundry room share this wing. Across the breezeway, two additional bedrooms are joined by a connected full bath, creating an ideal layout for family or guests. The finished lower level continues the home's sense of openness, featuring a large recreation area, a dedicated gym space, a full bath, and organized storage. A triple-heated garage adds a final note of function and balance. 85 Nash Drive is a home of composure and craftsmanship, offering light, proportion, and enduring quality in one of Charlottetown’s most distinguished settings.
Sold for $955,000
C$955,000
85 Nash Dr, Charlottetown, PE C1E 3H7
5beds
4,111sqft
Single Family Residence
Built in 2014
-- sqft lot
$-- Zestimate®
C$232/sqft
C$4,662 Estimated rent
Home value
Not available
Estimated sales range
Not available
Not available
Owner options
List your home for rent
C$4,662/mo
Rent Zestimate®
Find your next renter with Zillow Rental Manager. Plus, with online applications, you can quickly screen prospective tenants – for free.
C$4,662/mo
Rent Zestimate®
Refinance and save
C$4,037/mo
Est. payment
Refinancing to a lower rate could help reduce your monthly payments and save thousands over the life of the loan.
C$4,037/mo
Est. payment
Explore your selling options
Work with a Zillow partner agent
Leverage their expertise and Zillow's premium Showcase listings to get your home seen by more buyers.
Get startedList with your own agent
Get your home in front of millions of buyers by listing it on Zillow.
Learn how to do itSell it yourself
Take full control of how buyers see your home on Zillow by listing For Sale by Owner (FSBO).
List your homeWhat's special
Zillow last checked:
Listing updated:
Listed by:
Anthony Delodder,
ROYAL LEPAGE PRINCE EDWARD REALTY Brokerage
Bought with:
Jeff Mcgrath
CENTURY 21 COLONIAL REALTY INC
Source: NSAR,MLS®#: 202525333 Originating MLS®#: Prince Edward Island Real Estate Association
Originating MLS®#: Prince Edward Island Real Estate AssociationFacts & features
Interior
Bedrooms & bathrooms
- Bedrooms: 5
- Bathrooms: 5
- Full bathrooms: 5
- Main level bathrooms: 1
Bedroom
- Level: Second
- Area: 155.67
- Dimensions: 14.05 x 11.08
Bedroom 1
- Level: Second
- Length: 12.02
Bedroom 2
- Level: Second
- Area: 144.6
- Dimensions: 12.04 x 12.01
Bathroom
- Level: Main
- Area: 71.04
- Dimensions: 7.09 x 10.02
Bathroom 1
- Level: Second
- Area: 46.41
- Dimensions: 5.1 x 9.1
Bathroom 2
- Level: Second
- Area: 145.2
- Dimensions: 12 x 12.1
Bathroom 3
- Level: Second
- Area: 88.38
- Dimensions: 8.02 x 11.02
Bathroom 4
- Level: Basement
- Area: 56.55
- Dimensions: 8.01 x 7.06
Dining room
- Level: Main
- Area: 154.25
- Dimensions: 14.01 x 11.01
Family room
- Level: Main
- Area: 123.32
- Dimensions: 11.11 x 11.1
Kitchen
- Level: Main
- Area: 184.85
- Dimensions: 14.1 x 13.11
Living room
- Level: Main
- Area: 286.74
- Dimensions: 19.04 x 15.06
Office
- Level: Main
- Area: 144.36
- Dimensions: 12.02 x 12.01
Heating
- Fireplace(s), Heat Pump -Ductless, Radiant
Appliances
- Included: Stove, Dishwasher, Dryer, Washer, Microwave, Refrigerator, Water Purifier, Water Softener
- Laundry: Laundry Room
Features
- Ensuite Bath, High Speed Internet
- Flooring: Carpet, Ceramic Tile, Engineered Hardwood
- Basement: Finished
- Has fireplace: Yes
- Fireplace features: Electric
Interior area
- Total structure area: 4,111
- Total interior livable area: 4,111 sqft
- Finished area above ground: 2,946
- Finished area below ground: 1,165
Property
Parking
- Total spaces: 3
- Parking features: Attached, Triple, Wired, Paved
- Attached garage spaces: 3
- Details: Parking Details(Paved), Garage Details(Triple, 30.10x23.06)
Features
- Levels: 2 Storey
- Stories: 2
- Patio & porch: Deck
- Fencing: Fenced
Lot
- Features: Cleared, Landscaped, Under 0.5 Acres, Near Public Transit
Details
- Parcel number: 1070390
- Zoning: R1L
- Other equipment: Air Exchanger, No Rental Equipment
Construction
Type & style
- Home type: SingleFamily
- Property subtype: Single Family Residence
Materials
- Stone, Vinyl Siding
- Foundation: Insulated Concrete
- Roof: Asphalt
Condition
- Year built: 2014
Utilities & green energy
- Sewer: Municipal
- Water: Municipal
- Utilities for property: Electricity Connected, Electric
Green energy
- Energy generation: Solar
Community & HOA
Community
- Features: Park, Playground, School Bus Service
Location
- Region: Charlottetown
Financial & listing details
- Price per square foot: C$232/sqft
- Tax assessed value: C$721,900
- Annual tax amount: C$8,364
- Price range: C$955K - C$955K
- Date on market: 11/14/2025
- Inclusions: Fridge, Stove Dishwasher, Microwave, Washer, Dryer
- Ownership: Freehold
- Electric utility on property: Yes
Price history
| Date | Event | Price |
|---|---|---|
| 11/13/2025 | Sold | C$955,000C$232/sqft |
Source:  NSAR #202525333 Report a problem NSAR #202525333 Report a problem | ||
Public tax history
Tax history is unavailable.
Neighborhood: C1E
Nearby homes
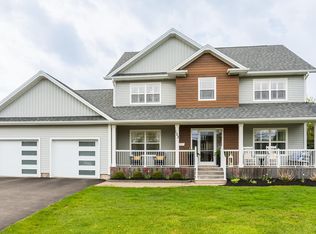
- C$929,7005 bd4 ba3.1k sqft123 Beach Grove Rd, Charlottetown, PE C1E1J2For Sale
- C$459,9004 bd2 ba2.4k sqft37 Chelsey Cir, Charlottetown, PE C1E1E9For Sale

- C$799,0005 bd4 ba3.2k sqft10 Eli Ct E, Charlottetown, PE C1E2L4For Sale
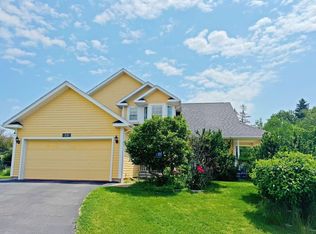
- C$475,0004 bd2 ba1.9k sqft38 Forest Dr, Charlottetown, PE C1E1W9For Sale
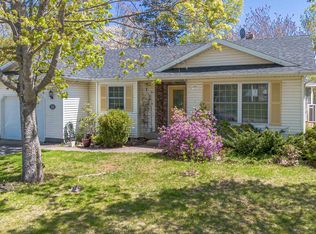
- C$178,000-- sqftEli Ct W, Charlottetown, PE C1E2L4Lot/Land
- C$145,000-- sqft109 England Cir, Charlottetown, PE C1E1V7Lot/Land
- C$735,0004 bd3 ba2.6k sqft74 England Cir, Charlottetown, PE C1E1V7For Sale
- C$579,0004 bd2 ba2.2k sqft7 Crestview Dr, Charlottetown, PE C1E1N4For Sale
Nearby schools
GreatSchools rating
No schools nearby
We couldn't find any schools near this home.
Schools provided by the listing agent
- Elementary: West Royalty Elementary School
- Middle: Queen Charlotte Intermediate School
- High: Colonel Gray Senior High School
Source: NSAR. This data may not be complete. We recommend contacting the local school district to confirm school assignments for this home.
Nearby cities
Nearby zip codes
Other Charlottetown Topics
