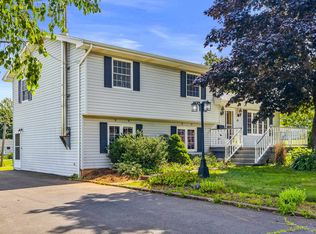
Welcome to this beautifully renovated bungalow, perfectly situated on a large, fully fenced corner lot, offering both privacy and exceptional outdoor space. This home has been extensively upgraded from top to bottom, featuring all new wiring and plumbing for peace of mind. The main level offers three spacious bedrooms and a fully updated bathroom, along with a stunning new kitchen complete with a dedicated coffee station, perfect for your morning routine. You will also find all new interior doors throughout, adding a fresh and modern touch. The fully finished lower level expands your living space with an additional bedroom featuring a walk-in closet and egress window, a brand-new bathroom, and a unique built-in hidden locker, ideal for secure storage or a creative use of space. Comfort is key with three heat pumps (two on the main level and one downstairs), while the home has been upgraded to 220 amp service with electric heat installed. A generator hookup provides added convenience and security during outages. Step outside to enjoy a large, brand-new deck complete with a pergola and privacy screen, perfect for entertaining or relaxing in your own backyard oasis. The property also includes new outdoor plugs and a detached single garage. This move-in-ready home blends modern upgrades with thoughtful design, ideal for families, downsizers, or anyone looking for a turnkey property.
For sale
Price cut: C$500 (7/17)
C$498,388
98 Oak Dr, Charlottetown, PE C1A 7Z1
4beds
2,160sqft
Single Family Residence
Built in 1975
9,583 Square Feet Lot
$-- Zestimate®
C$231/sqft
C$-- HOA
What's special
Three spacious bedroomsFully updated bathroomStunning new kitchenDedicated coffee stationAll new interior doorsFully finished lower levelBrand-new bathroom
- 122 days |
- 38 |
- 1 |
Zillow last checked:
Listing updated:
Listed by:
Jim Craig,PEI - Sales,
PROVINCIAL REALTY
Source: Prince Edward Island REA,MLS®#: 202607018
Facts & features
Interior
Bedrooms & bathrooms
- Bedrooms: 4
- Bathrooms: 2
- Full bathrooms: 2
- Main level bathrooms: 2
- Main level bedrooms: 3
Rooms
- Room types: Kitchen, Dining Room, Living Room, Bath 1, Primary Bedroom, Bedroom, OTHER, Family Room, Bath 2
Primary bedroom
- Level: Main
- Area: 124.3
- Dimensions: 11.3 x 11
Bedroom 1
- Level: Main
- Area: 81.91
- Dimensions: 8.11 x 10.1
Bedroom 2
- Level: Main
- Area: 102.6
- Dimensions: 10.8 x 9.5
Bedroom 3
- Level: Lower
- Area: 249.6
- Dimensions: 16 x 15.6
Bathroom 1
- Level: Main
- Area: 64.8
- Dimensions: 9 x 7.2
Bathroom 2
- Level: Main
- Area: 120.89
- Dimensions: 15.7 x 7.7
Dining room
- Level: Main
Family room
- Level: Lower
- Area: 210.42
- Dimensions: 16.7 x 12.6
Kitchen
- Level: Main
- Area: 286.34
- Dimensions: 20.6 x 13.9
Living room
- Level: Main
- Area: 205.84
- Dimensions: 16.6 x 12.4
Heating
- Baseboard, Radiator
Appliances
- Included: Dishwasher, Washer/Dryer, Refrigerator
Features
- Foyer
- Flooring: Engineered Hardwood, Laminate
- Basement: Full,Finished
Interior area
- Total structure area: 2,160
- Total interior livable area: 2,160 sqft
- Finished area below ground: 1,068
Video & virtual tour
Property
Parking
- Total spaces: 2
- Parking features: Paved, Single, Detached, Garage
- Garage spaces: 1
- Details: Parking Details(Paved), Garage Details(Detached Single)
Features
- Patio & porch: Deck
- Fencing: Fenced
Lot
- Size: 9,583 Square Feet
- Dimensions: 0.22
- Features: Cleared, Landscaped, Level, Parkland/Golf Course, Under 0.5 Acres
Details
- Parcel number: 515916
- Zoning: Residential
- Other equipment: Air Exchanger, Heat Pumps
Construction
Type & style
- Home type: SingleFamily
- Architectural style: Bungalow
- Property subtype: Single Family Residence
Materials
- Vinyl Siding
- Foundation: Concrete Perimeter
- Roof: Asphalt
Condition
- Year built: 1975
Utilities & green energy
- Sewer: Municipal
- Water: Municipal
- Utilities for property: Cable Connected, Electricity Connected, High Speed Internet, Phone Connected, Electric
Community & HOA
Community
- Features: Golf, Park, Playground, Near Public Transport, Recreation Center, School Bus Service, Shopping
Location
- Region: Charlottetown
Financial & listing details
- Price per square foot: C$231/sqft
- Tax assessed value: C$296,500
- Annual tax amount: C$4,119
- Date on market: 4/10/2026
- Inclusions: Fridge X 1, Stove X 1, Dishwasher X1, Washer X1, Dryer X1
- Electric utility on property: Yes
Price history
| Date | Event | Price |
|---|---|---|
| 7/17/2026 | Price change | C$498,388-0.1%C$231/sqft |
Source:  Prince Edward Island REA #202607018 Report a problem Prince Edward Island REA #202607018 Report a problem | ||
| 5/25/2026 | Price change | C$498,888-4.9%C$231/sqft |
Source: Prince Edward Island REA #202607018 Report a problem | ||
| 4/10/2026 | Listed for sale | C$524,500C$243/sqft |
Source: Prince Edward Island REA #202607018 Report a problem | ||
Public tax history
Tax history is unavailable.
Climate risks
Neighborhood: C1A
Nearby schools
GreatSchools rating
No schools nearby
We couldn't find any schools near this home.
Schools provided by the listing agent
- Elementary: Sherwood Elementary School
- Middle: Stonepark Intermediate School
- High: Charlottetown Rural Senior High School
Source: Prince Edward Island REA. This data may not be complete. We recommend contacting the local school district to confirm school assignments for this home.
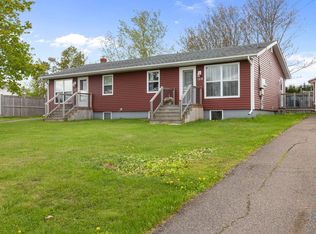
- C$582,0004 bd4 ba2.7k sqft129 Heather Ave #127, Charlottetown, PE C1A6Z3For Sale
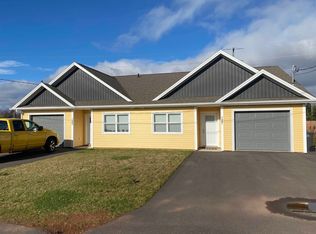
- C$379,0002 bd2 ba1.1k sqft125 Oak Dr, Charlottetown, PE C1A6T4For Sale
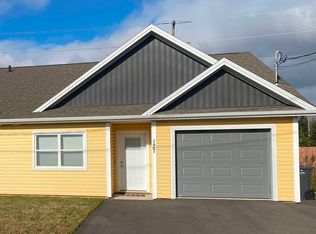
- C$379,0002 bd2 ba1.1k sqft127 Oak Dr, Charlottetown, PE C1A6T4For Sale
- C$469,9003 bd2 ba2k sqft5 Darte Dr, Charlottetown, PE C1A0C7For Sale

- C$--3 bd2 ba1.7k sqft15 Lilac Ave, Charlottetown, PE C1A6L3Off Market
- C$115,0000.3 acresLOT 1 Rockcliffe Ave, Charlottetown, PE C1A6P2Lot/Land
- C$339,0002 bd1 ba864 sqft17 Poplar Ave, Charlottetown, PE C1A6S8For Sale
- C$569,0004 bd4 ba3.1k sqft58 Brackley Point Rd, Charlottetown, PE C1A6Y2For Sale
Similar homes
- C$489,0003 bd2 ba2.3k sqft284 N River Rd, Charlottetown, PE C1A 3L8For Sale
 MLS ID #202619648, Bao Le,PEI - Sales, ROYAL LEPAGE PRINCE EDWARD REALTY. Prince Edward Island REA
 - C$499,0003 bd3 ba2k sqft30 Palmers Ln, Charlottetown, PE C1A 5V8For Sale
 MLS ID #202616713, Allyson Kane,PEI - Sales, CENTURY 21 COLONIAL REALTY INC. Prince Edward Island REA
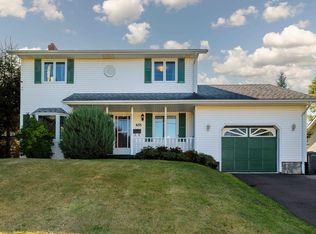
 - C$489,9004 bd2 ba2k sqft633 Queen St, Charlottetown, PE C1A 9C8For Sale
 MLS ID #202609741, Kelly Lantz,PEI - Sales, CENTURY 21 COLONIAL REALTY INC. Prince Edward Island REA
 - C$519,0004 bd2 ba2k sqft6 Millbrook Dr, Stratford, PE C1B 1X8For Sale
 MLS ID #202619203, Brad Murray,PEI - Sales, CENTURY 21 COLONIAL REALTY INC. Prince Edward Island REA
 - C$429,0004 bd2 ba1.6k sqft13 Avonlea Dr, Charlottetown, PE C1C 1C8For SaleMLS ID #202614879, Jodi Bernard,PEI - Sales, CENTURY 21 NORTHUMBERLAND REALTY. Prince Edward Island REA
- C$467,9003 bd2 ba2.2k sqft119 Nassau St, Charlottetown, PE C1A 2W8For SaleMLS ID #202613481, Jeff Gaudet,PEI - Sales, COLDWELL BANKER/PARKER REALTY. Prince Edward Island REA
- C$439,0004 bd3 ba1.8k sqft42 Roper Dr, Charlottetown, PE C1A 6J2For SaleMLS ID #202619484, Steve Nabuurs,PEI - Sales, ROYAL LEPAGE PRINCE EDWARD REALTY. Prince Edward Island REA
- C$475,0004 bd2 ba1.9k sqft38 Forest Dr, Charlottetown, PE C1E 1W9For SaleMLS ID #202613657, Huan Shen,PEI - Sales, EXIT Realty PEI. Prince Edward Island REA
- C$419,0004 bd2 ba1.9k sqft58 Skyview Dr, Charlottetown, PE C1A 3A5For SaleMLS ID #202618547, Dj Mcculloch,PEI - Sales, ELITE REAL ESTATE ADVISORS INC.. Prince Edward Island REA
- C$599,0004 bd3 ba2.7k sqft16 Montgomery Dr, Charlottetown, PE C1A 6W2For SaleMLS ID #202614117, Kris Fournier,PEI - Sales, RE/MAX CHARLOTTETOWN REALTY. Prince Edward Island REA
- C$524,9006 bd2 ba2.2k sqft21 Kirkwood Dr, Charlottetown, PE C1A 2T4For SaleMLS ID #202617030, Peter Wen,PEI - Sales, EXIT Realty PEI. Prince Edward Island REA
- C$582,0004 bd4 ba2.7k sqft129 Heather Ave #127, Charlottetown, PE C1A 6Z3For SaleMLS ID #202606294, Steve Yoston,PEI - Broker, EXIT Realty PEI. Prince Edward Island REA
- C$469,0003 bd3 ba1.5k sqft13 Cambridge Dr, Charlottetown, PE C1C 1P1For SaleMLS ID #202602967, Ronald Stewart,PEI - Sales, EXIT Realty PEI. Prince Edward Island REA
- C$449,0004 bd2 ba1.7k sqft69 Mount Herbert Rd, Stratford, PE C1B 2S3For SaleMLS ID #202619735, Leigh Jenkins,PEI - Sales, CENTURY 21 COLONIAL REALTY INC. Prince Edward Island REA
- C$379,0004 bd2 ba1.6k sqft184 Southdale Ave, Charlottetown, PE C1A 6Z7For SaleMLS ID #202619620, Manpreet Singh,PEI - Sales, CENTURY 21 NORTHUMBERLAND REALTY. Prince Edward Island REA
- C$399,9994 bd2 ba1.7k sqft20 Avonlea Dr, Charlottetown, PE C1C 1C7For SaleMLS ID #202606277, Brooke Miller,PEI - Sales, East Coast Realty. Prince Edward Island REA
- C$515,0004 bd2 ba1.9k sqft306 N Queen Elizabeth Dr, Charlottetown, PE C1A 3B5For SaleMLS ID #202529753, Lauren Maclean,PEI - Sales, POWERHOUSE REALTY PEI INC. Prince Edward Island REA
- C$509,0003 bd4 ba2k sqft22 Doc Blanchard Cres, Charlottetown, PE C1A 9K3For SaleMLS ID #202611359, Peter Wen,PEI - Sales, EXIT Realty PEI. Prince Edward Island REA
- C$435,0005 bd2 ba1.8k sqft1 Braemore Ave, Charlottetown, PE C1E 1N5For SaleMLS ID #202608821, Connor Crosby,PEI - Sales, RED- ISLE REALTY INC.. Prince Edward Island REA
- C$489,9003 bd2 ba2.3k sqft19 Marjorie Cres, Stratford, PE C1B 1X3For SaleMLS ID #202613589, Kevin Quinn,PEI - Sales, RE/MAX CHARLOTTETOWN REALTY. Prince Edward Island REA
