The Perfect Blend of Suburban Tranquility and Central Convenience. Nestled on a quiet, tree-lined street in the highly desirable neighborhood of Sherwood, 42 Roper Drive represents an exceptional opportunity to secure a classic family 4 Bed home in one of Charlottetown's most established and peaceful neighbourhoods. Well-regarded for its slow-paced, friendly atmosphere and strong community feel, not to mention the Top-Tier school district; perfect for families, your children can grow up attending Sherwood Elementary, Stonepark Intermediate, and Charlottetown Rural High School — all highly regarded for academic and community excellence. Located just minutes from the bypass highway, downtown Charlottetown, and the University of Prince Edward Island (UPEI), daily essentials are incredibly easy to manage, with grocery stores, local bakeries, professional services, and shopping plazas just a short drive away. Roper Drive is characterized by its peaceful, low-traffic environment. It is the kind of neighborhood where neighbors still greet each other, mature trees provide natural privacy, and the quiet streets make it safe and peaceful year-round. Set on a generous, landscaped parcel of land with a spacious backyard that is perfect for gardening, family outdoor activities, or hosting summer barbecues. Inside, the home features a classic, solid architectural layout designed to optimize natural light, offers spacious living areas, a functional kitchen, and well-proportioned bedrooms. Must be seen to be appreciated.
For sale
Price cut: C$15K (9/19)
C$424,000
42 Roper Dr, Charlottetown, PE C1A 6J2
4beds
1,800sqft
Single Family Residence
Built in 1964
-- sqft lot
$-- Zestimate®
C$236/sqft
C$-- HOA
What's special
Quiet tree-lined streetPeaceful low-traffic environmentFunctional kitchenWell-proportioned bedrooms
- 47 days
- 67
- 10
Zillow last checked:
Listing updated:
Listed by:
Steve Nabuurs,PEI - Sales,
ROYAL LEPAGE PRINCE EDWARD REALTY
Source: Prince Edward Island REA,MLS®#: 202619484
Facts & features
Interior
Bedrooms & bathrooms
- Bedrooms: 4
- Bathrooms: 3
- Full bathrooms: 2
- 1/2 bathrooms: 1
- Main level bathrooms: 3
- Main level bedrooms: 4
Rooms
- Room types: Kitchen, Dining Room, Living Room, Primary Bedroom, Ensuite Bath 1, Bedroom, Bath 2, Laundry, Sun Room, Bath 3
Primary bedroom
- Level: Main
- Area: 203
- Dimensions: 14.5 x 14
Bedroom 1
- Level: Main
- Area: 95
- Dimensions: 10 x 9.5
Bedroom 2
- Level: Main
- Area: 95
- Dimensions: 10 x 9.5
Bedroom 3
- Level: Main
- Area: 170
- Dimensions: 14.17 x 12
Bathroom 1
- Level: Main
- Area: 82
- Dimensions: 12 x 6.83
Bathroom 2
- Level: Main
- Area: 50
- Dimensions: 7.5 x 6.67
Bathroom 3
- Level: Main
- Area: 52.42
- Dimensions: 8.5 x 6.17
Dining room
- Level: Main
- Area: 355.56
- Dimensions: 26.67 x 13.33
Kitchen
- Level: Main
- Area: 135.33
- Dimensions: 14.5 x 9.33
Living room
- Level: Main
- Area: 355.56
- Dimensions: 26.67 x 13.33
Heating
- Baseboard, Furnace
Appliances
- Included: Stove, Dishwasher, Dryer, Washer, Refrigerator
Features
- Ensuite Bath, Entrance Foyer
- Flooring: Carpet, Laminate
- Basement: Full,Partially Finished,Walk-Out Access
- Has fireplace: Yes
- Fireplace features: Fireplace(s)
Interior area
- Total structure area: 1,800
- Total interior livable area: 1,800 sqft
- Finished area below ground: 300
Video & virtual tour
Property
Parking
- Total spaces: 1
- Parking features: Concrete, Paved, Detached, Single, Garage
- Garage spaces: 1
- Details: Parking Details(Paved, Concrete. 6 Car With Additional Street Parking, ), Garage Details(12' X 24' Detached, Single.)
Features
- Patio & porch: Deck
- Fencing: Partial
Lot
- Features: Landscaped, Under 0.5 Acres
Details
- Parcel number: 393991
- Zoning: Res
- Other equipment: Air Exchanger
Construction
Type & style
- Home type: SingleFamily
- Architectural style: Bungalow
- Property subtype: Single Family Residence
Materials
- Shingle Siding
- Foundation: Concrete Perimeter
- Roof: Asphalt
Condition
- Year built: 1964
Utilities & green energy
- Sewer: Municipal
- Water: Municipal
- Utilities for property: Cable Connected, Electricity Connected, High Speed Internet, Phone Connected, Oil
Community & HOA
Community
- Features: Golf, Park, Playground, Near Public Transport, Recreation Center, School Bus Service, Shopping
Location
- Region: Charlottetown
Financial & listing details
- Price per square foot: C$236/sqft
- Tax assessed value: C$258,400
- Annual tax amount: C$3,464
- Date on market: 8/4/2026
- Inclusions: Fridge, Stove, Dishwasher, Washer, Dryer..
- Electric utility on property: Yes
Price history
| Date | Event | Price |
|---|---|---|
| 9/19/2026 | Price change | C$424,000-3.4%C$236/sqft |
Source:  Prince Edward Island REA #202619484 Report a problem Prince Edward Island REA #202619484 Report a problem | ||
| 8/4/2026 | Listed for sale | C$439,000C$244/sqft |
Source: Prince Edward Island REA #202619484 Report a problem | ||
Public tax history
Tax history is unavailable.
Climate risks
Neighborhood: C1A
Nearby schools
GreatSchools rating
No schools nearby
We couldn't find any schools near this home.
Schools provided by the listing agent
- Elementary: Sherwood Elementary School
- Middle: Stonepark Intermediate School
- High: Charlottetown Rural Senior High School
Source: Prince Edward Island REA. This data may not be complete. We recommend contacting the local school district to confirm school assignments for this home.
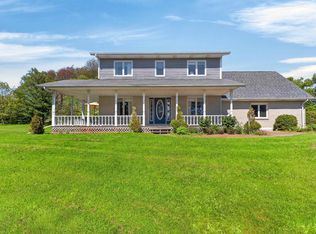
- C$689,0004 bd3 ba2k sqft23 Hillside Dr, Charlottetown, PE C1A6H9For Sale
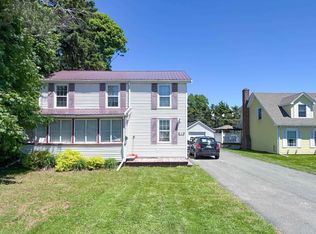
- C$359,0003 bd2 ba1.6k sqft132 Mount Edward Rd, Charlottetown, PE C1A5S9For Sale
- C$379,9003 bd1 ba1.2k sqft150 Mount Edward Rd, Charlottetown, PE C1A5T2For Sale

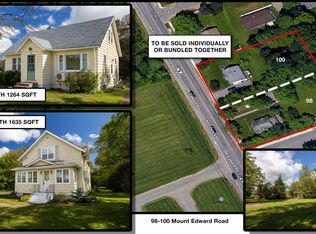
- C$399,0004 bd1 ba1.2k sqft100 Mount Edward Rd, Charlottetown, PE C1A5S7For Sale
Similar homes
- C$429,0003 bd1 ba1.6k sqft98 Mount Edward Rd, Charlottetown, PE C1A 5S7For Sale
 MLS ID #202622386, Gary Power,PEI - Sales, CENTURY 21 COLONIAL REALTY INC. Prince Edward Island REA
 - C$399,0004 bd1 ba1.2k sqft100 Mount Edward Rd, Charlottetown, PE C1A 5S7For SaleMLS ID #202622406, Gary Power,PEI - Sales, CENTURY 21 COLONIAL REALTY INC. Prince Edward Island REA
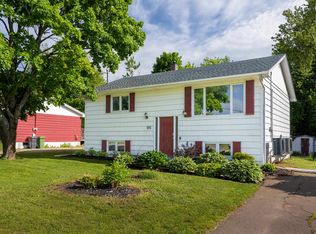
- C$389,0004 bd2 ba1.7k sqft105 Glenafton Dr, Charlottetown, PE C1A 7A8For Sale
 MLS ID #202614828, Tim Jackson,PEI - Sales, COLDWELL BANKER/PARKER REALTY. Prince Edward Island REA
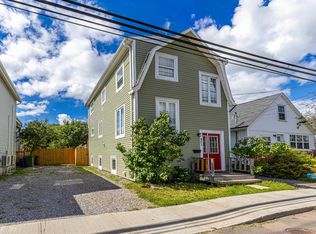
 - C$429,0004 bd3 ba1.4k sqft403 Queen St, Charlottetown, PE C1A 4E2For Sale
 MLS ID #202622300, Brooke Miller,PEI - Sales, East Coast Realty. Prince Edward Island REA
