Welcome to 72, 74 & 76 Parkview Drive, a rare triplex opportunity situated on a large corner lot in the highly desirable Sherwood neighbourhood, at the corner of Parkview Drive and Belvedere Avenue. This versatile property features three self-contained units, including two spacious 3-bedroom, 1-bathroom two-storey units and one 2-bedroom, 1-bathroom unit. The two larger units offer an ideal family-friendly layout with the living room, kitchen, and dining area on the main level, while all three bedrooms and the full bathroom are located upstairs. Each unit has its own private entrance and in-unit laundry, providing convenience and privacy for occupants. The property also features two paved driveways: a single driveway off Belvedere Avenue and a double driveway off Parkview Drive, providing ample parking for residents and guests alike. Whether you're looking to live in one unit while the other two help offset your mortgage, expand your investment portfolio, or capitalize on rental income opportunities, this property offers outstanding flexibility. With a strong rental history and excellent income potential, it's a smart investment in one of Charlottetown's most sought-after areas. Located in a safe, quiet neighbourhood, you'll be just minutes from UPEI, schools, Royalty Crossing, grocery stores, restaurants, parks, and other everyday amenities.
New construction
Price cut: C$10K (8/25)
C$579,900
72 74 76 Parkview Dr #72, Charlottetown, PE C1A 2E2
8beds
--baths
--sqft
Triplex
Built in ----
-- sqft lot
$-- Zestimate®
C$--/sqft
C$-- HOA
What's special
Large corner lotIdeal family-friendly layoutIn-unit laundryTwo paved driveways
- 40 days
- 13
- 0
Zillow last checked:
Listing updated:
Listed by:
Robbie Sehgal,PEI - Sales,
RE/MAX CHARLOTTETOWN REALTY,
Joel Thomas,PEI - Sales,
POWERHOUSE REALTY PEI INC
Source: Prince Edward Island REA,MLS®#: 202618280
Facts & features
Interior
Bedrooms & bathrooms
- Bedrooms: 8
Heating
- Furnace
Appliances
- Included: Washer/Dryer, Refrigerator, Stove, Microwave, Washer
- Laundry: Common Area
Features
- Secondary Suite
- Flooring: Hardwood, Tile, Vinyl
- Basement: Partially Finished
Property
Parking
- Total spaces: 2
- Parking features: Double, Multiple Driveways, Parking Spaces(s), Paved, No Garage
- Has uncovered spaces: Yes
- Details: Garage Details(2 Paved Driveways)
Lot
- Size: 9,147 Square Feet
- Dimensions: 0.21
- Features: Under 0.5 Acres
Details
- Additional structures: Shed(s)
- Parcel number: 395236
- Zoning: Res
Construction
Type & style
- Home type: MultiFamily
- Property subtype: Triplex
Materials
- Other
- Foundation: Block, Concrete Perimeter
- Roof: Asphalt
Condition
- New Construction
- New construction: Yes
Utilities & green energy
- Sewer: Municipal
- Water: Municipal
Community & HOA
Community
- Features: Golf, Park, Playground, Near Public Transport, School Bus Service, Shopping
Location
- Region: Charlottetown
Financial & listing details
- Tax assessed value: C$268,500
- Annual tax amount: C$5,068
- Date on market: 7/22/2026
- Inclusions: 3 X Stove, 3 X Fridge, 3 X Washers, 3 X Dryers, 3 X Dishwashers, Shed
- Total actual rent: 58800
Price history
| Date | Event | Price |
|---|---|---|
| 8/25/2026 | Listed for sale | C$579,900-1.7% |
Source:  Prince Edward Island REA #202618280 Report a problem Prince Edward Island REA #202618280 Report a problem | ||
| 7/24/2026 | Contingent | C$589,900 |
Source: Prince Edward Island REA #202618280 Report a problem | ||
| 7/22/2026 | Listed for sale | C$589,900 |
Source: Prince Edward Island REA #202618280 Report a problem | ||
Public tax history
Tax history is unavailable.
Climate risks
Neighborhood: C1A
Nearby schools
GreatSchools rating
No schools nearby
We couldn't find any schools near this home.
Schools provided by the listing agent
- Elementary: Sherwood Elementary School
- Middle: Stonepark Intermediate School
- High: Charlottetown Rural Senior High School
Source: Prince Edward Island REA. This data may not be complete. We recommend contacting the local school district to confirm school assignments for this home.



Similar homes
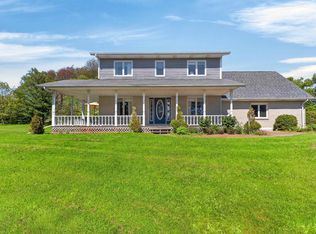
- C$559,9006 bd2 ba2.3k sqft611 Queen St #609, Charlottetown, PE C1A 9C8For Sale
 MLS ID #202616566, Mark Corney,PEI - Sales, ELITE REAL ESTATE ADVISORS INC.. Prince Edward Island REA
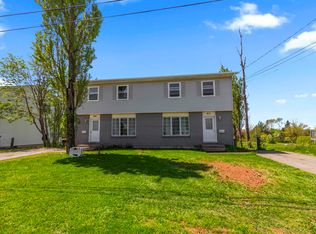
 - C$559,9005 bd2 ba3.6k sqft3 Chancellor St, Charlottetown, PE C1E 0G1For Sale
 MLS ID #202621956, Wayne Higgins,PEI - Broker, KELLER WILLIAMS SELECT REALTY. Prince Edward Island REA
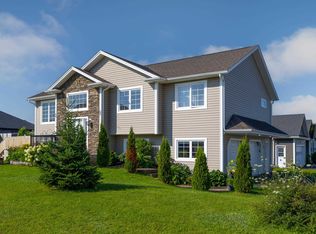
 - C$565,0008 bd-- ba-- sqft38 Hillsborough St #36, Charlottetown, PE C1A 4V8For Sale
 MLS ID #202608585, Andrew Richardson,PEI - Sales, RE/MAX CHARLOTTETOWN REALTY. Prince Edward Island REA
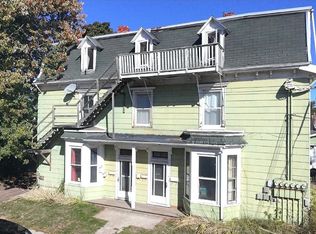
 - C$580,0005 bd3 ba2.6k sqft45 Atlantic Rd, Charlottetown, PE C1A 9P4For Sale
 MLS ID #202607148, Shafei Huang,PEI - Sales, EXIT Realty PEI. Prince Edward Island REA
