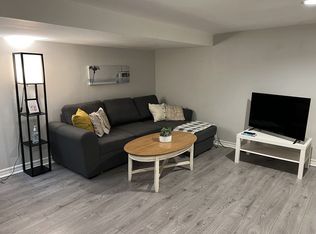
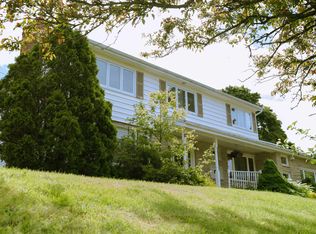
Welcome to 21 Kirkwood Drive! This well built, two storey residence centrally located in the heart of Charlottetown offers over 2,200 square feet of finished living space with R2 zoning, positioning it within walking distance to local schools, athletic fields, grocery stores, pharmacies, dining, and shopping. The property features a new roof and extensive modern updates throughout, starting on the second floor with a large eat in kitchen with a new countertop, a spacious living room with large windows, two well proportioned bedrooms, and a newly renovated full bath with integrated laundry, plus a rear exit leading to a new deck and a quiet, fenced backyard. The main level offers excellent versatility, featuring a second functional kitchen equipped with a heat pump, a newly updated full bathroom, a second dedicated laundry set, four additional bedrooms which are fully rented with 2800/month, and an attached single car garage currently utilized as an open multi purpose space. Supported by an all electric utility infrastructure and a 200 amp service panel, this property represents an ideal opportunity for real estate investors, multi generational families, or owner occupiers seeking to offset mortgage costs. A large storage shed completes the exterior, and a detailed list of recent renovations and maintenance records is available on file. All measurements are approximate and should be verified by purchaser if deemed necessary.
For sale
C$524,900
21 Kirkwood Dr, Charlottetown, PE C1A 2T4
6beds
2,280sqft
Single Family Residence
Built in 1980
7,257 Square Feet Lot
$-- Zestimate®
C$230/sqft
C$-- HOA
What's special
Quiet fenced backyardSecond dedicated laundry setLarge storage shed
- 50 days
- 8
- 3
Zillow last checked:
Listing updated:
Listed by:
Peter Wen,PEI - Sales,
EXIT Realty PEI
Source: Prince Edward Island REA,MLS®#: 202617030
Facts & features
Interior
Bedrooms & bathrooms
- Bedrooms: 6
- Bathrooms: 2
- Full bathrooms: 2
- Main level bathrooms: 1
- Main level bedrooms: 4
Rooms
- Room types: Living Room, Kitchen, Primary Bedroom, Bedroom, Bath 1, Bath 2
Primary bedroom
- Level: Second
- Area: 153.4
- Dimensions: 13 x 11.8
Bedroom 1
- Level: Second
- Area: 148.68
- Dimensions: 12.6 x 11.8
Bedroom 2
- Level: Main
- Area: 98
- Dimensions: 9.8 x 10
Bedroom 3
- Level: Main
- Area: 129.8
- Dimensions: 11.8 x 11
Bedroom 4
- Level: Main
- Area: 100.88
- Dimensions: 10.4 x 9.7
Bedroom 5
- Level: Main
- Area: 105.04
- Dimensions: 10.4 x 10.1
Bathroom 1
- Level: Second
- Area: 97.75
- Dimensions: 11.5 x 8.5
Bathroom 2
- Level: Main
- Area: 31.5
- Dimensions: 4.5 x 7
Kitchen
- Level: Second
- Area: 254.4
- Dimensions: 24 x 10.6
Living room
- Level: Second
- Area: 255.36
- Dimensions: 15.2 x 16.8
Heating
- Radiant, Other Heating/Cooling
Cooling
- Other Heating/Cooling
Appliances
- Included: Stove, Dishwasher, Dryer, Washer, Refrigerator
Features
- Flooring: Carpet, Tile
- Basement: Full,Finished
Interior area
- Total structure area: 2,280
- Total interior livable area: 2,280 sqft
Video & virtual tour
Property
Parking
- Total spaces: 3
- Parking features: Double, Paved, Attached, Single, Garage
- Attached garage spaces: 1
- Details: Garage Details(19 X 14.6)
Features
- Levels: Two
- Patio & porch: Deck
- Fencing: Fenced
Lot
- Size: 7,257 Square Feet
- Dimensions: 0.1666 acre
- Features: Cleared, Landscaped, Under 0.5 Acres
Details
- Additional structures: Shed(s)
- Parcel number: 370882
- Zoning: R2
Construction
Type & style
- Home type: SingleFamily
- Property subtype: Single Family Residence
Materials
- Brick, Vinyl Siding
- Foundation: Concrete Perimeter
- Roof: Asphalt
Condition
- Year built: 1980
Utilities & green energy
- Sewer: Municipal
- Water: Municipal
- Utilities for property: Cable Connected, Electricity Connected, High Speed Internet, Phone Connected, Other, Electric
Community & HOA
Community
- Features: Golf, Park, Playground, Near Public Transport, Recreation Center, School Bus Service, Shopping
Location
- Region: Charlottetown
Financial & listing details
- Price per square foot: C$230/sqft
- Tax assessed value: C$278,700
- Annual tax amount: C$4,036
- Date on market: 7/9/2026
- Income includes: Rent Only
- Electric utility on property: Yes
Price history
| Date | Event | Price |
|---|---|---|
| 7/9/2026 | Listed for sale | C$524,900C$230/sqft |
Source:  Prince Edward Island REA #202617030 Report a problem Prince Edward Island REA #202617030 Report a problem | ||
Public tax history
Tax history is unavailable.
Climate risks
Neighborhood: C1A
Nearby schools
GreatSchools rating
No schools nearby
We couldn't find any schools near this home.
Schools provided by the listing agent
- Elementary: Spring Park Elementary School
- Middle: Queen Charlotte Intermediate School
- High: Colonel Gray Senior High School
Source: Prince Edward Island REA. This data may not be complete. We recommend contacting the local school district to confirm school assignments for this home.

Similar homes
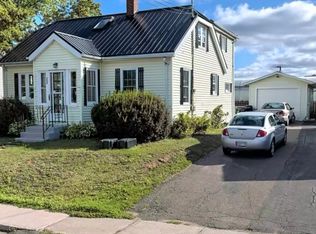
- C$535,0005 bd3 ba2.5k sqft24 Oak Dr, Charlottetown, PE C1A 6T5For Sale
 MLS ID #202620811, Alicia Hegarty,PEI - Sales, HOMELIFE P.E.I. REALTY INC.. Prince Edward Island REA
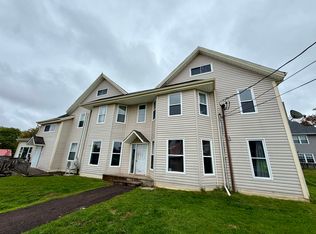
 - C$499,0003 bd3 ba2k sqft30 Palmers Ln, Charlottetown, PE C1A 5V8For Sale
 MLS ID #202616713, Allyson Kane,PEI - Sales, CENTURY 21 COLONIAL REALTY INC. Prince Edward Island REA
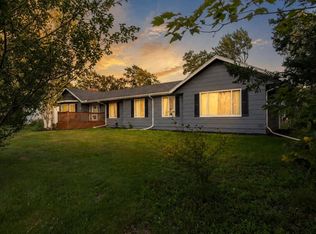
 - C$624,9005 bd3 ba2.8k sqft20 Edinburgh Dr, Charlottetown, PE C1A 3G1For Sale
 MLS ID #202621477, Nick Macdonald,PEI - Sales, RE/MAX CHARLOTTETOWN REALTY. Prince Edward Island REA
 - C$489,0003 bd2 ba2.3k sqft284 N River Rd, Charlottetown, PE C1A 3L8For Sale
 MLS ID #202619648, Bao Le,PEI - Sales, ROYAL LEPAGE PRINCE EDWARD REALTY. Prince Edward Island REA
