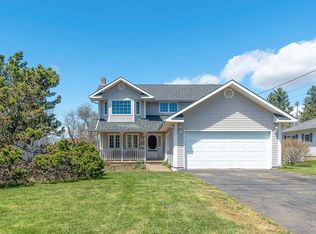
Welcome to 633 Queen Street, a well cared for four bedroom, two bathroom two story home with a traditional layout that combines space, comfort, and a convenient location. Centrally located, this property is within walking distance of grocery stores, shops, schools, UPEI, and several parks, making it an excellent choice for both families and professionals. On the main floor, you'll find a bright living room that flows into a formal dining space, perfect for gatherings. The kitchen offers plenty of room for casual meals and connects seamlessly to a cozy family room with a wood stove, adding warmth and character. From here, step out to the backyard deck for easy outdoor living with a huge private back yard. A three-piece bath, laundry area, and access to the attached garage complete this level. Upstairs, four comfortable bedrooms provide plenty of space for family or guests, along with a full four-piece bathroom. The lower level offers excellent storage and a rec room. This spacious home offers a great balance of city living and natural surroundings, ready for you to move in and enjoy. All measurements approximate.
For sale
Price cut: C$9.1K (8/7)
C$489,900
633 Queen St, Charlottetown, PE C1A 9C8
4beds
2,050sqft
Single Family Residence
Built in 1989
8,712 Square Feet Lot
$-- Zestimate®
C$239/sqft
C$-- HOA
What's special
Laundry areaAttached garageFull four-piece bathroomExcellent storageRec room
- 172 days
- 22
- 0
Zillow last checked:
Listing updated:
Listed by:
Kelly Lantz,PEI - Sales,
CENTURY 21 COLONIAL REALTY INC
Source: Prince Edward Island REA,MLS®#: 202609741
Facts & features
Interior
Bedrooms & bathrooms
- Bedrooms: 4
- Bathrooms: 2
- Full bathrooms: 2
Rooms
- Room types: Kitchen, Living Room, Dining Room, Family Room, Primary Bedroom, Bedroom, Rec Room
Primary bedroom
- Level: Second
- Area: 202.5
- Dimensions: 13.5 x 15
Bedroom 1
- Level: Second
- Area: 101.85
- Dimensions: 9.7 x 10.5
Bedroom 2
- Level: Second
- Area: 120
- Dimensions: 12 x 10
Bedroom 3
- Level: Second
- Area: 91.18
- Dimensions: 9.4 x 9.7
Dining room
- Level: Main
- Area: 135
- Dimensions: 13.5 x 10
Family room
- Level: Main
- Area: 143.1
- Dimensions: 13.5 x 10.6
Kitchen
- Level: Main
- Area: 236.25
- Dimensions: 17.5 x 13.5
Living room
- Level: Main
- Area: 202.5
- Dimensions: 13.5 x 15
Heating
- Baseboard, Ductless
Appliances
- Included: Oven, Dishwasher, Dryer, Washer, Refrigerator
Features
- Flooring: Carpet, Vinyl
- Basement: Full,Partially Finished
- Has fireplace: Yes
- Fireplace features: Wood Burning Stove
Interior area
- Total structure area: 2,050
- Total interior livable area: 2,050 sqft
- Finished area below ground: 550
Video & virtual tour
Property
Parking
- Total spaces: 1
- Parking features: Paved, Attached, Single, Garage
- Attached garage spaces: 1
- Details: Parking Details(Paved Driveway), Garage Details(Single, Attached Garage)
Features
- Levels: Two
- Patio & porch: Deck
Lot
- Size: 8,712 Square Feet
- Dimensions: 0.20 acre
- Features: Cleared, 0.5 to 0.99 Acres
Details
- Parcel number: 755769
- Zoning: Residential
Construction
Type & style
- Home type: SingleFamily
- Property subtype: Single Family Residence
Materials
- Vinyl Siding
- Foundation: Concrete Perimeter
- Roof: Asphalt
Condition
- Year built: 1989
Utilities & green energy
- Sewer: Municipal
- Water: Municipal
- Utilities for property: Cable Connected, Electricity Connected, High Speed Internet, Phone Connected, Electric, Oil
Community & HOA
Community
- Features: Park, Playground, Near Public Transport, Recreation Center, School Bus Service, Shopping
Location
- Region: Charlottetown
Financial & listing details
- Price per square foot: C$239/sqft
- Tax assessed value: C$399,500
- Date on market: 5/5/2026
- Electric utility on property: Yes
Price history
| Date | Event | Price |
|---|---|---|
| 8/7/2026 | Price change | C$489,900-1.8%C$239/sqft |
Source:  Prince Edward Island REA #202609741 Report a problem Prince Edward Island REA #202609741 Report a problem | ||
| 5/5/2026 | Listed for sale | C$499,000C$243/sqft |
Source: Prince Edward Island REA #202609741 Report a problem | ||
Public tax history
Tax history is unavailable.
Climate risks
Neighborhood: C1A
Nearby schools
GreatSchools rating
No schools nearby
We couldn't find any schools near this home.
Schools provided by the listing agent
- High: Charlottetown Rural Senior High School
Source: Prince Edward Island REA. This data may not be complete. We recommend contacting the local school district to confirm school assignments for this home.
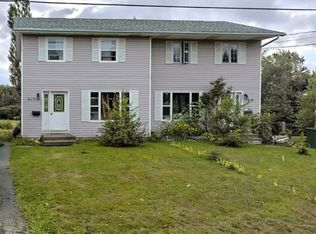
- C$599,0006 bd-- ba-- sqft619 Queen St #617, Charlottetown, PE C1A9C8For Sale
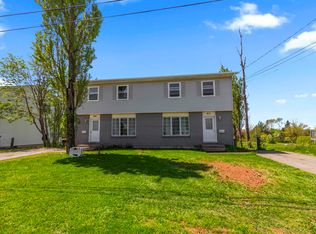
- C$559,9006 bd2 ba2.3k sqft611 Queen St #609, Charlottetown, PE C1A9C8For Sale
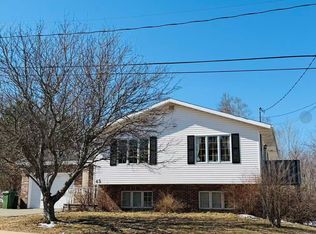
- C$580,0005 bd3 ba2.6k sqft45 Atlantic Rd, Charlottetown, PE C1A9P4For Sale
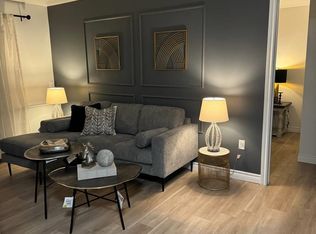
- C$--2 bd1 ba761 sqft13 Browns Ct #103, Charlottetown, PE C1A9H3Off Market
Similar homes
- C$509,0003 bd4 ba2k sqft22 Doc Blanchard Cres, Charlottetown, PE C1A 9K3For Sale
 MLS ID #202611359, Peter Wen,PEI - Sales, EXIT Realty PEI. Prince Edward Island REA
 - C$489,0003 bd2 ba2.3k sqft284 N River Rd, Charlottetown, PE C1A 3L8For Sale
 MLS ID #202619648, Bao Le,PEI - Sales, ROYAL LEPAGE PRINCE EDWARD REALTY. Prince Edward Island REA
 - C$559,9006 bd2 ba2.3k sqft611 Queen St #609, Charlottetown, PE C1A 9C8For SaleMLS ID #202616566, Mark Corney,PEI - Sales, ELITE REAL ESTATE ADVISORS INC.. Prince Edward Island REA
- C$479,0003 bd3 ba2k sqft30 Palmers Ln, Charlottetown, PE C1A 5V8For Sale
 MLS ID #202616713, Allyson Kane,PEI - Sales, CENTURY 21 COLONIAL REALTY INC. Prince Edward Island REA
