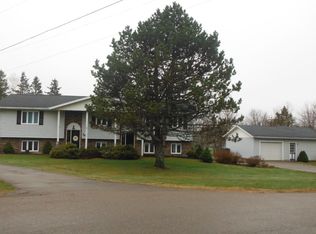
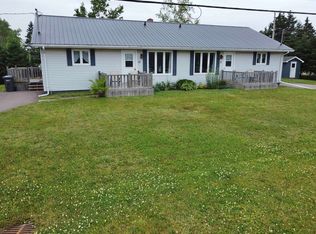
When Viewing This Property On Realtor.ca Please Click On The Multimedia or Virtual Tour Link For More Property Info:Exceptional Investment Opportunity – Oversized Duplex Near UPEI Extremely large, renovated duplex located in the heart of West Royalty, just minutes from UPEI. Each side offers 4 bedrooms and 3.5 bathrooms, making this property significantly larger than most duplexes on the market — including a fully finished basement on each side. This well-maintained income property generates $55,000+ in annual rental income with only $17,000 in yearly expenses, delivering a strong and healthy return on investment — an excellent addition to any real estate portfolio. Property Highlights: Oversized duplex – larger than typical builds Renovated throughout Both Heating Boilers and Fiberglass oil tanks new! Finished basements on both sides with strong, consistent rental income. Walking distance to parks, major grocery stores, and shopping. Fully tenanted – 24 hours’ notice required A rare opportunity to own a high-performing. low-maintenance income property in a sought after City location.
For sale
Price cut: C$29.1K (6/3)
C$699,900
583 Queen St #581, Charlottetown, PE C1A 9C8
8beds
3,430sqft
Duplex
Built in 1988
-- sqft lot
$-- Zestimate®
C$204/sqft
C$-- HOA
What's special
Renovated throughout
- 182 days |
- 10 |
- 0 |
Zillow last checked:
Listing updated:
Listed by:
Kelley Macqueen,PEI - Sales,
PG DIRECT REALTY LTD.
Source: Prince Edward Island REA,MLS®#: 202601438
Facts & features
Interior
Bedrooms & bathrooms
- Bedrooms: 8
- Bathrooms: 8
- Full bathrooms: 6
- 1/2 bathrooms: 2
- Main level bathrooms: 2
Rooms
- Room types: Living Room, Dining Room, Kitchen, Bath 1, OTHER, Ensuite Bath 1, Bedroom, Bath 2, Primary Bedroom, Ensuite Bath 2, Laundry, Bath 3, Ensuite Bath 3, Bath 4, Ensuite Bath 4
Primary bedroom
- Level: Main
- Area: 165.06
- Dimensions: 13.1 x 12.6
Bedroom
- Level: Lower
- Area: 160.29
- Dimensions: 13.7 x 11.7
Bedroom 1
- Level: Second
- Area: 94.76
- Dimensions: 10.3 x 9.2
Bedroom 2
- Level: Second
- Area: 90.9
- Dimensions: 9 x 10.1
Bedroom 3
- Level: Lower
- Area: 160.29
- Dimensions: 13.7 x 11.7
Bedroom 4
- Level: Second
- Area: 94.76
- Dimensions: 10.3 x 9.2
Bedroom 5
- Level: Second
- Area: 90.9
- Dimensions: 9 x 10.1
Bathroom 1
- Level: Main
- Area: 0
- Length: 5.3
Bathroom 2
- Level: Second
- Area: 0
- Length: 9.1
Bathroom 3
- Level: Main
- Area: 0
- Length: 5.3
Bathroom 4
- Level: Second
- Area: 0
- Length: 9.1
Dining room
- Level: Main
- Area: 115.5
- Dimensions: 11 x 10.5
Kitchen
- Level: Main
- Area: 80.3
- Dimensions: 11 x 7.3
Living room
- Level: Main
- Area: 176.64
- Dimensions: 13.8 x 12.8
Heating
- Baseboard, Hot Water
Appliances
- Included: Range, Dishwasher, Dryer, Washer, Refrigerator
Features
- Ensuite Bath
- Flooring: Laminate
- Basement: Finished
Interior area
- Total structure area: 3,430
- Total interior livable area: 3,430 sqft
- Finished area below ground: 740
Video & virtual tour
Property
Parking
- Parking features: Parking Spaces(s), Paved, None, No Garage
Features
- Levels: Two
- Patio & porch: Deck
Lot
- Features: Cleared, Landscaped, Year Round Road, Under 0.5 Acres
Details
- Parcel number: 731612
- Zoning: R2
- Other equipment: Air Exchanger
Construction
Type & style
- Home type: MultiFamily
- Property subtype: Duplex
- Attached to another structure: Yes
Materials
- Vinyl Siding
- Foundation: Concrete Perimeter
- Roof: Asphalt
Condition
- Year built: 1988
Utilities & green energy
- Sewer: Municipal
- Water: Municipal
- Utilities for property: Cable Connected, Electricity Connected, High Speed Internet, Phone Connected, Electric, Oil
Community & HOA
Community
- Features: Golf, Park, Playground, Near Public Transport, Recreation Center, School Bus Service, Shopping
Location
- Region: Charlottetown
Financial & listing details
- Price per square foot: C$204/sqft
- Tax assessed value: C$481,000
- Annual tax amount: C$8,072
- Date on market: 1/23/2026
- Inclusions: 2 Fridge, 2 Stove, 2 Washer, 2 Dryer
- Income includes: Rent Only
- Electric utility on property: Yes
Kelley Macqueen,PEI - Sales
Kelley Macqueen,PEI - Sales
(902) 394-2453
By pressing Contact Agent, you agree that the real estate professional identified above may call/text you about your search, which may involve use of automated means and pre-recorded/artificial voices. You don't need to consent as a condition of buying any property, goods, or services. Message/data rates may apply. You also agree to our Terms of Use. Zillow does not endorse any real estate professionals. We may share information about your recent and future site activity with your agent to help them understand what you're looking for in a home.
Price history
| Date | Event | Price |
|---|---|---|
| 6/3/2026 | Price change | C$699,900-4%C$204/sqft |
Source:  Prince Edward Island REA #202601438 Report a problem Prince Edward Island REA #202601438 Report a problem | ||
| 1/23/2026 | Listed for sale | C$729,000C$213/sqft |
Source: Prince Edward Island REA #202601438 Report a problem | ||
Public tax history
Tax history is unavailable.
Climate risks
Neighborhood: C1A
Nearby schools
GreatSchools rating
No schools nearby
We couldn't find any schools near this home.
Schools provided by the listing agent
- Elementary: Spring Park Elementary School
- Middle: Queen Charlotte Intermediate School
- High: Colonel Gray Senior High School
Source: Prince Edward Island REA. This data may not be complete. We recommend contacting the local school district to confirm school assignments for this home.
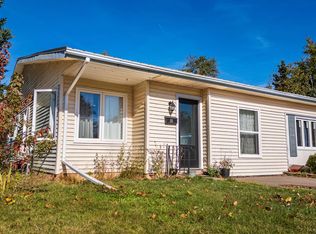
- C$329,0002 bd2 ba1.3k sqft55 Corrigan Ct, Charlottetown, PE C1A8N5For Sale
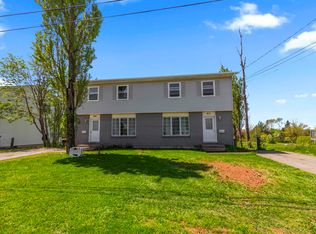
- C$559,9006 bd2 ba2.3k sqft611 Queen St #609, Charlottetown, PE C1A9C8For Sale
- C$334,0004 bd2 ba1.3k sqft33 Corrigan Ct, Charlottetown, PE C1A8N5For Sale

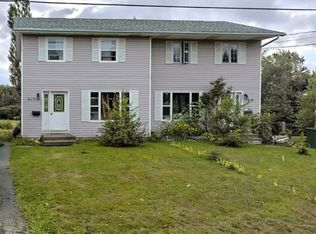
- C$599,0006 bd-- ba-- sqft619 Queen St #617, Charlottetown, PE C1A9C8For Sale
- C$299,0003 bd2 ba1.1k sqft12 Browns Ct #12D-104, Charlottetown, PE C1A9H3For Sale
- C$299,0003 bd2 ba1.2k sqft12 Browns Ct #12B-102, Charlottetown, PE C1A9H3For Sale
- C$322,9003 bd1 ba1.7k sqft12 Dawson Ct, Charlottetown, PE C1A8T1For Sale
- C$348,9995 bd2 ba1.4k sqft32 Dawson Ct, Charlottetown, PE C1A8T1For Sale
Similar homes
- C$559,9006 bd2 ba2.3k sqft611 Queen St #609, Charlottetown, PE C1A 9C8For SaleMLS ID #202616566, Mark Corney,PEI - Sales, ELITE REAL ESTATE ADVISORS INC.. Prince Edward Island REA
- C$675,0006 bd3 ba2.7k sqft32 Colonel Gray Dr #30, Charlottetown, PE C1A 2S7For Sale
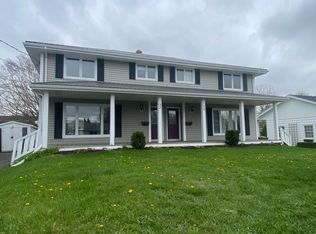 MLS ID #202610450, Omid Talebi,PEI - Sales, ROYAL LEPAGE PRINCE EDWARD REALTY. Prince Edward Island REA
 - C$674,0005 bd5 ba3.3k sqft94 Stockman Dr #90, Charlottetown, PE C1E 2J7For Sale
 MLS ID #202608954, Norm Kirkpatrick,PEI - Broker, CONFEDERATION REALTY. Prince Edward Island REA
 - C$689,0007 bd4 ba3.7k sqft17 Cornwall Rd #15, Cornwall, PE C0A 1H4For Sale
 MLS ID #202517926, Jonathan David,PEI - Broker, PG DIRECT REALTY LTD.. Prince Edward Island REA
 - C$629,9006 bd2 ba2.2k sqft123 Parkside Dr, Charlottetown, PE C1E 1M5For SaleMLS ID #202607718, Jessica Flemming,PEI - Sales, RE/MAX CHARLOTTETOWN REALTY. Prince Edward Island REA
- C$729,0006 bd4 ba3.8k sqft42 Cortland St, Charlottetown, PE C1E 1K9For SaleMLS ID #202612860, Ming Zhang,PEI - Sales, HOMELIFE P.E.I. REALTY INC.. Prince Edward Island REA
- C$580,0005 bd3 ba2.6k sqft45 Atlantic Rd, Charlottetown, PE C1A 9P4For SaleMLS ID #202607148, Shafei Huang,PEI - Sales, EXIT Realty PEI. Prince Edward Island REA
- C$565,0007 bd4 ba2.9k sqft96 Nassau St, Charlottetown, PE C1A 7W1For SaleMLS ID #202609973, Ming Cai,PEI - Sales, DH REAL ESTATE. Prince Edward Island REA
- C$695,0005 bd3 ba2.5k sqft103 Stanmol Dr, Charlottetown, PE C1E 3W3New ConstructionMLS ID #202611708, Steve Yoston,PEI - Broker, EXIT Realty PEI. Prince Edward Island REA
- C$749,0005 bd3 ba2.9k sqft30 Macarthur Dr, Charlottetown, PE C1A 9G4For SaleMLS ID #202606650, Aili Guo,PEI - Sales, EXIT Realty PEI. Prince Edward Island REA
- C$729,0005 bd3 ba3.2k sqft26 Norman Dr, Charlottetown, PE C1C 1E9New ConstructionMLS ID #202616029, Amirhossein (Gabriel) Rahbari,PEI - Sales, CENTURY 21 COLONIAL REALTY INC. Prince Edward Island REA
- C$799,0005 bd4 ba3.2k sqft10 Eli Ct E, Charlottetown, PE C1E 2L4For SaleMLS ID #202616786, Junkai Zhou,PEI - Sales, GOLD KEY REALTY LTD.. Prince Edward Island REA
- C$630,0005 bd3 ba2.8k sqft20 Edinburgh Dr, Charlottetown, PE C1A 3G1For SaleMLS ID #202608721, Nick Macdonald,PEI - Sales, RE/MAX CHARLOTTETOWN REALTY. Prince Edward Island REA
- C$689,0005 bd3 ba2.4k sqft31 Norman Dr, Charlottetown, PE C1C 1E9New ConstructionCentury 21 Canada
- C$715,0005 bd4 ba2.5k sqft974 Lower Malpeque Rd, Miltonvale Park, PE C1E 0P8For SaleMLS ID #202609521, Landan Weeks,PEI - Sales, ALLAN WEEKS REAL ESTATE CO.,LTD.. Prince Edward Island REA
- C$769,0005 bd4 ba3k sqft50 England Cir, Charlottetown, PE C1E 1W7For SaleMLS ID #202613648, Feihong Duan,PEI - Sales, EXIT Realty PEI. Prince Edward Island REA
- C$679,0005 bd3 ba2.5k sqft37 Hudson Ave, Charlottetown, PE C1E 3W1New ConstructionMLS ID #202601259, Paul Llewellyn,PEI - Sales, EXIT Realty PEI. Prince Edward Island REA
- C$799,9005 bd3 ba2.6k sqft82 Goodwill Ave, Charlottetown, PE C1A 3E5For SaleMLS ID #202523740, Alisha Mackay,PEI - Sales, RE/MAX HARBOURSIDE REALTY. Prince Edward Island REA
- C$549,5005 bd3 ba2.5k sqft24 Oak Dr, Charlottetown, PE C1A 6T5For SaleMLS ID #202609924, Aryan Sehgal,PEI - Sales, COLDWELL BANKER/PARKER REALTY. Prince Edward Island REA
- C$669,0005 bd2 ba2.1k sqft210 Winter River Cir, Pleasant Grove, PE C0A 1P0For SaleMLS ID #202618007, James Hood,PEI - Sales, EXIT Realty PEI. Prince Edward Island REA
