Rare opportunity to own this well maintained spacious two storey home offering approximately 2,950 sq. ft. of above grade living space in a highly desirable neighbourhood surrounded by upscale homes and adjacent to a community park. This impressive residence features a great layout with hardwood flooring throughout, abundant natural light from oversized windows, and high quality finishes across all levels. The main floor offers a large kitchen open to the family room, creating an ideal space for daily living and entertaining, along with a dining area highlighted by three elegant Roman columns, extra wide hardwood stairs, and a warm and inviting family room with a pellet stove and cultured stone hearth. A south facing room with bay windows provides flexibility as the fifth bedroom or a living room or an office, complemented by a mudroom with garage access, powder room, and laundry area. The second floor includes four generously sized bedrooms, each with its own walk-in closet, while the primary suite is privately positioned on the side, featuring a bright layout and ensuite with corner soaker tub and separate stand up shower. The basement offers excellent potential for future development with large windows. An extra large attached double garage adds convenience, and the fully fenced backyard includes an amazing pool for seasonal enjoyment. Must see while it lasts to appreciate the scale, quality, and thoughtful design of this exceptional home! All measurements, features and conditions are approximate and should be verified by the buyer.
For sale
C$749,000
30 Macarthur Dr, Charlottetown, PE C1A 9G4
5beds
2,950sqft
Single Family Residence
Built in 2006
0.32 Acres Lot
$-- Zestimate®
C$254/sqft
C$-- HOA
What's special
Great layoutHardwood flooring throughoutExtra wide hardwood stairsMudroom with garage accessPowder roomLaundry areaFour generously sized bedrooms
- 109 days |
- 32 |
- 0 |
Zillow last checked:
Listing updated:
Listed by:
Aili Guo,PEI - Sales,
EXIT Realty PEI,
Wei Chen,PEI - Sales,
EXIT Realty PEI
Source: Prince Edward Island REA,MLS®#: 202606650
Facts & features
Interior
Bedrooms & bathrooms
- Bedrooms: 5
- Bathrooms: 3
- Full bathrooms: 2
- 1/2 bathrooms: 1
- Main level bedrooms: 1
Rooms
- Room types: Family Room, Kitchen, Dining Room, Bedroom, Laundry, Primary Bedroom
Primary bedroom
- Level: Second
Bedroom 1
- Level: Main
- Area: 180
- Dimensions: 15 x 12
Bedroom 2
- Level: Second
- Area: 148.8
- Dimensions: 12.4 x 12
Bedroom 3
- Level: Second
- Area: 148.8
- Dimensions: 12.4 x 12
Bedroom 4
- Level: Second
- Area: 204
- Dimensions: 17 x 12
Dining room
- Level: Main
- Area: 186.88
- Dimensions: 14.6 x 12.8
Family room
- Level: Main
- Area: 255
- Dimensions: 17 x 15
Kitchen
- Level: Main
- Area: 288.4
- Dimensions: 20.6 x 14
Heating
- Furnace, Ductless
Appliances
- Included: Stove, Dishwasher, Dryer, Washer, Refrigerator
Features
- Ensuite Bath
- Flooring: Ceramic Tile, Hardwood
- Basement: Unfinished
Interior area
- Total structure area: 2,950
- Total interior livable area: 2,950 sqft
Property
Parking
- Total spaces: 4
- Parking features: Double, Paved, Attached, Garage
- Attached garage spaces: 2
- Details: Garage Details(Double)
Features
- Levels: Two
- Patio & porch: Deck
- Pool features: Above Ground
Lot
- Size: 0.32 Acres
- Dimensions: 0.32 acre
- Features: Cleared, Under 0.5 Acres
Details
- Parcel number: 888909
- Zoning: R1L
- Other equipment: Air Exchanger
Construction
Type & style
- Home type: SingleFamily
- Property subtype: Single Family Residence
Materials
- Vinyl Siding
- Foundation: Concrete Perimeter
- Roof: Asphalt
Condition
- Year built: 2006
Utilities & green energy
- Sewer: Municipal
- Water: Municipal
- Utilities for property: Electricity Connected, High Speed Internet, Electric, Oil
Community & HOA
Community
- Features: Park
Location
- Region: Charlottetown
Financial & listing details
- Price per square foot: C$254/sqft
- Tax assessed value: C$434,900
- Annual tax amount: C$13,044
- Date on market: 4/8/2026
- Exclusions: Personal Belongings
- Electric utility on property: Yes
Aili Guo,PEI - Sales
Aili Guo,PEI - Sales
(902) 394-3852
By pressing Contact Agent, you agree that the real estate professional identified above may call/text you about your search, which may involve use of automated means and pre-recorded/artificial voices. You don't need to consent as a condition of buying any property, goods, or services. Message/data rates may apply. You also agree to our Terms of Use. Zillow does not endorse any real estate professionals. We may share information about your recent and future site activity with your agent to help them understand what you're looking for in a home.
Price history
| Date | Event | Price |
|---|---|---|
| 4/8/2026 | Listed for sale | C$749,000C$254/sqft |
Source:  Prince Edward Island REA #202606650 Report a problem Prince Edward Island REA #202606650 Report a problem | ||
Public tax history
Tax history is unavailable.
Climate risks
Neighborhood: C1A
Nearby schools
GreatSchools rating
No schools nearby
We couldn't find any schools near this home.
Schools provided by the listing agent
- Elementary: Sherwood Elementary School
- Middle: Stonepark Intermediate School
- High: Colonel Gray Senior High School
Source: Prince Edward Island REA. This data may not be complete. We recommend contacting the local school district to confirm school assignments for this home.
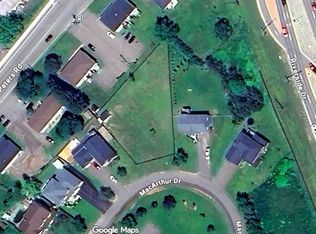
- C$159,0000.48 Acres25 Macarthur Dr, Charlottetown, PE C1A6N2Lot/Land
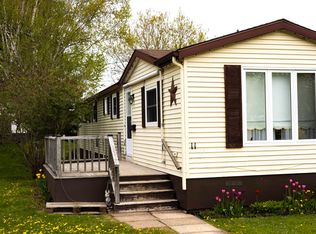
- C$169,9002 bd1 ba896 sqft11 Manor Dr, Charlottetown, PE C1A6R2For Sale
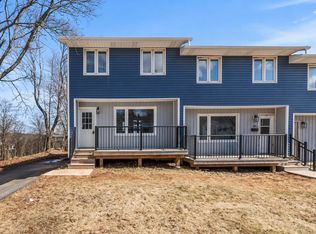
- C$359,0003 bd1 ba1.1k sqft176 Saint Peters Rd #C, Charlottetown, PE C1A5P9For Sale
- C$344,0003 bd1 ba1k sqft176 Saint Peters Rd #B, Charlottetown, PE C1A5P9For Sale
- C$189,0002 bd1 ba896 sqft37 Park Ave, Charlottetown, PE C1A6R4For Sale
- C$115,0000.3 AcresLOT 1 Rockcliffe Ave, Charlottetown, PE C1A6P2Lot/Land
- C$355,0003 bd1 ba1.2k sqft11 Northridge Pkwy E, Charlottetown, PE C1C1A3For Sale
- C$289,0003 bd2 ba960 sqft81 Westridge Cres, Charlottetown, PE C1A8P2For Sale
Similar homes
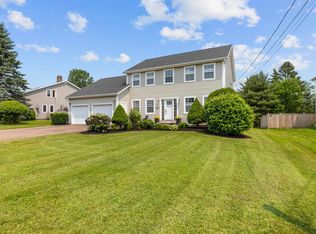
- C$749,9003 bd3 ba2.6k sqft20 Nellie Dr, Charlottetown, PE C1E 2A5For Sale
 MLS ID #202616277, Kris Fournier,PEI - Sales, RE/MAX CHARLOTTETOWN REALTY. Prince Edward Island REA
 - C$799,0005 bd4 ba3k sqft3 Paget Cres, Stratford, PE C1B 0E3For Sale
 MLS ID #202618392, Mike Craig,PEI - Sales, COLDWELL BANKER/PARKER REALTY. Prince Edward Island REA
 - C$799,0005 bd4 ba3.2k sqft10 Eli Ct E, Charlottetown, PE C1E 2L4For Sale
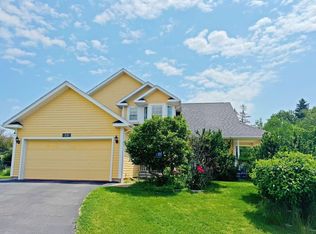 MLS ID #202616786, Junkai Zhou,PEI - Sales, GOLD KEY REALTY LTD.. Prince Edward Island REA
 - C$769,3005 bd3 ba2.8k sqft114 Stratford Rd, Stratford, PE C1B 1Y4For Sale
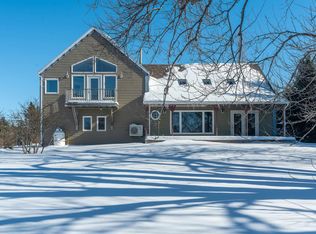 MLS ID #202603392, Feihong Duan,PEI - Sales, EXIT Realty PEI. Prince Edward Island REA
 - C$729,0006 bd4 ba3.8k sqft42 Cortland St, Charlottetown, PE C1E 1K9For SaleMLS ID #202612860, Ming Zhang,PEI - Sales, HOMELIFE P.E.I. REALTY INC.. Prince Edward Island REA
- C$760,9904 bd4 ba3.2k sqft40 Langley Rd, Stratford, PE C1B 2K3For SaleMLS ID #202606948, Kelly Lantz,PEI - Sales, CENTURY 21 COLONIAL REALTY INC. Prince Edward Island REA
- C$699,0004 bd4 ba2.6k sqft16 Lansdowne Ave, Charlottetown, PE C1A 3J2For SaleMLS ID #202611082, Yan Ming (Edward) Zhang,PEI - Sales, ROYAL LEPAGE PRINCE EDWARD REALTY. Prince Edward Island REA
- C$639,9004 bd2 ba2.1k sqft239 N River Rd, Charlottetown, PE C1A 3L5For SaleMLS ID #202610858, Christine Mcaleer,PEI - Sales, COLDWELL BANKER/PARKER REALTY HUNTER RIVER. Prince Edward Island REA
- C$580,0005 bd3 ba2.6k sqft45 Atlantic Rd, Charlottetown, PE C1A 9P4For SaleMLS ID #202607148, Shafei Huang,PEI - Sales, EXIT Realty PEI. Prince Edward Island REA
- C$599,9995 bd2 ba2.4k sqft287 Richard Douglas Dr, Bedford Parish, PE C1B 3E5For SaleMLS ID #202611093, Robin Gamble,PEI - Sales, ROYAL LEPAGE PRINCE EDWARD REALTY. Prince Edward Island REA
- C$875,0006 bd5 ba2.8k sqft22 Maple Ave, Charlottetown, PE C1A 6E1For SaleMLS ID #202515584, Kenny Singleton,PEI - Sales, PG DIRECT REALTY LTD.. Prince Edward Island REA
- C$899,0004 bd4 ba3.1k sqft14 Royalty Rd, Charlottetown, PE C1E 1T8For SaleMLS ID #202607657, Yan Ming (Edward) Zhang,PEI - Sales, ROYAL LEPAGE PRINCE EDWARD REALTY. Prince Edward Island REA
- C$659,0003 bd4 ba2.7k sqft49 Bell Cres, Charlottetown, PE C1E 1Z9For SaleMLS ID #202615732, Eva Clow,PEI - Sales, ROYAL LEPAGE PRINCE EDWARD REALTY. Prince Edward Island REA
- C$720,0006 bd3 ba3.2k sqft41 Southampton Dr, Stratford, PE C1B 0B2For SaleMLS ID #202600523, Steve Nabuurs,PEI - Sales, ROYAL LEPAGE PRINCE EDWARD REALTY. Prince Edward Island REA
- C$559,0003 bd4 ba2.8k sqft6 Ash Dr, Charlottetown, PE C1A 9C4For SaleMLS ID #202610491, Yik Kwong (Frankie) Cheung,PEI - Sales, NORTHERN LIGHTS REALTY LTD.. Prince Edward Island REA
- C$495,0004 bd2 ba1.9k sqft50 Liberty Cres, Charlottetown, PE C1E 1Y7For SaleMLS ID #202618602, Eva Clow,PEI - Sales, ROYAL LEPAGE PRINCE EDWARD REALTY. Prince Edward Island REA
- C$869,0005 bd5 ba3.1k sqft218 Richard Douglas Dr, Bedford Parish, PE C1B 3E4For SaleMLS ID #202601202, Dianne Bell,PEI - Broker, BELL REALTY PEI. Prince Edward Island REA
- C$639,0004 bd3 ba3k sqft99 Parricus Mead Dr W, Charlottetown, PE C1E 2H3For SaleMLS ID #202614731, Heather Carver,PEI - Sales, CENTURY 21 NORTHUMBERLAND REALTY. Prince Edward Island REA
- C$849,9954 bd3 ba2.8k sqft20 Johnson Ave, Charlottetown, PE C1A 3H9For SaleMLS ID #202609246, Andrew Richardson,PEI - Sales, RE/MAX CHARLOTTETOWN REALTY. Prince Edward Island REA
- C$669,0005 bd2 ba2.1k sqft210 Winter River Cir, Pleasant Grove, PE C0A 1P0For SaleMLS ID #202618007, James Hood,PEI - Sales, EXIT Realty PEI. Prince Edward Island REA
