Welcome to 41 Southampton Drive — a spacious and versatile 6-bedroom, 3-bathroom home nestled in one of Stratford’s most desirable and tranquil neighborhoods. Situated on a beautifully varied 0.33-acre lot, this property offers a unique blend of cleared, leveled, and sloped terrain, perfect for those who appreciate a dynamic outdoor setting. Step inside to find a well-designed main floor featuring an inviting living room, open concept dining area, and a beautiful kitchen ready for family meals and entertaining. The main level also boasts a luxurious primary bedroom with a private ensuite and electric fireplace, two additional bedrooms, a full bathroom, and a convenient laundry room. The mostly finished lower level, enhanced with in-floor heating, expands your living space with a cozy rec room right by the stairs as you enter this level, three more spacious bedrooms, a third full bathroom, a finished utility/storage room, and a large unfinished utility space for added flexibility. Outdoor living is just as impressive with a large, elevated deck with shelter overlooking the private backyard—perfect for summer barbecues or relaxing evenings. A double attached garage and a paved double driveway with room for 4+ cars add to the home’s functionality. Located just five minutes from grocery store, hardware shop, early childhood and elementary schools, restaurants, beaches, parks, and a golf course, this home offers the perfect balance of peaceful living and easy access to amenities.
For sale
C$720,000
41 Southampton Dr, Stratford, PE C1B 0B2
6beds
3,264sqft
Single Family Residence
Built in 2011
0.33 Acres Lot
$-- Zestimate®
C$221/sqft
C$-- HOA
What's special
Open concept dining areaBeautiful kitchenElectric fireplaceConvenient laundry roomCozy rec roomThree more spacious bedroomsLarge unfinished utility space
- 206 days |
- 21 |
- 0 |
Zillow last checked:
Listing updated:
Listed by:
Steve Nabuurs,PEI - Sales,
ROYAL LEPAGE PRINCE EDWARD REALTY,
Sam Sheng-Yi Tsai,PEI - Sales,
ROYAL LEPAGE PRINCE EDWARD REALTY
Source: Prince Edward Island REA,MLS®#: 202600523
Facts & features
Interior
Bedrooms & bathrooms
- Bedrooms: 6
- Bathrooms: 3
- Full bathrooms: 3
- Main level bathrooms: 2
- Main level bedrooms: 3
Rooms
- Room types: Living Room, Kitchen, Dining Room, Primary Bedroom, Ensuite Bath 1, Bedroom, Bath 1, Great Room, Bath 2, Utility
Primary bedroom
- Level: Main
- Area: 186.6
- Dimensions: 14.08 x 13.25
Bedroom 1
- Level: Main
- Area: 191.42
- Dimensions: 15.42 x 12.42
Bedroom 2
- Level: Main
- Area: 157.28
- Dimensions: 12.67 x 12.42
Bedroom 3
- Level: Lower
- Area: 177.92
- Dimensions: 15.25 x 11.67
Bedroom 4
- Level: Lower
- Area: 141.17
- Dimensions: 14 x 10.08
Bedroom 5
- Level: Lower
- Area: 117.64
- Dimensions: 11.67 x 10.08
Bathroom 1
- Level: Main
- Area: 96.67
- Dimensions: 10 x 9.67
Bathroom 2
- Level: Lower
- Area: 55.96
- Dimensions: 8.5 x 6.58
Dining room
- Level: Main
- Area: 166.67
- Dimensions: 16 x 10.42
Kitchen
- Level: Main
- Area: 228.47
- Dimensions: 19.58 x 11.67
Living room
- Level: Main
- Area: 306
- Dimensions: 18 x 17
Heating
- Baseboard, Furnace, Hot Water, Floor Furnace
Appliances
- Included: Electric Range, Dishwasher, Dryer, Washer, Microwave, Refrigerator
Features
- Ensuite Bath
- Flooring: Ceramic Tile, Engineered Hardwood, Other
- Basement: Full,Partially Finished
- Has fireplace: Yes
- Fireplace features: Fireplace(s)
Interior area
- Total structure area: 3,264
- Total interior livable area: 3,264 sqft
- Finished area below ground: 1,165
Property
Parking
- Total spaces: 4
- Parking features: Double, Paved, Attached, Heated Garage, Garage
- Attached garage spaces: 2
- Details: Parking Details(Double Lane Driveway.), Garage Details(Double, Garage.)
Features
- Levels: Multi/Split
- Patio & porch: Deck, Patio
- Has spa: Yes
- Spa features: Bath
Lot
- Size: 0.33 Acres
- Dimensions: 0.33
- Features: Cleared, Level, Sloping/Terraced, Under 0.5 Acres
Details
- Parcel number: 1038041
- Zoning: Res
- Other equipment: Air Exchanger, Fuel Tank(s)
Construction
Type & style
- Home type: SingleFamily
- Property subtype: Single Family Residence
Materials
- Shingle Siding, Stone, Vinyl Siding
- Foundation: Concrete Perimeter
- Roof: Asphalt
Condition
- Year built: 2011
Utilities & green energy
- Sewer: Municipal
- Water: Municipal
- Utilities for property: Cable Connected, Electricity Connected, High Speed Internet, Phone Connected, Oil, Propane
Community & HOA
Community
- Features: Golf, Park, Near Public Transport
- Security: Security System
Location
- Region: Stratford
Financial & listing details
- Price per square foot: C$221/sqft
- Tax assessed value: C$595,200
- Annual tax amount: C$9,087
- Date on market: 1/9/2026
- Electric utility on property: Yes
Steve Nabuurs,PEI - Sales
Steve Nabuurs,PEI - Sales
(902) 218-9620
By pressing Contact Agent, you agree that the real estate professional identified above may call/text you about your search, which may involve use of automated means and pre-recorded/artificial voices. You don't need to consent as a condition of buying any property, goods, or services. Message/data rates may apply. You also agree to our Terms of Use. Zillow does not endorse any real estate professionals. We may share information about your recent and future site activity with your agent to help them understand what you're looking for in a home.
Price history
| Date | Event | Price |
|---|---|---|
| 4/30/2026 | Price change | C$720,000-8.9%C$221/sqft |
Source:  Prince Edward Island REA #202600523 Report a problem Prince Edward Island REA #202600523 Report a problem | ||
| 1/9/2026 | Listed for sale | C$790,000C$242/sqft |
Source: Prince Edward Island REA #202600523 Report a problem | ||
Public tax history
Tax history is unavailable.
Climate risks
Neighborhood: C1B
Nearby schools
GreatSchools rating
No schools nearby
We couldn't find any schools near this home.
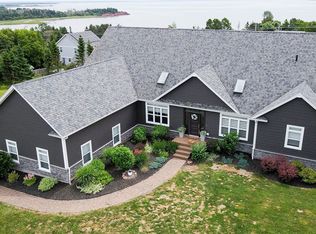
- C$1,224,5006 bd5 ba4.5k sqft23 Paget Cres, Stratford, PE C1B0E3For Sale
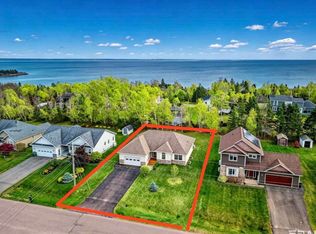
- C$650,0003 bd2 ba1.8k sqft65 Southampton Dr, Stratford, PE C1B0B2For Sale
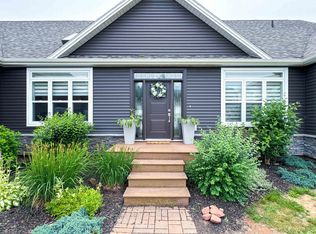
- C$1,475,0006 bd5 ba4.5k sqft23 Paget & Keppoch Lot Cres, Stratford, PE C1B0E3For Sale
- C$--5 bd4 ba2.9k sqft60 Pembroke Cres, Stratford, PE C1B0H9Off Market
- C$799,0005 bd4 ba3k sqft3 Paget Cres, Stratford, PE C1B0E3For Sale
- C$679,9994 bd3 ba3.2k sqft3 Somerset Pl, Stratford, PE C1B0A9For Sale
- C$471,5003 bd2 ba1.6k sqft324 Kinlock Rd, Stratford, PE C1B2M6For Sale
- C$609,0003 bd3 ba2.7k sqft41 Governors Ln, Stratford, PE C1B1M2For Sale
Similar homes
- C$799,0005 bd4 ba3k sqft3 Paget Cres, Stratford, PE C1B 0E3For Sale
 MLS ID #202618392, Mike Craig,PEI - Sales, COLDWELL BANKER/PARKER REALTY. Prince Edward Island REA
 - C$658,0005 bd3 ba2.7k sqft15 Larkspur St, Stratford, PE C1B 0H4For Sale
 MLS ID #202614971, Yuanlin,(Lynn) Chen,PEI - Sales, HOMELIFE P.E.I. REALTY INC.. Prince Edward Island REA
 - C$650,0003 bd2 ba1.8k sqft65 Southampton Dr, Stratford, PE C1B 0B2For SaleMLS ID #202612689, Kelley Macqueen,PEI - Sales, PG DIRECT REALTY LTD.. Prince Edward Island REA
- C$598,0005 bd4 ba2.7k sqft53 Bonavista Ave, Stratford, PE C1B 0E5For Sale
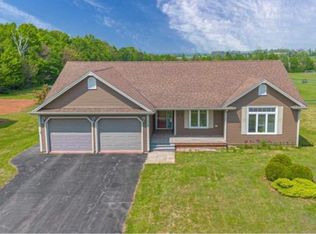 MLS ID #202601726, Eva Clow,PEI - Sales, ROYAL LEPAGE PRINCE EDWARD REALTY. Prince Edward Island REA
 - C$539,9004 bd3 ba3k sqft45 Bonavista Ave, Stratford, PE C1B 1L3For SaleMLS ID #202619190, Janessa Wolters,PEI - Sales, ISLAND HOMES PEI REAL ESTATE. Prince Edward Island REA
- C$769,3005 bd3 ba2.8k sqft114 Stratford Rd, Stratford, PE C1B 1Y4For SaleMLS ID #202603392, Feihong Duan,PEI - Sales, EXIT Realty PEI. Prince Edward Island REA
- C$609,0003 bd3 ba2.7k sqft41 Governors Ln, Stratford, PE C1B 1M2For SaleMLS ID #202610404, Gary Power,PEI - Sales, CENTURY 21 COLONIAL REALTY INC. Prince Edward Island REA
- C$760,9904 bd4 ba3.2k sqft40 Langley Rd, Stratford, PE C1B 2K3For SaleMLS ID #202606948, Kelly Lantz,PEI - Sales, CENTURY 21 COLONIAL REALTY INC. Prince Edward Island REA
- C$471,5003 bd2 ba1.6k sqft324 Kinlock Rd, Stratford, PE C1B 2M6For SaleMLS ID #202618556, Cecilia Williams,PEI - Broker, PPR PROPERTY GROUP. Prince Edward Island REA
- C$699,0004 bd2 ba3.5k sqft12 Lighthouse Ln, Stratford, PE C1B 2N9For SaleMLS ID #202613459, Melanie Shaw,PEI - Sales, ROYAL LEPAGE PRINCE EDWARD REALTY. Prince Edward Island REA
- C$637,0004 bd3 ba2.8k sqft149 Prospect Dr, Stratford, PE C1B 1K9For SaleMLS ID #202607674, Sharon Riley,PEI - Sales, COLDWELL BANKER/PARKER REALTY MONTAGUE. Prince Edward Island REA
- C$724,9004 bd3 ba2.2k sqft1451 Riverdale Rd, Hillsboro Parish, PE C0A 1Y0For SaleMLS ID #202619365, Bernhard (Ben) Vos,PEI - Sales, ALLAN WEEKS REAL ESTATE CO.,LTD.. Prince Edward Island REA
- C$519,0004 bd2 ba2k sqft6 Millbrook Dr, Stratford, PE C1B 1X8For SaleMLS ID #202619203, Brad Murray,PEI - Sales, CENTURY 21 COLONIAL REALTY INC. Prince Edward Island REA
- C$559,9004 bd3 ba2.3k sqft48 Picton Beete Cres, Stratford, PE C1B 0B8For SaleMLS ID #202617185, Robbie Sehgal,PEI - Sales, RE/MAX CHARLOTTETOWN REALTY. Prince Edward Island REA
- C$595,0004 bd3 ba2.3k sqft2 Laura Ln, Stratford, PE C1B 2T3For SaleMLS ID #202614382, Greg Caseley,PEI - Sales, RE/MAX HARBOURSIDE REALTY. Prince Edward Island REA
- C$749,0005 bd3 ba2.9k sqft30 Macarthur Dr, Charlottetown, PE C1A 9G4For SaleMLS ID #202606650, Aili Guo,PEI - Sales, EXIT Realty PEI. Prince Edward Island REA
- C$599,9995 bd2 ba2.4k sqft287 Richard Douglas Dr, Bedford Parish, PE C1B 3E5For SaleMLS ID #202611093, Robin Gamble,PEI - Sales, ROYAL LEPAGE PRINCE EDWARD REALTY. Prince Edward Island REA
- C$659,0004 bd4 ba3.2k sqft9 Ash Dr, Charlottetown, PE C1A 9A4For SaleMLS ID #202619134, Catherine Fournier,PEI - Sales, RE/MAX CHARLOTTETOWN REALTY. Prince Edward Island REA
- C$949,9003 bd3 ba3.2k sqft5 Chelsea Ln, Stratford, PE C1B 0J1For SaleMLS ID #202616210, Paul Murphy,PEI - Sales, RED- ISLE REALTY INC.. Prince Edward Island REA
- C$900,0005 bd3 ba3.4k sqft749 City View Dr, Bedford Parish, PE C1B 0V9For SaleMLS ID #202613500, Steve Yoston,PEI - Broker, EXIT Realty PEI. Prince Edward Island REA
