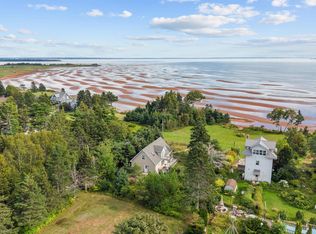
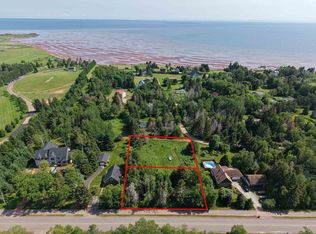
This RARE find is located in one of the most sought after PEI Waterfront Living Communities that has Beautiful Waterfront open Green Space and a Private Sandy Beach. The House is just a short walk to the water with full access to the Ultra Private Amazing Bellevue Cove PRIVATE COMMUNITY BEACH, where this perfect sandy beach is known as one of the nicest South Shore beaches in PEI. This Spacious Home offers 4 Bedrooms and 2 Bathrooms. The Open Concept Living Room/Kitchen spans across the back of the home with very Large windows offering some views of the water, the Lighthouse and the community parkland. The Kitchen is beautifully renovated with Stunning White Cabinetry, Quartz Countertops, and a walk-in pantry. This Home walks out to a massive deck with a huge covered area that is just perfect for relaxing and enjoying the beautiful Location. The lower level has a Spacious Family room with large above-grade windows to bring in tons of natural light. Plus their is more unfinished space to develop the basement. The house is on a very large .85 acre lot with mature trees at the back of the property to protect your privacy. Just minutes from all amenities and downtown Charlottetown, and there is even a Lighthouse at the end of the road. This is Truly PEI.
For sale
Price cut: C$50.9K (8/3)
C$699,000
12 Lighthouse Ln, Stratford, PE C1B 2N9
4beds
2,370sqft
Single Family Residence
Built in 1979
-- sqft lot
$-- Zestimate®
C$295/sqft
C$600/mo HOA
What's special
Private sandy beachStunning white cabinetryQuartz countertopsWalk-in pantry
- 136 days
- 66
- 7
Zillow last checked:
Listing updated:
Listed by:
Melanie Shaw,PEI - Sales,
ROYAL LEPAGE PRINCE EDWARD REALTY
Source: Prince Edward Island REA,MLS®#: 202613459
Facts & features
Interior
Bedrooms & bathrooms
- Bedrooms: 4
- Bathrooms: 2
- Full bathrooms: 2
- Main level bathrooms: 2
- Main level bedrooms: 4
Rooms
- Room types: Living Room, Dining Room, Kitchen, Primary Bedroom, Bath 1, Bedroom, Bath 2, Family Room, Storage
Primary bedroom
- Level: Main
- Area: 221
- Dimensions: 17 x 13
Bedroom 1
- Level: Main
- Area: 144
- Dimensions: 12 x 12
Bedroom 2
- Level: Main
- Area: 94.5
- Dimensions: 9 x 10.5
Bathroom 1
- Level: Main
- Area: 67.5
- Dimensions: 9 x 7.5
Bathroom 2
- Level: Main
- Area: 49.5
- Dimensions: 5.5 x 9
Dining room
- Level: Main
- Area: 216
- Dimensions: 18 x 12
Family room
- Level: Basement
- Area: 405
- Dimensions: 27 x 15
Kitchen
- Level: Main
- Area: 264
- Dimensions: 22 x 12
Living room
- Level: Main
- Area: 225
- Dimensions: 15 x 15
Heating
- Baseboard, Forced Air, Ductless
Appliances
- Included: Stove, Dishwasher, Dryer, Washer, Microwave Rng Hd Combo, Refrigerator
Features
- Secondary Suite
- Flooring: Laminate, Tile
- Basement: Full,Partially Finished
Interior area
- Total structure area: 2,370
- Total interior livable area: 2,370 sqft
- Finished area below ground: 360
Video & virtual tour
Property
Parking
- Parking features: Paved, Detached, No Garage
- Has garage: Yes
- Details: Parking Details(Paved Driveway)
Features
- Patio & porch: Deck
- Has view: Yes
- View description: Ocean
- Has water view: Yes
- Water view: Ocean
- Waterfront features: Access: Ocean
Lot
- Features: Landscaped, Year Round Road, 0.5 to 0.99 Acres
Details
- Parcel number: 557561
- Zoning: Res
Construction
Type & style
- Home type: SingleFamily
- Architectural style: Bungalow
- Property subtype: Single Family Residence
Materials
- Vinyl Siding
- Foundation: Concrete Perimeter
- Roof: Asphalt
Condition
- Year built: 1979
Utilities & green energy
- Sewer: Septic Tank
- Water: Drilled Well
- Utilities for property: Electricity Connected, High Speed Internet, Electric, Oil
Community & HOA
Community
- Features: Golf, Beach
HOA
- HOA fee: C$600 monthly
Location
- Region: Stratford
Financial & listing details
- Price per square foot: C$295/sqft
- Tax assessed value: C$515,600
- Annual tax amount: C$8,044
- Date on market: 6/5/2026
- Inclusions: Appliances And Custom Window Coverings.
- Electric utility on property: Yes
Price history
| Date | Event | Price |
|---|---|---|
| 8/3/2026 | Price change | C$699,000-6.8%C$295/sqft |
Source:  Prince Edward Island REA #202613459 Report a problem Prince Edward Island REA #202613459 Report a problem | ||
| 6/5/2026 | Listed for sale | C$749,900C$316/sqft |
Source: Prince Edward Island REA #202613459 Report a problem | ||
Public tax history
Tax history is unavailable.
Climate risks
Neighborhood: C1B
Nearby schools
GreatSchools rating
No schools nearby
We couldn't find any schools near this home.

Similar homes
- C$699,0003 bd4 ba3.3k sqft50 Golf View Dr, Stratford, PE C1B 2V6For Sale
 MLS ID #202622089, Steve Yoston,PEI - Broker, EXIT Realty PEI. Prince Edward Island REA
 - C$638,0005 bd3 ba2.7k sqft15 Larkspur St, Stratford, PE C1B 0H4For Sale
 MLS ID #202624811, Yuanlin,(Lynn) Chen,PEI - Sales, HOMELIFE P.E.I. REALTY INC.. Prince Edward Island REA
 - C$628,0004 bd3 ba2.8k sqft49 Emmalee Dr, Stratford, PE C1B 0B5For Sale
 MLS ID #202625122, Peter Wen,PEI - Sales, EXIT Realty PEI. Prince Edward Island REA
 - C$650,0004 bd3 ba3.2k sqft3 Somerset Pl, Stratford, PE C1B 0A9For Sale
 MLS ID #202614224, Allyson Kane,PEI - Sales, CENTURY 21 COLONIAL REALTY INC. Prince Edward Island REA
