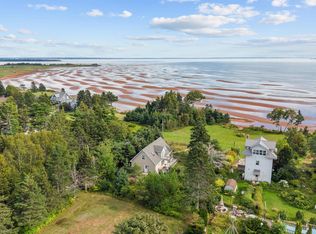
Battery Point homes don't come on the market often - and this is the one you've driven by and thought, "It's so well cared for. This is where I'd love to raise my family!" Step inside to a beautiful sunken living room featuring a stunning stone fireplace, hardwood floors, and a large picture window that fills the space with natural light. The dining room flows directly onto the water view deck, making entertaining and enjoying the view effortless. The kitchen is bright and functional, with granite countertops and a layout that connects beautifully with the rest of the home. A wonderful main-floor family room gives everyone a comfortable place to gather, while three large bedrooms and two baths provide plenty of space for the family. The lower level is a fantastic bonus - a great space for the kids to hang out, play, and enjoy their own area away from the main living space. Outside, the grounds have been lovingly cared for, with established gardens and plenty of beautiful perennials that provide colour and beauty with minimal maintenance. A truly special Battery Point home in a location where opportunities like this simply don't come along often.
For sale
Price cut: C$65K (9/9)
C$759,000
10 Battery Point Dr, Stratford, PE C1B 2K6
3beds
2,756sqft
Single Family Residence
Built in 1977
0.42 Acres Lot
$-- Zestimate®
C$275/sqft
C$-- HOA
What's special
Stunning stone fireplaceHardwood floorsWater view deckGranite countertopsWonderful main-floor family roomThree large bedroomsTwo baths
- 61 days
- 40
- 2
Zillow last checked:
Listing updated:
Listed by:
Leigh Jenkins,PEI - Sales,
CENTURY 21 COLONIAL REALTY INC
Source: Prince Edward Island REA,MLS®#: 202620450
Facts & features
Interior
Bedrooms & bathrooms
- Bedrooms: 3
- Bathrooms: 2
- Full bathrooms: 2
- Main level bedrooms: 3
Rooms
- Room types: Living Room, Dining Room, Den/Office, Kitchen, Bedroom, Family Room
Primary bedroom
- Level: Main
Bedroom 1
- Level: Main
- Area: 177.6
- Dimensions: 11.1 x 16
Bedroom 2
- Level: Main
- Area: 151.2
- Dimensions: 12 x 12.6
Bedroom 3
- Level: Main
- Area: 153.6
- Dimensions: 12.8 x 12
Dining room
- Level: Main
- Area: 120
- Dimensions: 12 x 10
Family room
- Level: Lower
- Area: 500
- Dimensions: 20 x 25
Kitchen
- Level: Main
- Area: 130.8
- Dimensions: 12 x 10.9
Living room
- Level: Main
- Area: 266.66
- Dimensions: 19.9 x 13.4
Office
- Level: Main
- Area: 212.4
- Dimensions: 12 x 17.7
Heating
- Forced Air, Furnace, Floor Furnace
Appliances
- Included: Electric Cooktop, Oven, Dishwasher, Dryer, Washer, Microwave, Refrigerator
Features
- Central Vacuum
- Flooring: Carpet, Ceramic Tile, Hardwood
- Basement: Full,Partially Finished
- Has fireplace: Yes
- Fireplace features: Fireplace(s)
Interior area
- Total structure area: 2,756
- Total interior livable area: 2,756 sqft
- Finished area below ground: 966
Video & virtual tour
Property
Parking
- Total spaces: 4
- Parking features: Double, Paved, Attached, Garage
- Attached garage spaces: 2
- Details: Parking Details(Double Driveway), Garage Details(23 X 22)
Features
- Has spa: Yes
- Spa features: Bath
- Has view: Yes
- View description: Water
- Has water view: Yes
- Water view: Water
- Waterfront features: Access: Harbour
Lot
- Size: 0.42 Acres
- Dimensions: 0.42 acre
- Features: Landscaped, Level, Under 0.5 Acres
Details
- Additional structures: Shed(s)
- Parcel number: 577320
- Zoning: R1
Construction
Type & style
- Home type: SingleFamily
- Architectural style: Cape Cod
- Property subtype: Single Family Residence
Materials
- Stone, Vinyl Siding
- Foundation: Concrete Perimeter
- Roof: Asphalt
Condition
- Year built: 1977
Utilities & green energy
- Sewer: Municipal
- Water: Drilled Well
- Utilities for property: Cable Connected, Electricity Connected, High Speed Internet, Phone Connected, Electric, Oil
Community & HOA
Community
- Features: Golf, Park, Playground, Near Public Transport, Recreation Center, School Bus Service, Shopping
Location
- Region: Stratford
Financial & listing details
- Price per square foot: C$275/sqft
- Tax assessed value: C$448,200
- Annual tax amount: C$4,064
- Date on market: 8/13/2026
- Inclusions: Fridge, Stove, Washer, Dryer
- Electric utility on property: Yes
Price history
| Date | Event | Price |
|---|---|---|
| 9/9/2026 | Price change | C$759,000-7.9%C$275/sqft |
Source:  Prince Edward Island REA #202620450 Report a problem Prince Edward Island REA #202620450 Report a problem | ||
| 8/19/2026 | Price change | C$824,000-2.9%C$299/sqft |
Source: Prince Edward Island REA #202620450 Report a problem | ||
| 8/13/2026 | Listed for sale | C$849,000C$308/sqft |
Source: Prince Edward Island REA #202620450 Report a problem | ||
Public tax history
Tax history is unavailable.
Climate risks
Neighborhood: C1B
Nearby schools
GreatSchools rating
No schools nearby
We couldn't find any schools near this home.
Similar homes
- C$628,0004 bd3 ba2.8k sqft49 Emmalee Dr, Stratford, PE C1B 0B5For Sale
 MLS ID #202625122, Peter Wen,PEI - Sales, EXIT Realty PEI. Prince Edward Island REA
 - C$699,0003 bd4 ba3.3k sqft50 Golf View Dr, Stratford, PE C1B 2V6For Sale
 MLS ID #202622089, Steve Yoston,PEI - Broker, EXIT Realty PEI. Prince Edward Island REA
 - C$449,0003 bd2 ba2.1k sqft17 Towerwood Dr, Stratford, PE C1B 1J5For Sale
 MLS ID #202625723, Kendra Stretch,PEI - Sales, COLDWELL BANKER/PARKER REALTY. Prince Edward Island REA
 - C$749,9003 bd2 ba1.7k sqft26 Garden Ln, Stratford, PE C1B 2P6For Sale
 MLS ID #202623200, Greg Rivard,PEI - Sales, RE/MAX CHARLOTTETOWN REALTY. Prince Edward Island REA
